

11 Rebecca Street 208, Hamilton, ON L8R 3H7
Hamilton County
Key Facts
Description
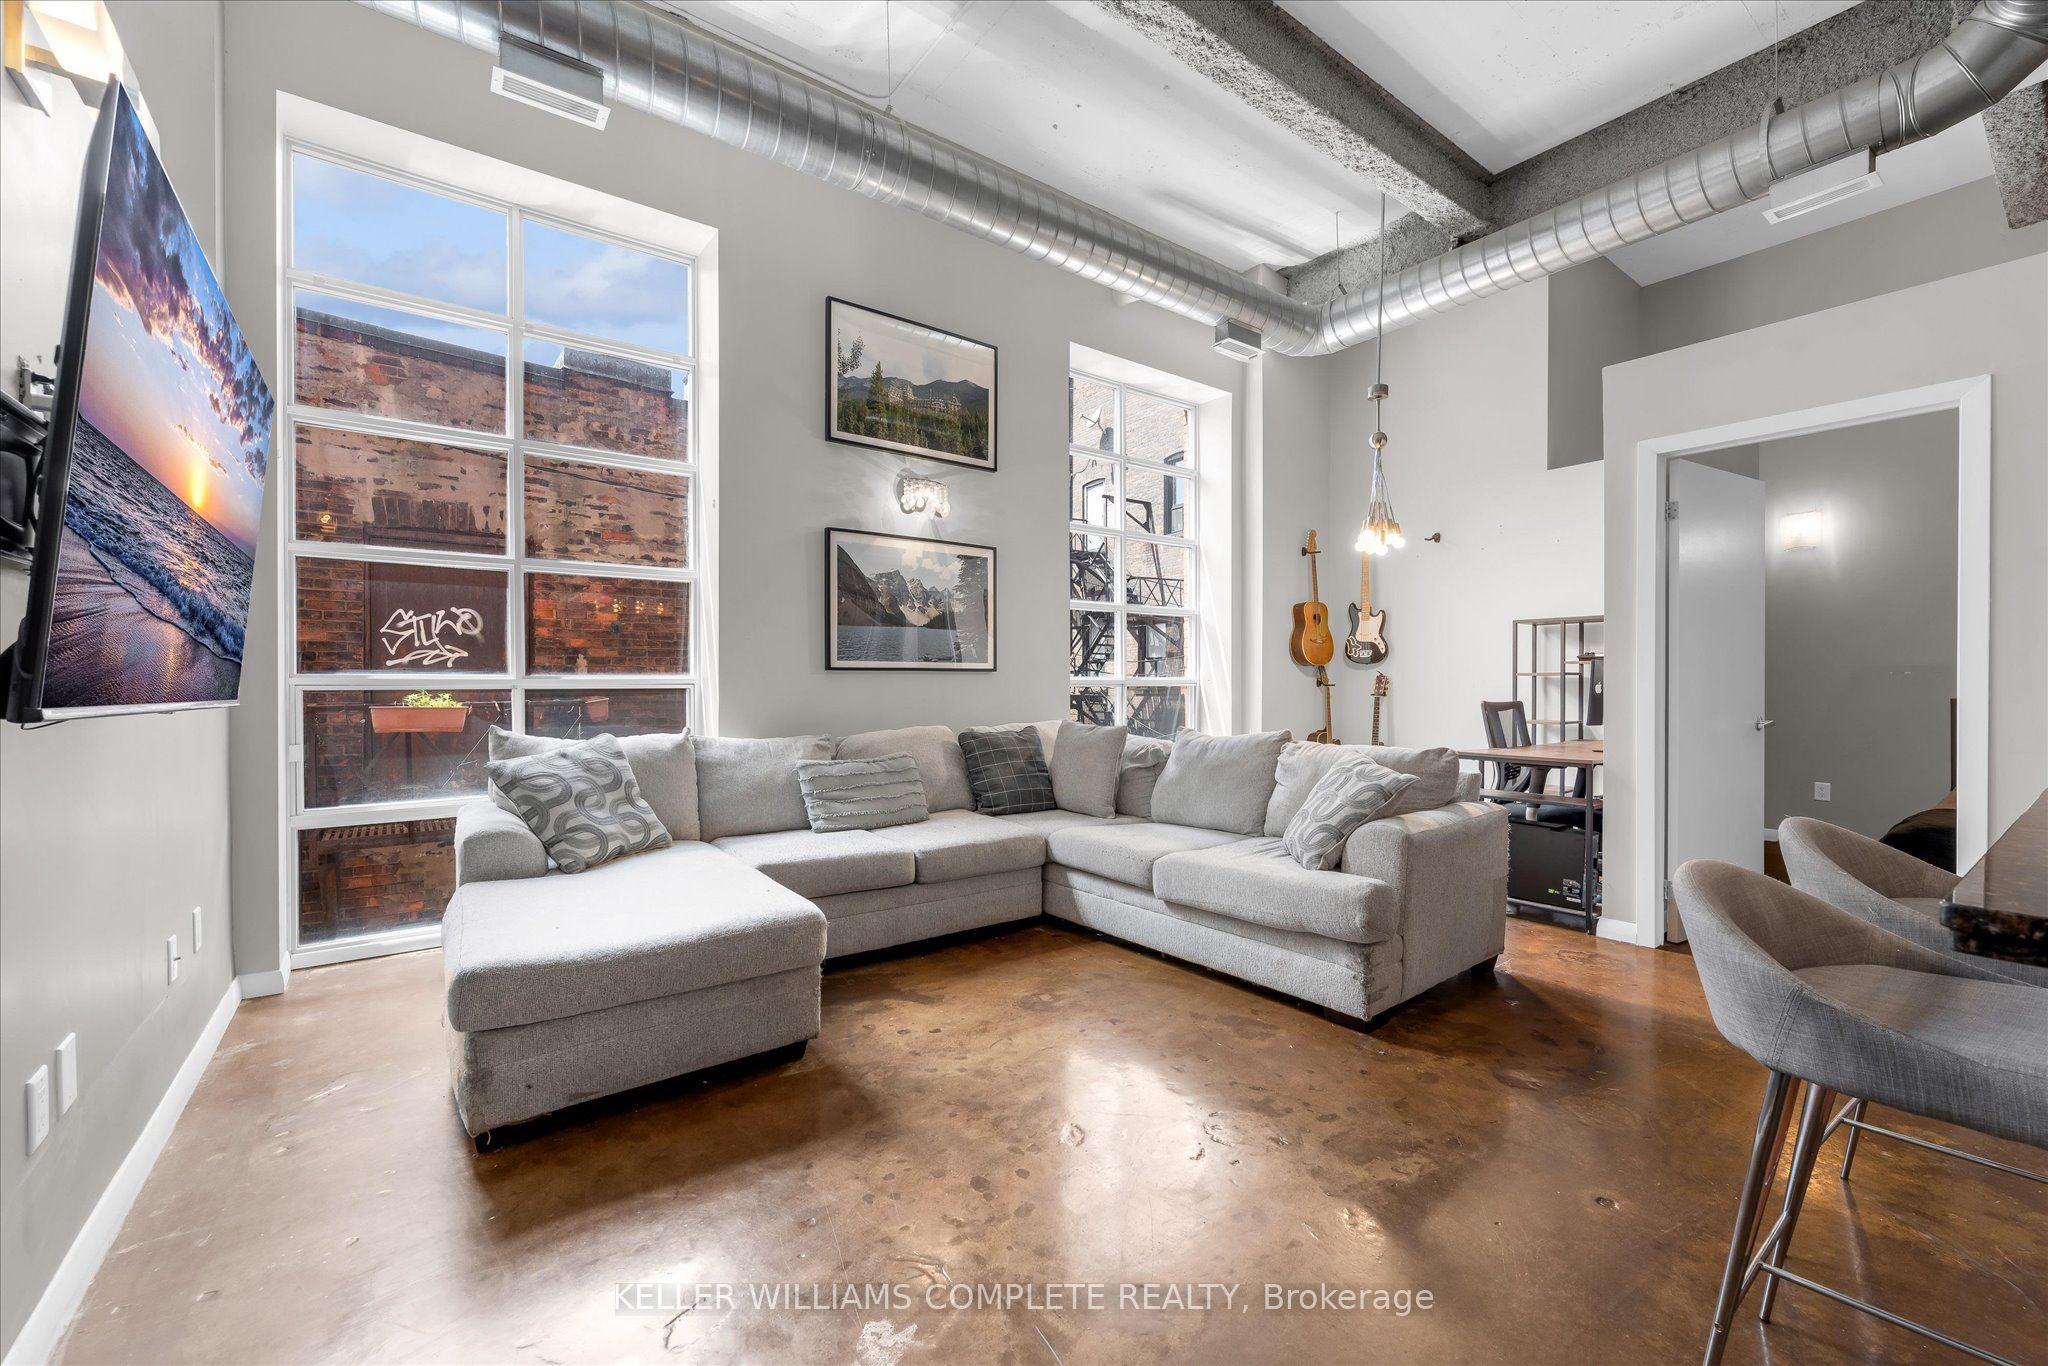
Welcome to the trendy industrial two-bedroom loft in the heart of Hamilton's historical downtown area. This unit is one of seven units in the building that comes it's own parking space!. This unique open concept modern unit has 13'7 ceilings, 10'7 windows and exposed ducts! This loft is steps away from the King William St. and James St. N. restaurants, the TD coliseum, the Hamilton Farmer's Market, GO Transit (West Harbour and Hunter Stations), parks, grocery stores, the royal botanical gardens, access to the Bruce trail, the bay front, central public library and St. Joseph's and The General Hospital. With a walk score of 100, clearly, you're in the heart of it all!
Property Information
Property Type
Residential
Sub-Type
Condominium
Style
Loft
Stories
2
Parking Spaces
1
MLS® Listing#
X13509920
Property Features
Interior
Appliances
Cooling
Heating
Basement
Laundry
Lot Features
Construction
Roof
Rooms
- Bathroom1.52 x 3.47Main
- Bedroom3.96 x 2.71Main
- Bedroom 23.28 x 2.96Main
- Dining Room2.66 x 1.74Main
- Kitchen2.45 x 4.37Main
- Living Room4.06 x 4.51Main
Financial Details
HOA
CA$827
WSCC
Annual Taxes
CA$3,364
Tax year 2026
Assessed Value
CA$216,000
Parcel Number
183870028
Directions
James and Rebecca
Affordability Calculator
$65,980
Estimated monthly payment
$1,756/mo
Principal $263,920 · Est. interest $368,192 over 30 yrs
Neighborhood Market Statistics
How this home compares to active listings in Hamilton, ON
- CA$710,495
- Median Listing Price
- 46
- Median Days on Market
- 1,419
- Median Sq Ft
- CA$470
- Median Price / Sq Ft
- 5,296
- Active Listings
- This home’s price is 54% below the area median.
Market statistics compiled from active EXIT Realty® and MLS listings in Hamilton, ON.
Location

Points of Interest in Hamilton, ON
Showing the Hamilton area map.
Nearby Schools
Southern Ontario College
Secondary School · 0.1 km away
Adult Basic Education Association
School · 0.1 km away
Anderson College of Health, Business and Technology
Secondary School · 0.2 km away
Threshold School of Building
School · 0.3 km away
Marca College
Secondary School · 0.4 km away
First Class Children's Centre
Elementary · 0.5 km away
St Mary's Elementary School
Elementary · 0.6 km away
Dr JE Davey Elementary School
Elementary · 0.6 km away
Hamilton Early Learning Centre
School · 0.6 km away
Central Public School
Elementary · 0.7 km away
Metropolitan College
Secondary School · 0.7 km away
Hess Street School
School · 0.8 km away
Ontario Early Years Centre-Hamilton West
School · 1.0 km away
Bennetto School
School · 1.1 km away
Queen Victoria Elementary School
Elementary · 1.1 km away
St Patrick Catholic Elementary School
Elementary · 1.1 km away
Ryerson Middle School
School · 1.3 km away
St Lawrence Catholic Elementary School
Elementary · 1.4 km away
Strathcona Elementary School
Elementary · 1.5 km away
Arany János Magyar Iskola - Hungarian School - Hamilton
School · 1.7 km away
Commute Calculator
Nearby Homes


Similar Homes Nearby



Similar Home Values
Comparable nearby listings and their asking prices.
| Address | Price | Beds | Baths | Sq Ft |
|---|---|---|---|---|
| 135 JAMES Street S Unit# 409, Hamilton, ON | CA$233,800 | 1 | 1 | 830 |
| 26 Basher Drive, Hamilton Township, ON | CA$235,000 | 2 | 1 | — |
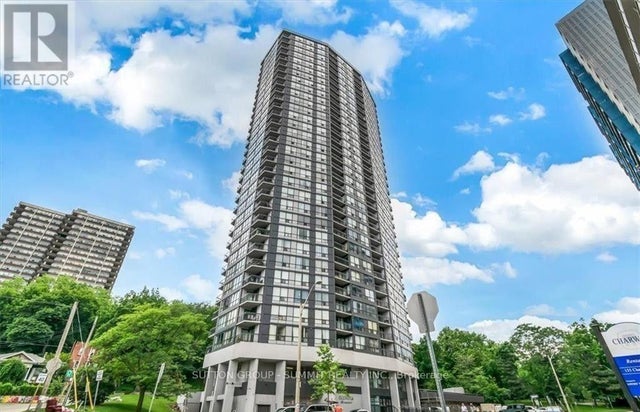
| 150 Charlton Avenue 1201, Hamilton, ON | CA$237,500 | 1 | 1 | — |
| 150 CHARLTON Avenue Unit# 1201, Hamilton, ON | CA$237,500 | 1 | 1 | 482 |
| 1201 - 150 CHARLTON AVENUE, Hamilton (Corktown), ON | CA$237,500 | 1 | 1 | — |
| 1950 Main Street W 502, Hamilton, ON | CA$237,990 | 1 | 1 | — |


