

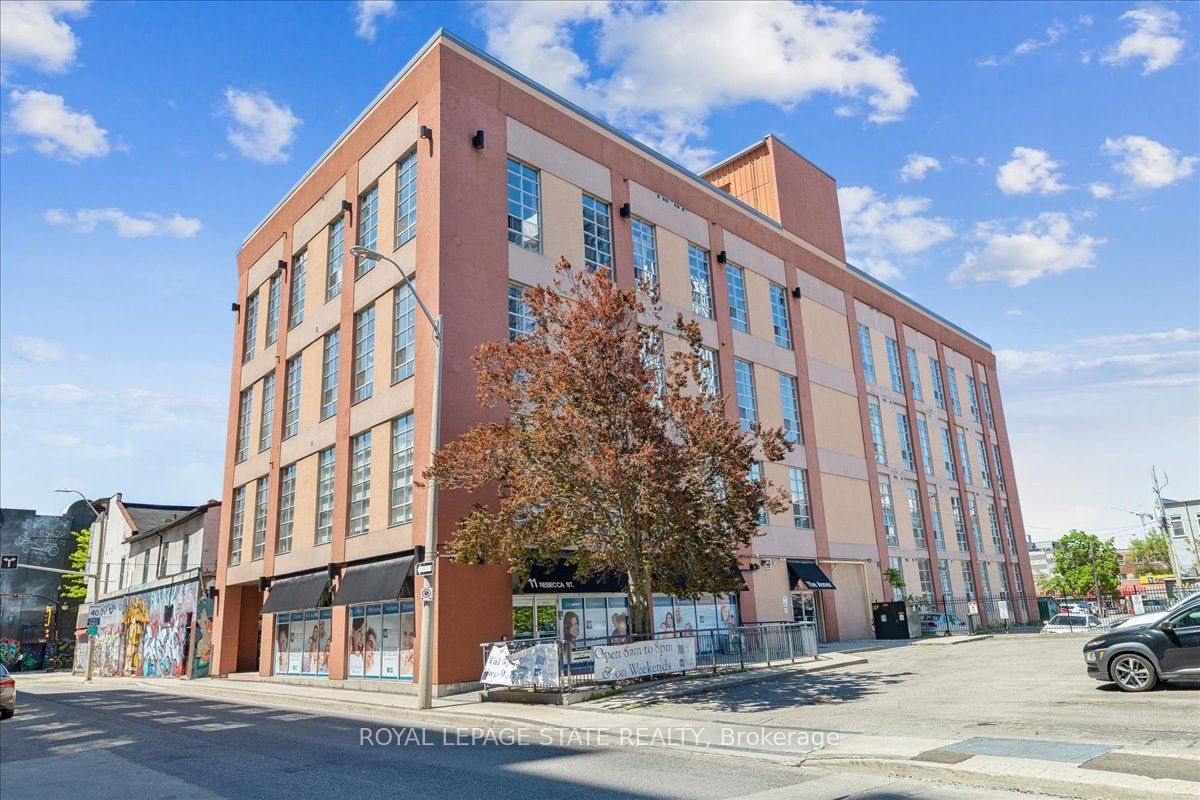
11 Rebecca Street 105, Hamilton, ON L8R 3H7
Hamilton County
Key Facts
Description
Welcome home to this stunning open-concept 1-bedroom, 1-bathroom condo in the heart of Hamilton. Perfectly located close to shops, the arts centre, public transit, the QEW, and GO Station, this stylish unit offers the ideal blend of urban convenience and modern industrial charm. Featuring soaring 14-foot ceilings, exposed industrial-style ventilation, polished concrete floors, and an abundance of natural light throughout, this condo makes an immediate impression. The spacious open-concept layout includes a large eat-in kitchen overlooking the family and entertainment area, creating the perfect space for hosting and everyday living. The newly replaced flooring adds a fresh modern touch, and the unit comes complete with all appliances, including in-suite washer and dryer for added convenience.
Property Information
Property Type
Residential
Sub-Type
Condominium
Style
1 Storey/Apt
Stories
1
MLS® Listing#
X13175372
Property Features
Interior
Cooling
Heating
Basement
Parking
Construction
Roof
Rooms
- Bedroom3.1 x 3.84Main
- Kitchen4.62 x 5.61Main
- Living Room3.96 x 3.66Main
Financial Details
HOA
CA$552
WCC
Annual Taxes
CA$2,575
Tax year 2025
Assessed Value
CA$172,000
Parcel Number
183870005
Directions
west on King St E - right onto James St N - right onto Rebecca St
Affordability Calculator
$59,980
Estimated monthly payment
$1,596/mo
Principal $239,920 · Est. interest $334,710 over 30 yrs
Neighborhood Market Statistics
How this home compares to active listings in Hamilton, ON
- CA$710,495
- Median Listing Price
- 46
- Median Days on Market
- 1,419
- Median Sq Ft
- CA$470
- Median Price / Sq Ft
- 5,296
- Active Listings
- This home’s price is 58% below the area median.
Market statistics compiled from active EXIT Realty® and MLS listings in Hamilton, ON.
Location

Points of Interest in Hamilton, ON
Showing the Hamilton area map.
Nearby Schools
Southern Ontario College
Secondary School · 0.1 km away
Adult Basic Education Association
School · 0.1 km away
Anderson College of Health, Business and Technology
Secondary School · 0.2 km away
Threshold School of Building
School · 0.3 km away
Marca College
Secondary School · 0.4 km away
First Class Children's Centre
Elementary · 0.5 km away
St Mary's Elementary School
Elementary · 0.6 km away
Dr JE Davey Elementary School
Elementary · 0.6 km away
Hamilton Early Learning Centre
School · 0.6 km away
Central Public School
Elementary · 0.7 km away
Metropolitan College
Secondary School · 0.7 km away
Hess Street School
School · 0.8 km away
Ontario Early Years Centre-Hamilton West
School · 1.0 km away
Bennetto School
School · 1.1 km away
Queen Victoria Elementary School
Elementary · 1.1 km away
St Patrick Catholic Elementary School
Elementary · 1.1 km away
Ryerson Middle School
School · 1.3 km away
St Lawrence Catholic Elementary School
Elementary · 1.4 km away
Strathcona Elementary School
Elementary · 1.5 km away
Arany János Magyar Iskola - Hungarian School - Hamilton
School · 1.7 km away
Commute Calculator
Nearby Homes


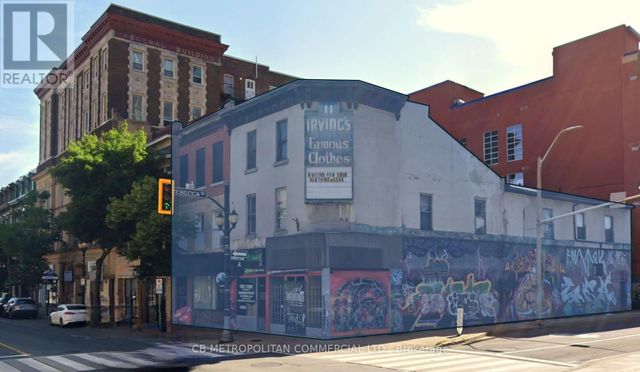
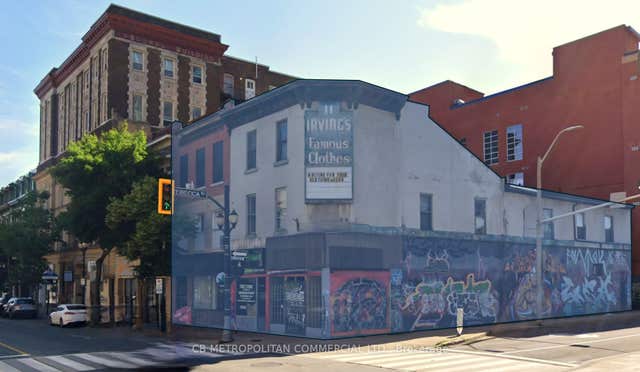
Similar Homes Nearby

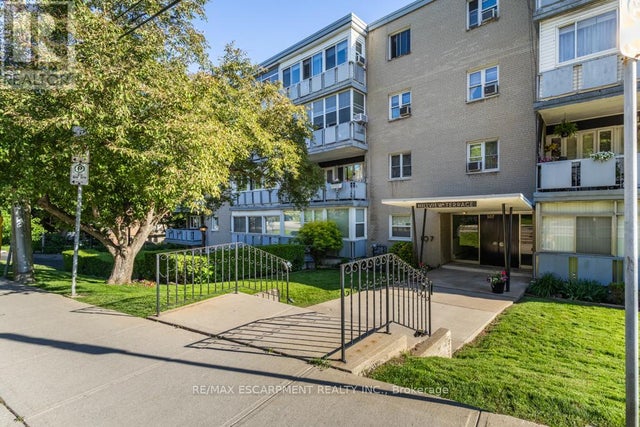
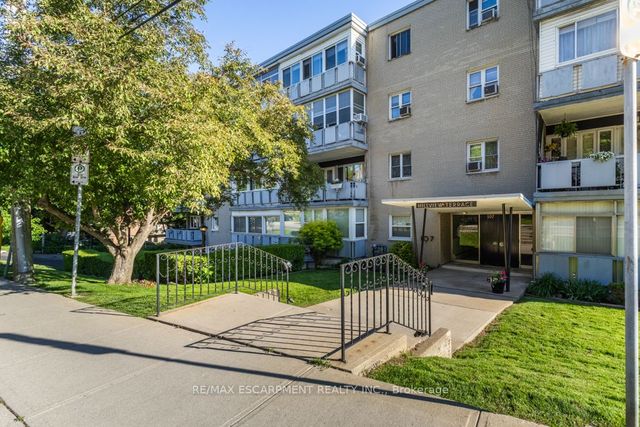
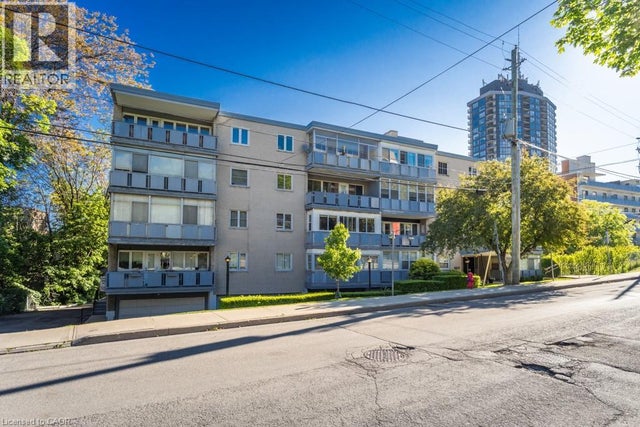
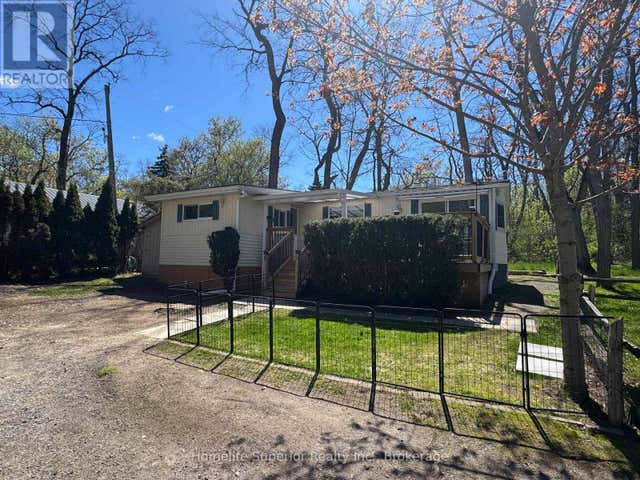

Similar Home Values
Comparable nearby listings and their asking prices.
| Address | Price | Beds | Baths | Sq Ft |
|---|---|---|---|---|
| 1755 KING Street Unit# 11, Hamilton, ON | CA$210,000 | 1 | 1 | 550 |
| 404 - 107 ST. JOSEPH'S DRIVE, Hamilton (Corktown), ON | CA$214,800 | 1 | 1 | — |
| 107 St. Joseph's Drive 404, Hamilton, ON | CA$214,800 | 1 | 1 | — |
| 107 ST. JOSEPH'S Drive Unit# 404, Hamilton, ON | CA$214,800 | 1 | 1 | 529 |
| 5 - 485-5139 HALSTEAD BEACH ROAD, Hamilton Township (Bewdley), ON | CA$225,000 | 2 | 1 | — |
| 1801 - 150 CHARLTON AVENUE E, Hamilton (Corktown), ON | CA$225,000 | 1 | 1 | — |


