

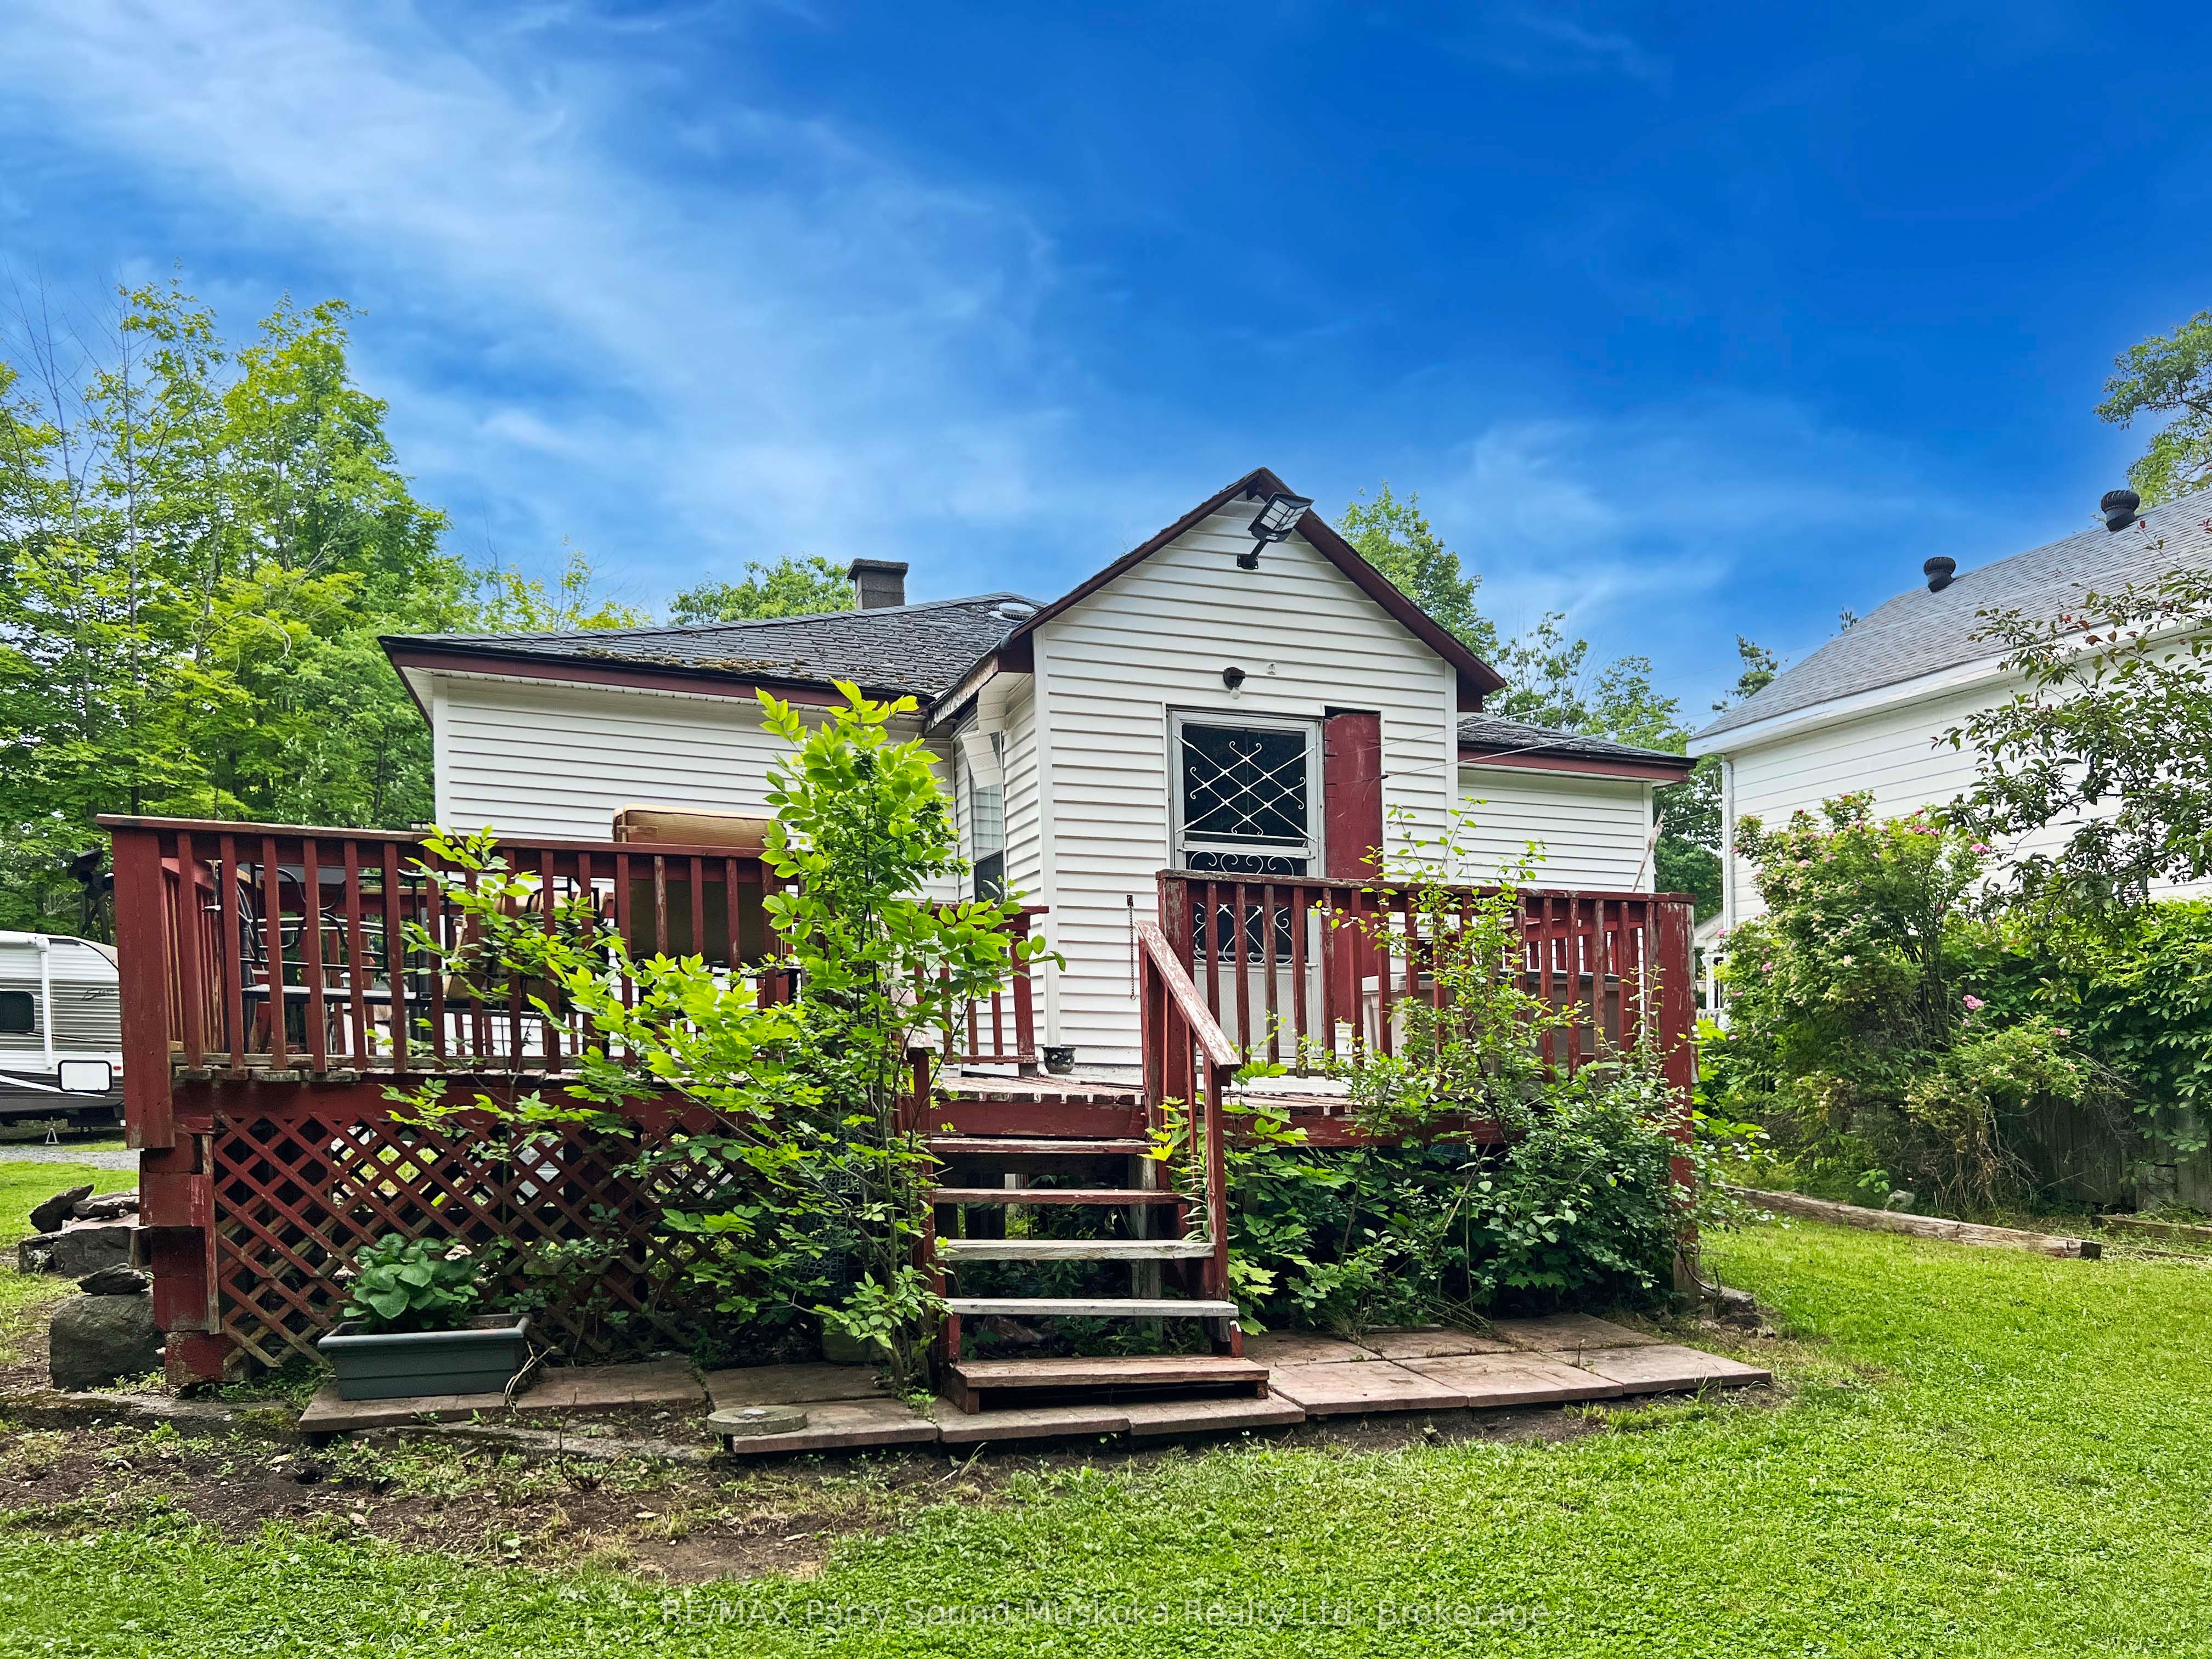
11 Adelaide Street, Parry Sound, ON P2A 1H2
Parry Sound County
Key Facts
Description
TOWN of PARRY SOUND OPPORTUNITY! IDEAL HOME to RENOVATE on PRIVATE LOT NESTLED at the END of a Quiet Street, Spacious Bungalow, 3 bedrooms + Den, Large living/dining area with gas fireplace, New gas furnace 2024, Generous parking, Crawl space, Ideal for the handy person/contractor or live in now & renovate in the future, A rare private location in town!
Property Information
Property Type
Residential
Sub-Type
Single Family Residence
Style
Bungalow
Lot Dimensions
58.41x130.0
Parking Spaces
4
MLS® Listing#
X13509046
Property Features
Cooling
Heating
Fireplace
Basement
Pool
Patio
Lot Features
Construction
Foundation
Roof
Rooms
- 6.52 x 1.89Main
- Bathroom3.56 x 2.04Main
- Bedroom 23.53 x 2.86Main
- Bedroom 33.53 x 2.56Main
- Den3.56 x 3.29Main
- Kitchen3.66 x 3.53Main
- Living Room6.37 x 3.5Main
- Master Bedroom3.53 x 3.23Main
Financial Details
Annual Taxes
CA$2,887
Tax year 2025
Assessed Value
CA$162,000
Parcel Number
521070163
Directions
Hwy 400 to Bowes/Seguin/Church St, left to Station St, left to Adelaide St to #11 on left. SOP
Affordability Calculator
$49,800
Estimated monthly payment
$1,325/mo
Principal $199,200 · Est. interest $277,902 over 30 yrs
Neighborhood Market Statistics
How this home compares to active listings in Parry Sound, ON
- CA$560,584
- Median Listing Price
- 46
- Median Days on Market
- 1,300
- Median Sq Ft
- CA$400
- Median Price / Sq Ft
- 474
- Active Listings
- This home’s price is 56% below the area median.
Market statistics compiled from active EXIT Realty® and MLS listings in Parry Sound, ON.
Location

Points of Interest in Parry Sound, ON
Showing the Parry Sound area map.
Nearby Schools
Parry Sound High School
Secondary · 0.5 km away
Parry Sound Public School
Elementary · 1.1 km away
St. Peter the Apostle Catholic School Community Council
School · 1.8 km away
Ged Achievement
Secondary · 3.1 km away
McDougall Public School
School · 5.3 km away
Nobel Public School
School · 8.0 km away
Humphrey Public School
School · 18.8 km away
MacTier Public School
School · 32.0 km away
Whitestone Lake Public School
School · 35.6 km away
Glen Orchard Public School
School · 42.8 km away
Watt Public School
School · 44.6 km away
Our Lady of Mercy Church
School · 56.3 km away
Land of Lakes Senior Public School
School · 57.4 km away
Muskoka Christian School
School · 57.6 km away
VK Greer Public School
School · 59.2 km away
Christian Island Elementary School
Elementary · 59.6 km away
Evergreen Heights Education Centre
School · 59.6 km away
Saint Mary's School Huntsville
School · 62.7 km away
Pine Glen Public School
School · 63.3 km away
Essex Centre Canada
School · 63.5 km away
Commute Calculator
Nearby Homes


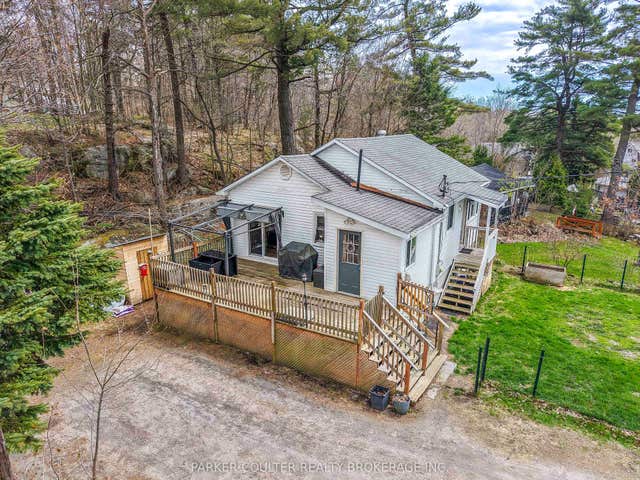

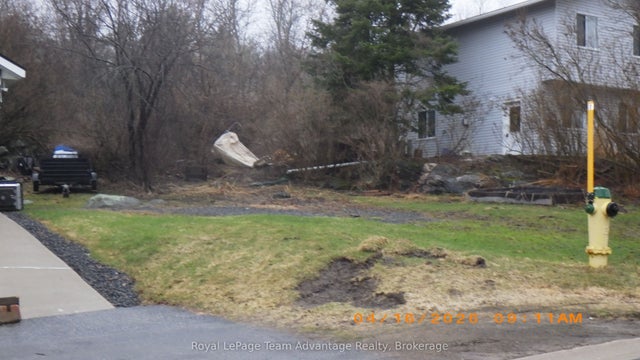

Similar Homes Nearby

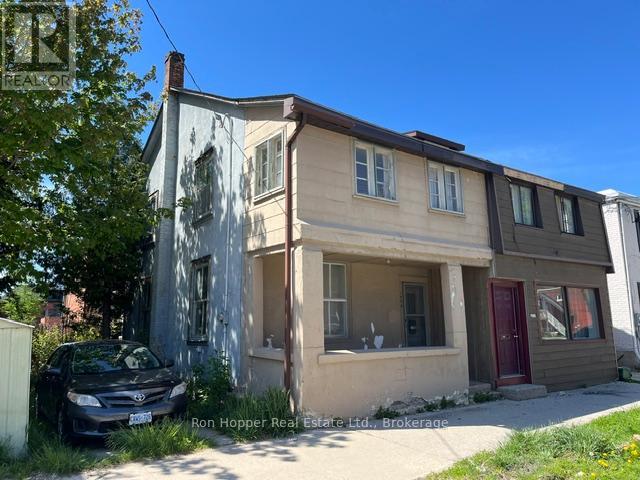

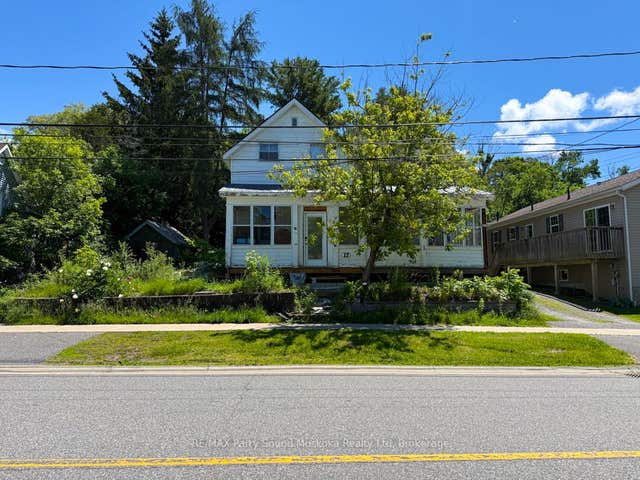

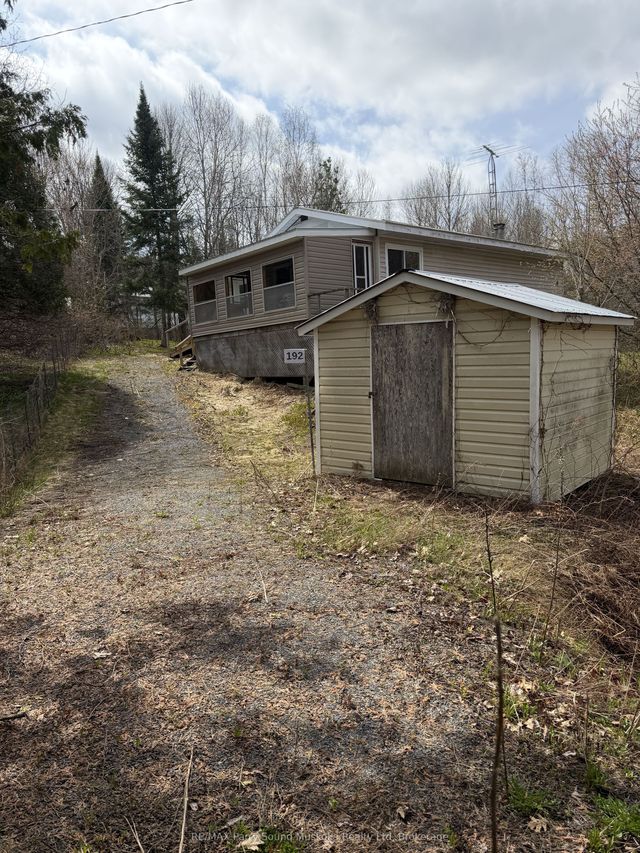
Similar Home Values
Comparable nearby listings and their asking prices.
| Address | Price | Beds | Baths | Sq Ft |
|---|---|---|---|---|
| 1086 3rd Avenue E, Owen Sound, ON | CA$175,000 | 2 | 1 | — |
| 1086 3RD AVENUE E, Owen Sound, ON | CA$175,000 | 2 | 1 | — |
| 17 WAKEFIELD STREET, Parry Sound, ON | CA$199,000 | 3 | 2 | — |
| 17 Wakefield Street, Parry Sound, ON | CA$199,000 | 3 | 2 | — |
| 192 SEAGULL LAKE ROAD, Parry Sound Remote Area (Arnstein), ON | CA$225,000 | 2 | 1 | — |
| 192 Seagull Lake Road, Parry Sound Remote Area, ON | CA$225,000 | 2 | 1 | — |


