

39 CHURCH STREET, Parry Sound, ON P2A1Y6
Parry Sound
Key Facts
Description
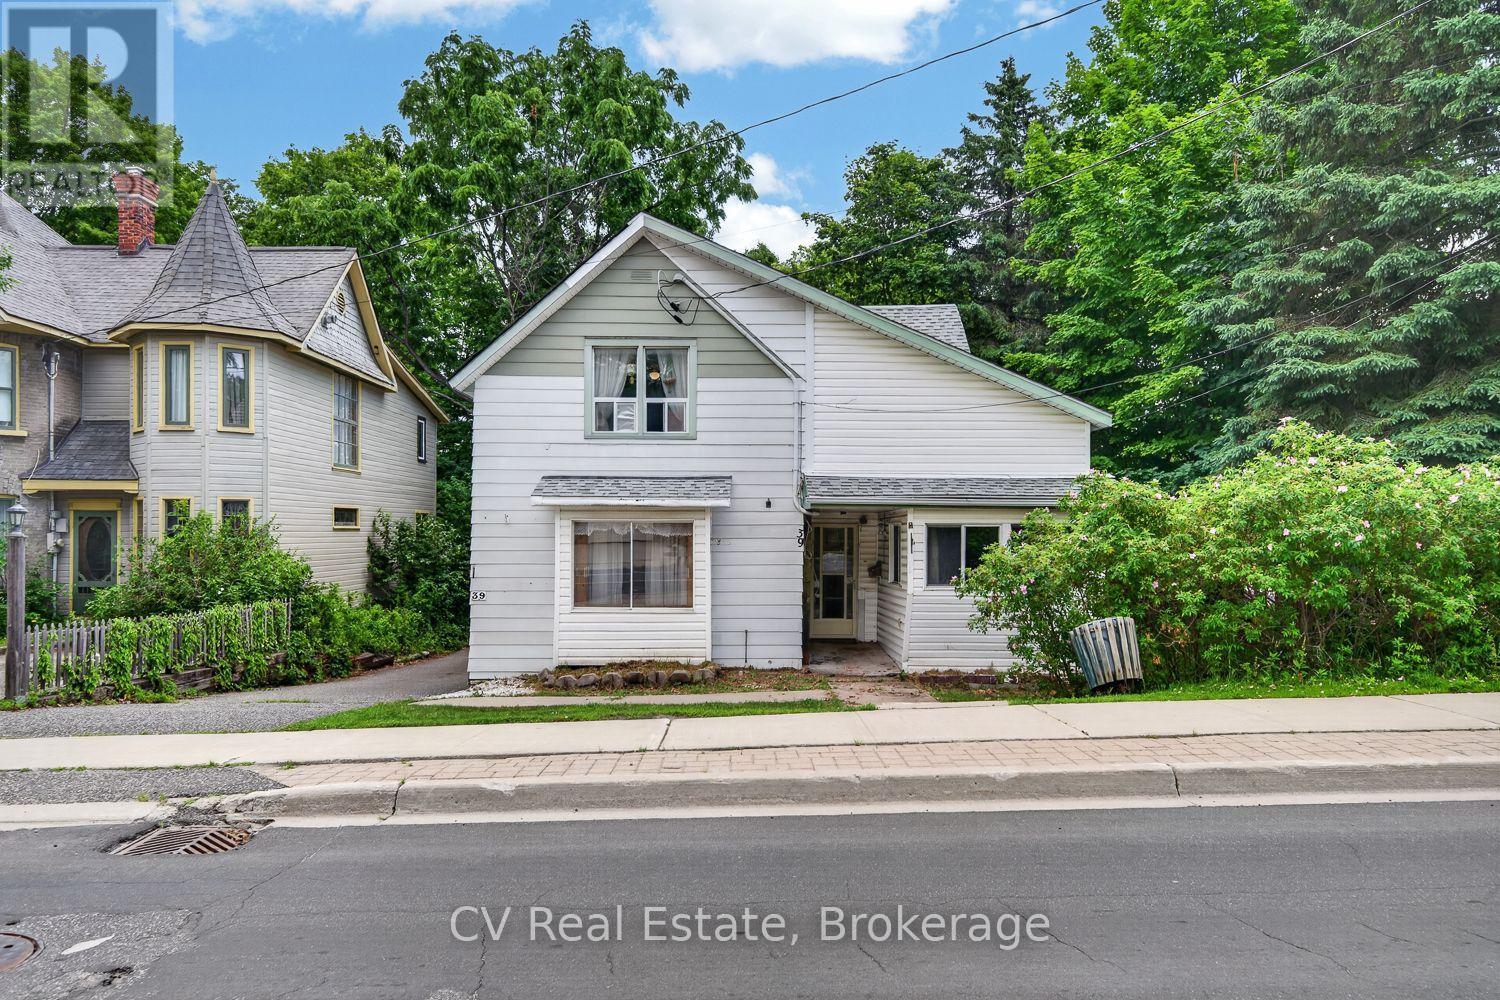
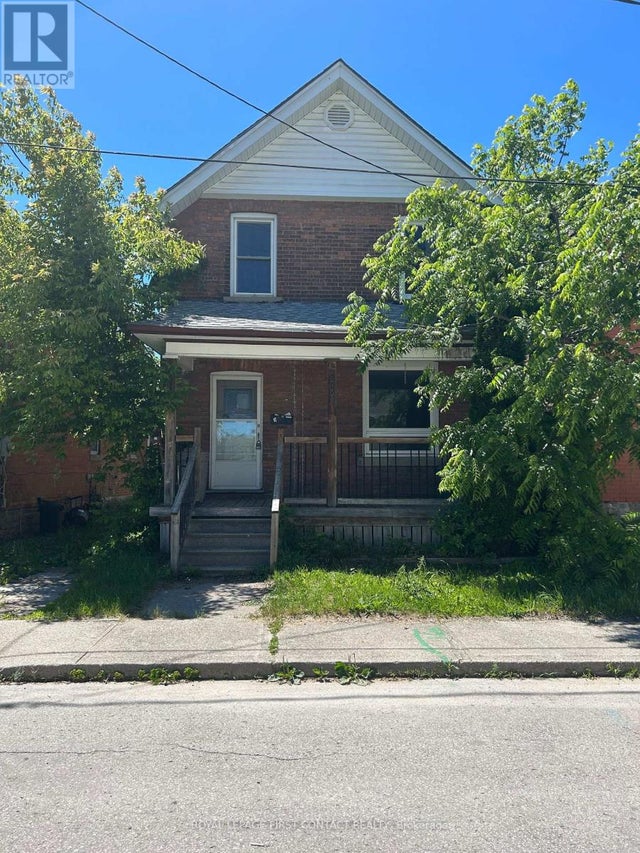
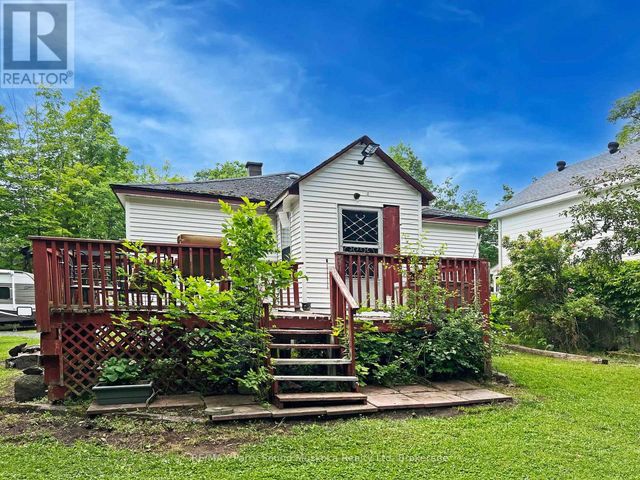
A rare opportunity in the heart of Parry Sound. This estate sale property sits on a generous lot in one of the town's most walkable locations. Just steps to downtown shops and restaurants, the waterfront trail system, and within easy reach of the new high school and highly anticipated recreation centre. Set back on a beautiful, mature lot with a large backyard offering plenty of room to garden, entertain, or enjoy the surrounding greenery, this property also features a detached 2-car garage, ideal for storage, a workshop, or hobbyists.This home offers a layout ready to be reimagined. With some vision and renovation, it presents a true opportunity to create a character home in a location that simply can't be replicated. Whether you're an investor, renovator, or someone looking to put down roots in a growing and vibrant community, 39 Church Street is ready for its next chapter. Parry Sound continues to grow as a four-season destination, known for its trails, waterfront, and small-town charm just a couple hours from the GTA. Don't miss your chance to bring new life to this well-located property. Being sold as part of an estate sale, "as is, where is." (id:31684)
Property Information
Property Type
Residential
Sub-Type
Single Family Residence
Parking Spaces
8
Ownership
Freehold
Listing #
X13558890
Property Features
Cooling
Heating
Parking
Rooms
- 2.46 m X 2.55 mMain
- 3.55 m X 2.4 mMain
- 4.33 m X 4.96 mSecond
- Bathroom 12.07 m X 1.65 mSecond
- Bathroom 22.28 m X 2.81 mMain
- Bedroom 23.45 m X 3.55 mSecond
- Bedroom 33.67 m X 3.13 mSecond
- Bedroom 43.55 m X 3.09 mMain
- Bedroom 43.67 m X 2.67 mSecond
- Family Room4.84 m X 5.48 mSecond
- Kitchen5.94 m X 3.55 mMain
- Living Room7.14 m X 4.62 mMain
Affordability Calculator
$60,000
Estimated monthly payment
$1,597/mo
Principal $239,999 · Est. interest $334,820 over 30 yrs
Neighborhood Market Statistics
How this home compares to active listings in Parry Sound, ON
- CA$558,451
- Median Listing Price
- 47
- Median Days on Market
- 1,300
- Median Sq Ft
- CA$403
- Median Price / Sq Ft
- 477
- Active Listings
- This home’s price is 46% below the area median.
Market statistics compiled from active EXIT Realty® and MLS listings in Parry Sound, ON.
Location

Points of Interest in Parry Sound, ON
Showing the Parry Sound area map.
Nearby Schools
Parry Sound High School
Secondary · 0.7 km away
Parry Sound Public School
Elementary · 1.3 km away
St. Peter the Apostle Catholic School Community Council
School · 1.9 km away
Ged Achievement
Secondary · 3.4 km away
McDougall Public School
School · 5.6 km away
Nobel Public School
School · 8.3 km away
Humphrey Public School
School · 18.6 km away
MacTier Public School
School · 31.7 km away
Whitestone Lake Public School
School · 35.8 km away
Glen Orchard Public School
School · 42.5 km away
Watt Public School
School · 44.3 km away
Our Lady of Mercy Church
School · 56.0 km away
Muskoka Christian School
School · 57.4 km away
Land of Lakes Senior Public School
School · 57.5 km away
VK Greer Public School
School · 59.0 km away
Christian Island Elementary School
Elementary · 59.3 km away
Evergreen Heights Education Centre
School · 59.6 km away
Saint Mary's School Huntsville
School · 62.5 km away
Pine Glen Public School
School · 63.1 km away
Essex Centre Canada
School · 63.3 km away
Commute Calculator
Nearby Homes



Similar Homes Nearby

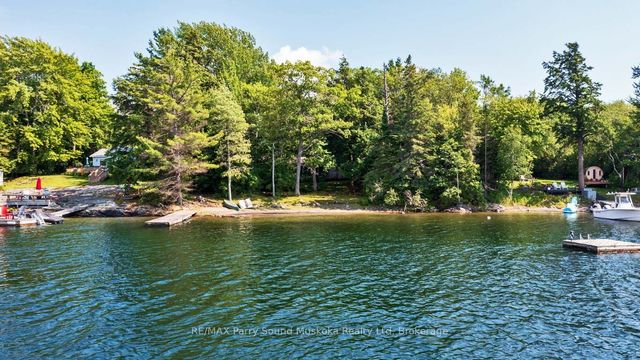

Similar Home Values
Comparable nearby listings and their asking prices.
| Address | Price | Beds | Baths | Sq Ft |
|---|---|---|---|---|
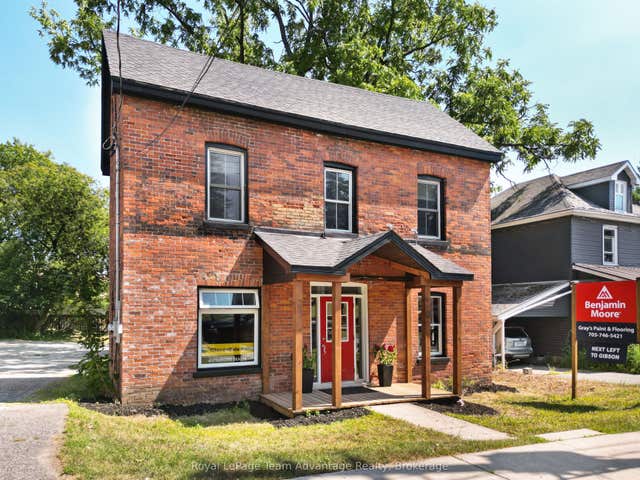
| 1068 1ST A AVENUE W, Owen Sound, ON | CA$249,000 | 3 | 1 | — |
| 1068 1st A Avenue W, Owen Sound, ON | CA$249,000 | 3 | 1 | — |
| 11 Adelaide Street, Parry Sound, ON | CA$249,000 | 3 | 1 | — |
| 11 ADELAIDE STREET, Parry Sound, ON | CA$249,000 | 3 | 1 | — |
| 530 Oak Point Road Lot 67, Parry Sound, ON | CA$279,000 | 4 | 2 | — |
| LOT 67 - 530 OAK POINT ROAD, Parry Sound, ON | CA$279,000 | 4 | 2 | — |
Moving Cost Estimate
EXIT Agents in Parry Sound



Listing Courtesy: CV Real Estate
Data Terms of Use
This website is operated by CV Real Estate, a brokerage who is a member of The Canadian Real Estate Association (CREA). The content on this website is owned or controlled by CREA. By accessing this website, the user agrees to be bound by these terms of use as amended from time to time, and agrees that these terms of use constitute a binding contract between the user, CV Real Estate, and CREA.
Copyright
The content on this website is protected by copyright and other laws, and is intended solely for the private, non-commercial use by individuals. Any other reproduction, distribution or use of the content, in whole or in part, is specifically prohibited. Prohibited uses include commercial use, “screen scraping”, “database scraping”, and any other activity intended to collect, store, reorganize or manipulate the content of this website.
Trademarks
REALTOR®, REALTORS®, and the REALTOR® logo are certification marks that are owned by REALTOR® Canada Inc. and licensed exclusively to The Canadian Real Estate Association (CREA). These certification marks identify real estate professionals who are members of CREA and who must abide by CREA’s By-Laws, Rules, and the REALTOR® Code. The MLS® trademark and the MLS® logo are owned by CREA and identify the professional real estate services provided by members of CREA.
Liability and Warranty Disclaimer
The information contained on this website is based in whole or in part on information that is provided by members of CREA, who are responsible for its accuracy. CREA reproduces and distributes this information as a service for its members, and assumes no responsibility for its completeness or accuracy.
Amendments
CV Real Estate may at any time amend these Terms of Use by updating this posting. All users of this site are bound by these amendments should they wish to continue accessing the website, and should therefore periodically visit this page to review any and all such amendments.