

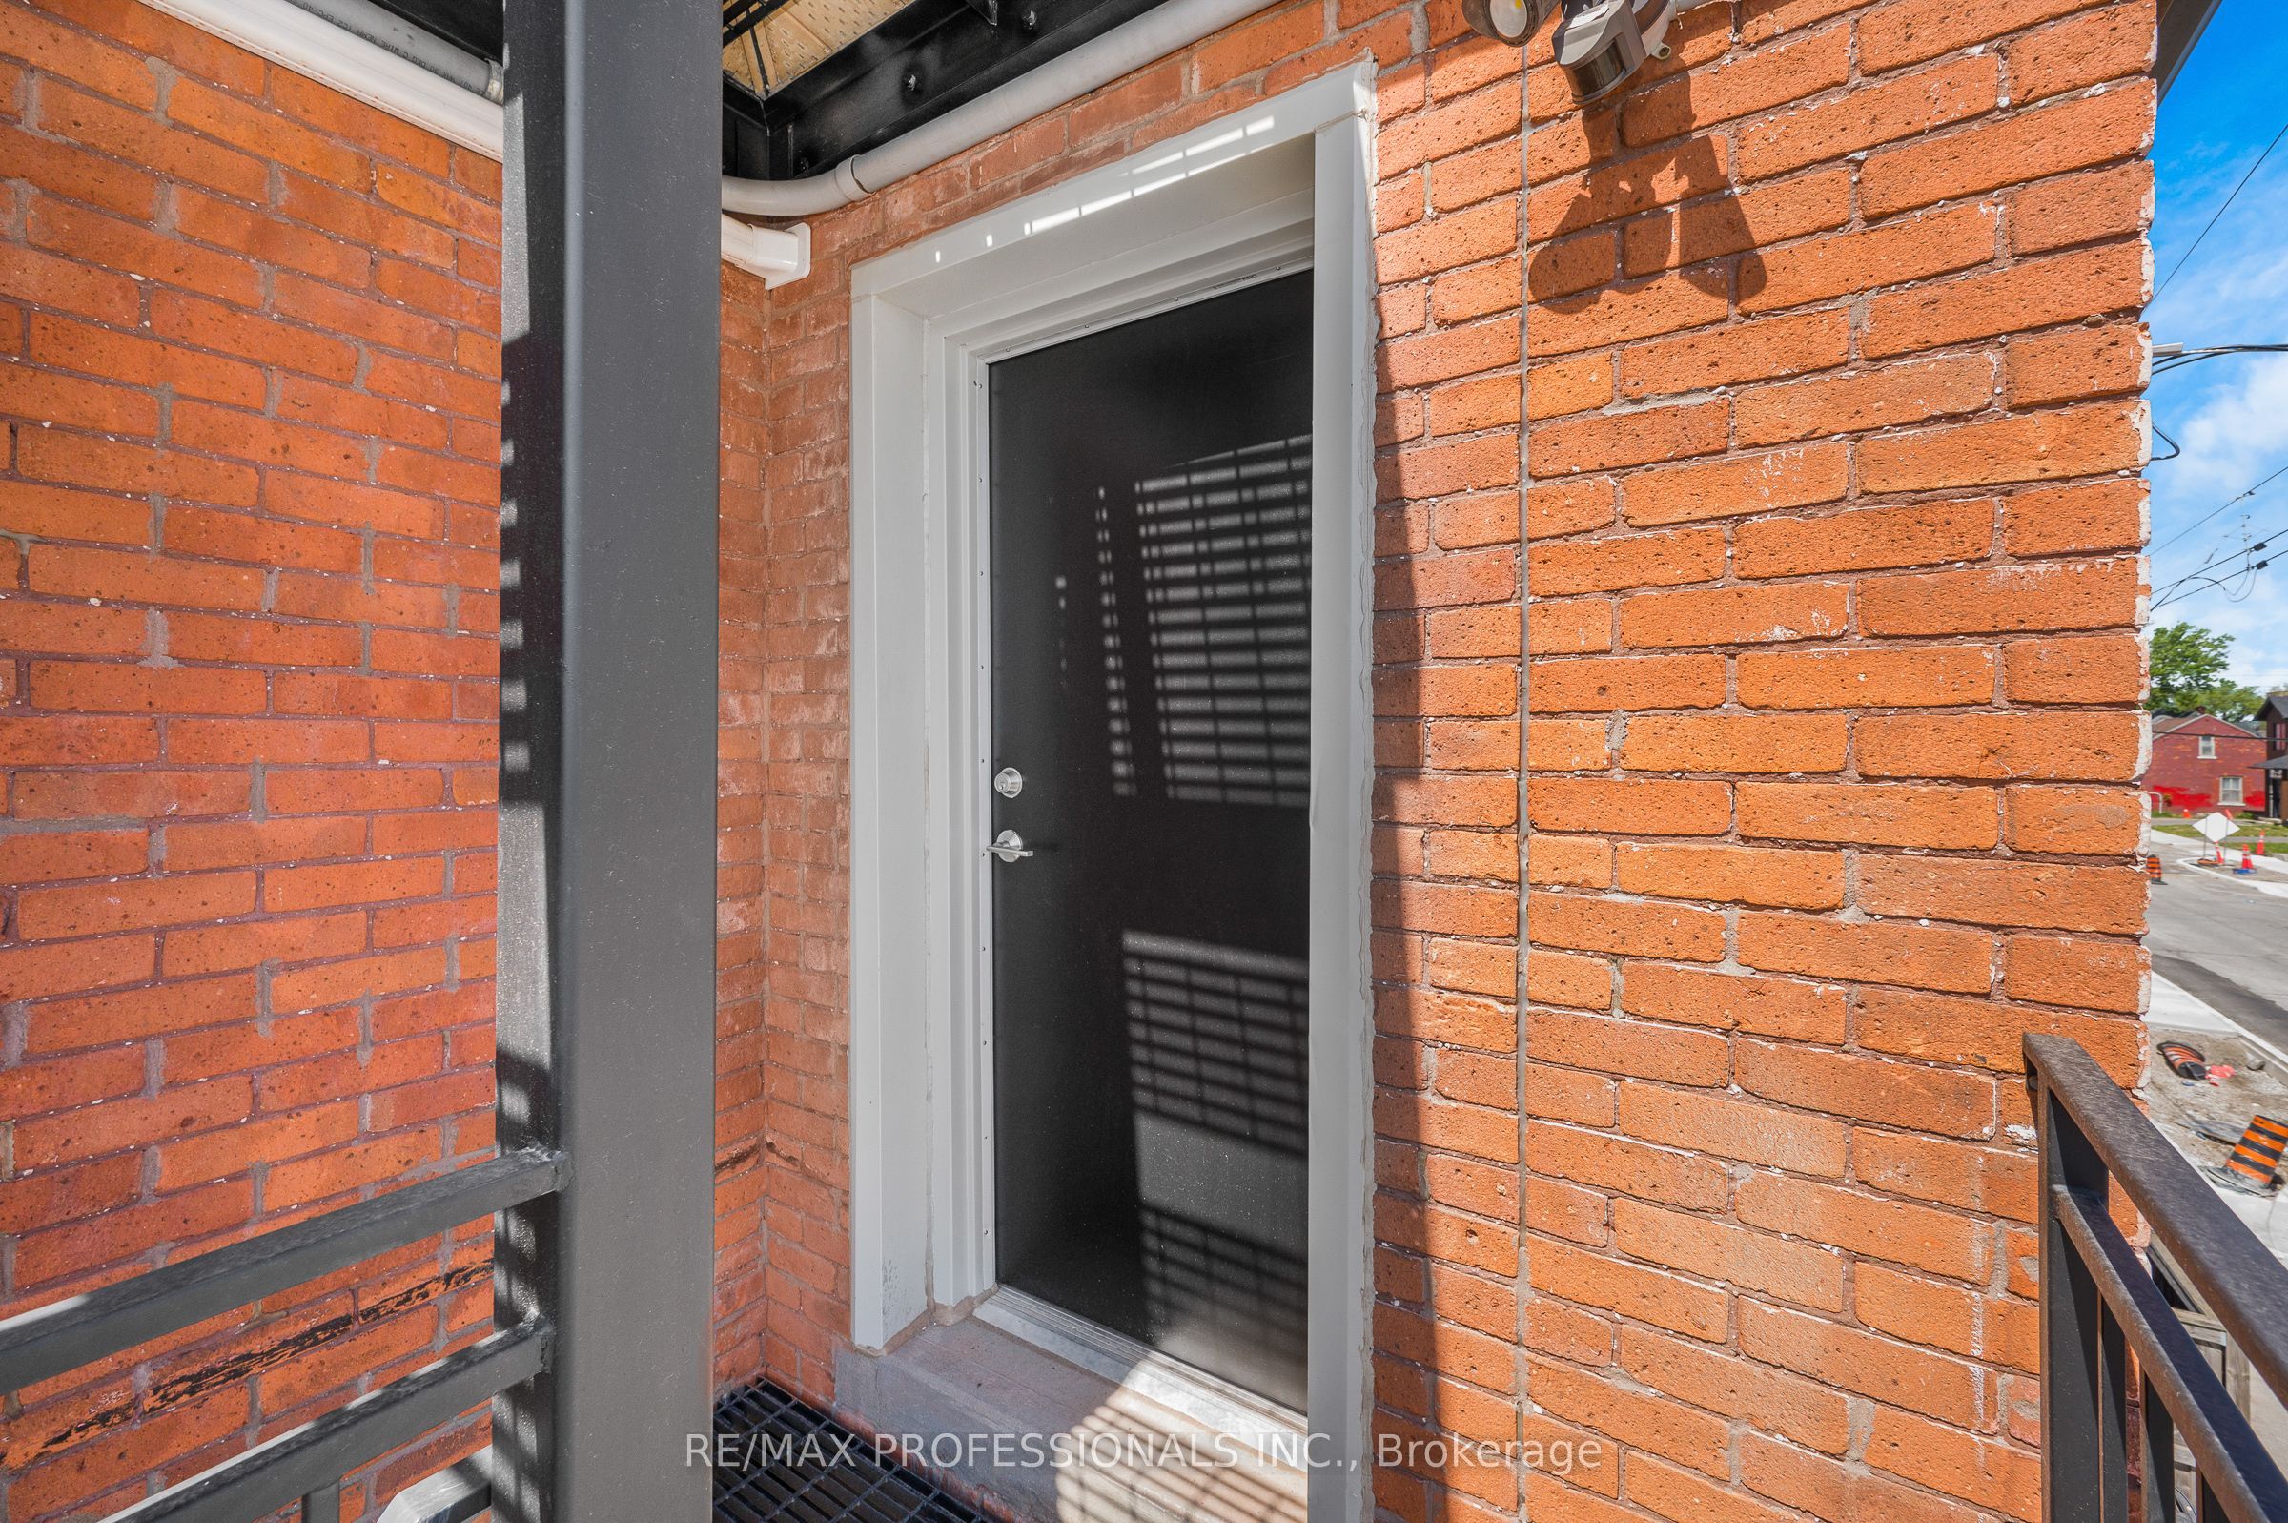
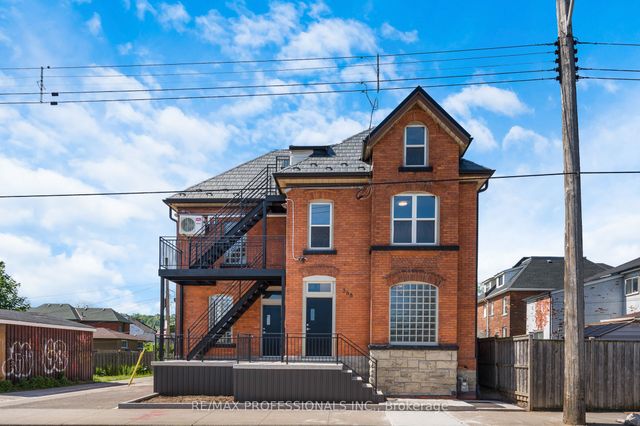
388 Wilson Street #3 Unit #3, Hamilton, ON L8L 1S9
Hamilton County
Key Facts
Description
Stunning 3rd-Floor 1-Bedroom Unit Fully Renovated & Never Lived In! Be the very first to occupy this beautifully reimagined top-floor urban retreat, offering premium privacy and modern sophistication.This bright, airy unit features a functional open-concept layout highlighted by gorgeous wide-plank flooring, crisp modern trim. The brand-new kitchen boasts pristine white cabinetry, premium countertops, and brand-new, never-before-used appliances. Relax in the spacious, sun-filled bedroom or step into the sparkling, completely updated bathroom featuring modern tile work and a sleek new vanity.Perfectly tailored for students, young couples, and healthcare professionals, 388 Wilson St offers an unbeatable central location. Enjoy effortless commuting with quick access to McMaster University, Hamilton General Hospital, and St. Joseph's Healthcare. Steps away from downtown Hamilton's trendiest cafes, dining, shopping, and parks, this unit delivers ultimate turn-key convenience.
Property Information
Property Type
Residential Lease
Sub-Type
Triplex
Style
Apartment
Parking Spaces
1
MLS® Listing#
X13502012
Property Features
Cooling
Heating
Basement
Pool
Laundry
Construction
Foundation
Roof
Rooms
- Bedroom5.18 x 3.65Third
- Kitchen3.35 x 3.65Third
Financial Details
Parcel Number
171790040
Directions
Wilson St & Emerald St N
Affordability Calculator
$320
Estimated monthly payment
$9/mo
Principal $1,280 · Est. interest $1,786 over 30 yrs
Neighborhood Market Statistics
How this home compares to active listings in Hamilton, ON
- CA$711,873
- Median Listing Price
- 48
- Median Days on Market
- 1,382
- Median Sq Ft
- CA$471
- Median Price / Sq Ft
- 5,346
- Active Listings
- This home’s price is 100% below the area median.
Market statistics compiled from active EXIT Realty® and MLS listings in Hamilton, ON.
Location

Points of Interest in Hamilton, ON
Showing the Hamilton area map.
Nearby Schools
St Patrick Catholic Elementary School
Elementary · 0.3 km away
Cathedral High School
Secondary · 0.5 km away
Umbrella Family & Child Centres
School · 0.6 km away
Cathy Wever Elementary School
Elementary · 0.6 km away
Dr JE Davey Elementary School
Elementary · 0.7 km away
First Class Children's Centre
Elementary · 0.8 km away
Threshold School of Building
School · 0.9 km away
Hamilton School of Careers
Secondary · 1.0 km away
Southern Ontario College
Secondary School · 1.2 km away
Anderson College of Health, Business and Technology
Secondary School · 1.2 km away
Queen Victoria Elementary School
Elementary · 1.2 km away
Adult Basic Education Association
School · 1.3 km away
St Ann Catholic Elementary School
Elementary · 1.4 km away
Metropolitan College
Secondary School · 1.5 km away
St Mary's Elementary School
Elementary · 1.5 km away
Bennetto School
School · 1.6 km away
Sacred Heart of Jesus Catholic Elementary School
Elementary · 1.6 km away
Marca College
Secondary School · 1.6 km away
George L Armstrong School
School · 1.6 km away
Adelaide Hoodless Elementary School
Elementary · 1.7 km away
Commute Calculator
Nearby Homes


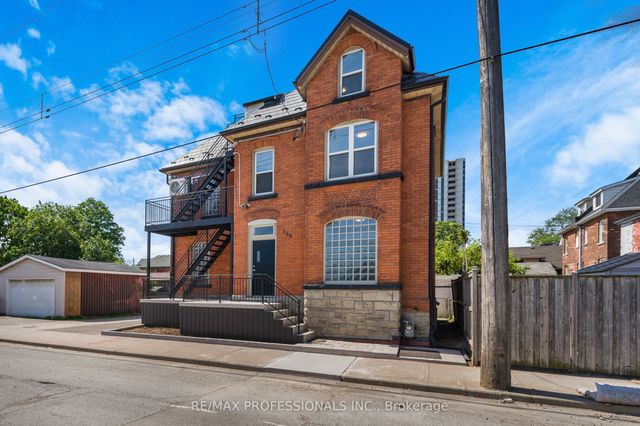

Similar Homes Nearby

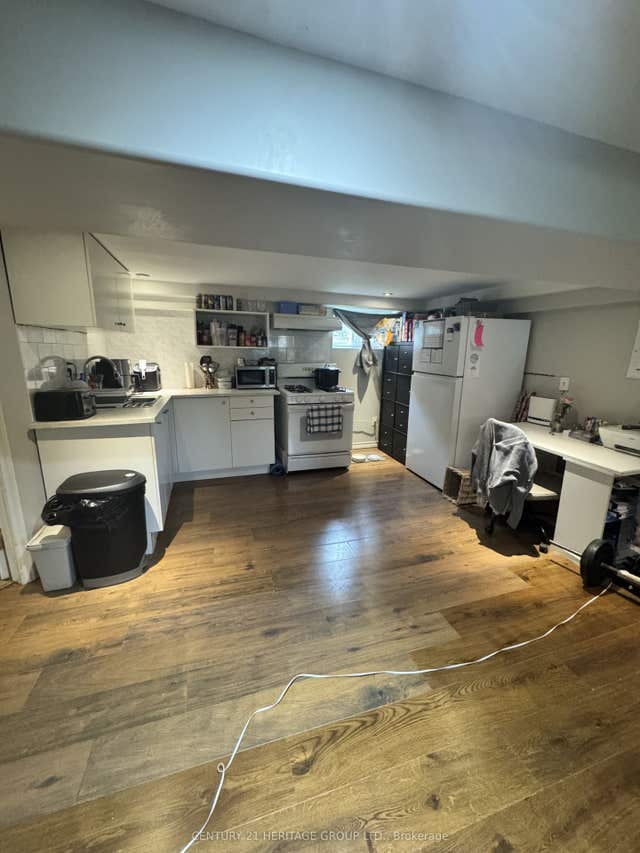
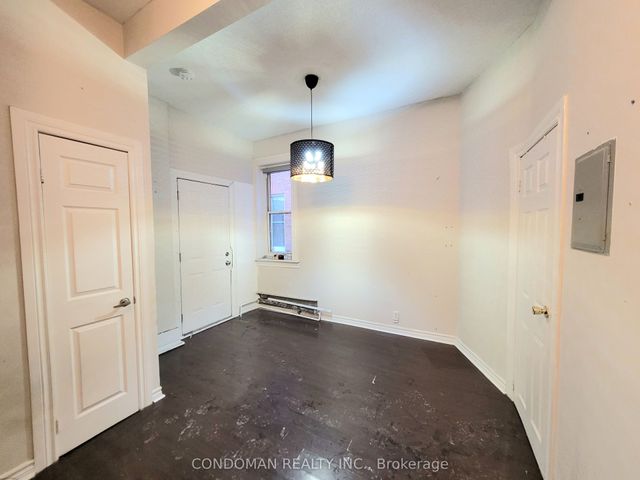


Similar Home Values
Comparable nearby listings and their asking prices.
| Address | Price | Beds | Baths | Sq Ft |
|---|---|---|---|---|
| 20 Birch Avenue 3, Hamilton, ON | CA$1,198/mo | 1 | 1 | — |
| 166 Erindale Avenue Bsmnt, Hamilton, ON | CA$1,200/mo | 1 | 1 | — |
| 135 John Street S 4, Hamilton, ON | CA$1,250/mo | 1 | 1 | — |
| 193 Wentworth Street N 3, Hamilton, ON | CA$1,295/mo | 1 | 1 | — |
| 96 Highgate Drive Lower Level b, Hamilton, ON | CA$1,299/mo | 1 | 1 | — |
| 352 East 18th Street BSMT, Hamilton, ON | CA$1,300/mo | 1 | 1 | — |
Moving Cost Estimate
EXIT Agents in Hamilton


Listing Courtesy: RE/MAX PROFESSIONALS INC. - 4162361241
Presented by: FRANCISCO MOUTINHO DE ALMEIDA