

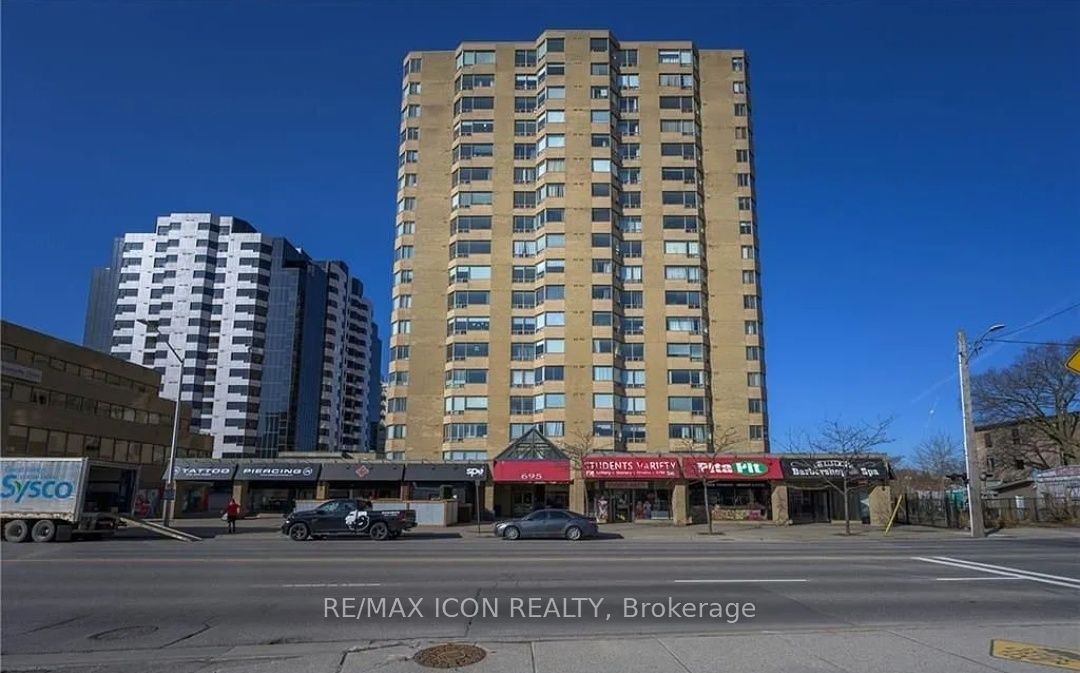
695 Richmond Street 1211, London East, ON N6A 5M8
Middlesex County
Key Facts
Description
Fabulous Castlefield corner unit at 695 Richmond-perfect for Western students seeking space, convenience, and comfort. This bright open-concept suite offers over 1,300 sq. ft. with large living/dining areas, an eat-in kitchen, and two spacious bedrooms ideal for roommates.Furnished with a dining table, sofa, desk and dresser in the large bedroom, and a queen-size bed in the second bedroom. In-suite laundry, faux plank flooring, plenty of storage, and one underground parking spot included.Located directly on Richmond Row-steps to restaurants, cafés, grocery stores, and downtown amenities. Transit to Western is right at the door, making commuting effortless. Building features 24-hour concierge/security, indoor pool, whirlpool, sauna, and gym.A convenient, move-in ready option in one of London's most desirable student locations. Hot water tank rental and Water included. Professional cleaning will be provided before move-in.
Property Information
Property Type
Residential Lease
Sub-Type
Condominium
Style
1 Storey/Apt
Stories
12
Parking Spaces
1
MLS® Listing#
X13499556
Property Features
Interior
Appliances
Cooling
Heating
Basement
Parking
Construction
Rooms
- 1.06 x 1.06Main
- Bedroom4.45 x 2.98Main
- Dining Room2.77 x 3.32Main
- Kitchen3.26 x 2.71Main
- Living Room5.82 x 5.6Main
- Master Bedroom5.15 x 3.59Main
Financial Details
HOA
Yes
33
Parcel Number
089320135
Directions
Between Ann and Mill St. On Richmond
Affordability Calculator
$440
Estimated monthly payment
$12/mo
Principal $1,760 · Est. interest $2,455 over 30 yrs
Neighborhood Market Statistics
How this home compares to active listings in London East, ON
- CA$686,378
- Median Listing Price
- 43
- Median Days on Market
- 1,500
- Median Sq Ft
- CA$474
- Median Price / Sq Ft
- 7,021
- Active Listings
- This home’s price is 100% below the area median.
Market statistics compiled from active EXIT Realty® and MLS listings in London East, ON.
Location
- 695 Richmond Street 1211, London East, ON N6A 5M8
Points of Interest in London East, ON
Showing the London East area map.
Nearby Schools
The London School
Secondary · 0.4 km away
London Montessori School
Elementary · 0.5 km away
The Montessori Academy
Elementary · 0.5 km away
St George's Public School
School · 0.6 km away
Grosvenor Nursery School
School · 0.7 km away
London Waldorf School
School · 0.8 km away
London Bridge
School · 1.0 km away
Lord Roberts Public School
School · 1.1 km away
Ryerson Public School
School · 1.2 km away
St Michael Separate School
School · 1.3 km away
Catholic Central High School
Secondary · 1.3 km away
London International Academy
School · 1.3 km away
London Bridge
School · 1.5 km away
Gibbons Park Montessori School
Elementary · 1.5 km away
London Islamic School
School · 1.5 km away
H.B. Beal Secondary School
Secondary · 1.6 km away
Westervelt College - London
Secondary School · 1.6 km away
St Mary Choir Catholic School
School · 2.1 km away
Preschool of the Arts
School · 2.2 km away
London Community Hebrew Day School
School · 2.2 km away
Commute Calculator
Nearby Homes



Similar Homes Nearby
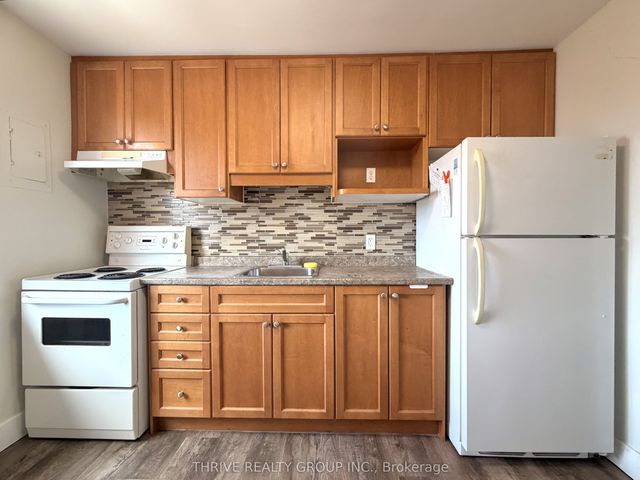


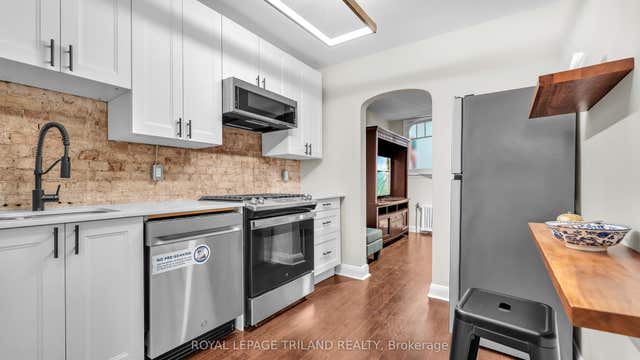

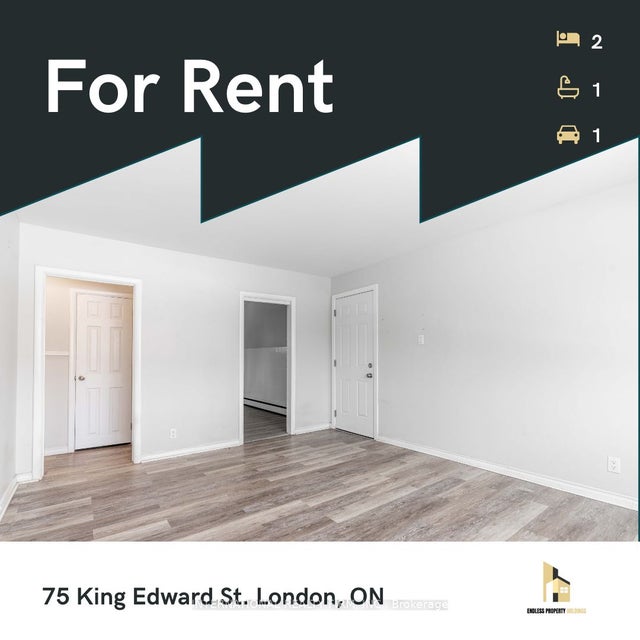
Similar Home Values
Comparable nearby listings and their asking prices.
| Address | Price | Beds | Baths | Sq Ft |
|---|---|---|---|---|
| 322 Wellington Road 5, London South, ON | CA$1,545/mo | 2 | 1 | — |
| 119 McClary Avenue Upper, London South, ON | CA$1,550/mo | 1 | 1 | — |
| 99 POND MILLS Road 1004, London South, ON | CA$1,550/mo | 1 | 1 | — |
| 111 DUNDAS Street 6, London East, ON | CA$1,550/mo | 1 | 1 | — |
| 1071.5 Florence Street, London East, ON | CA$1,550/mo | 2 | 1 | — |
| 75 King Edward Avenue, London South, ON | CA$1,550/mo | 2 | 1 | — |


