

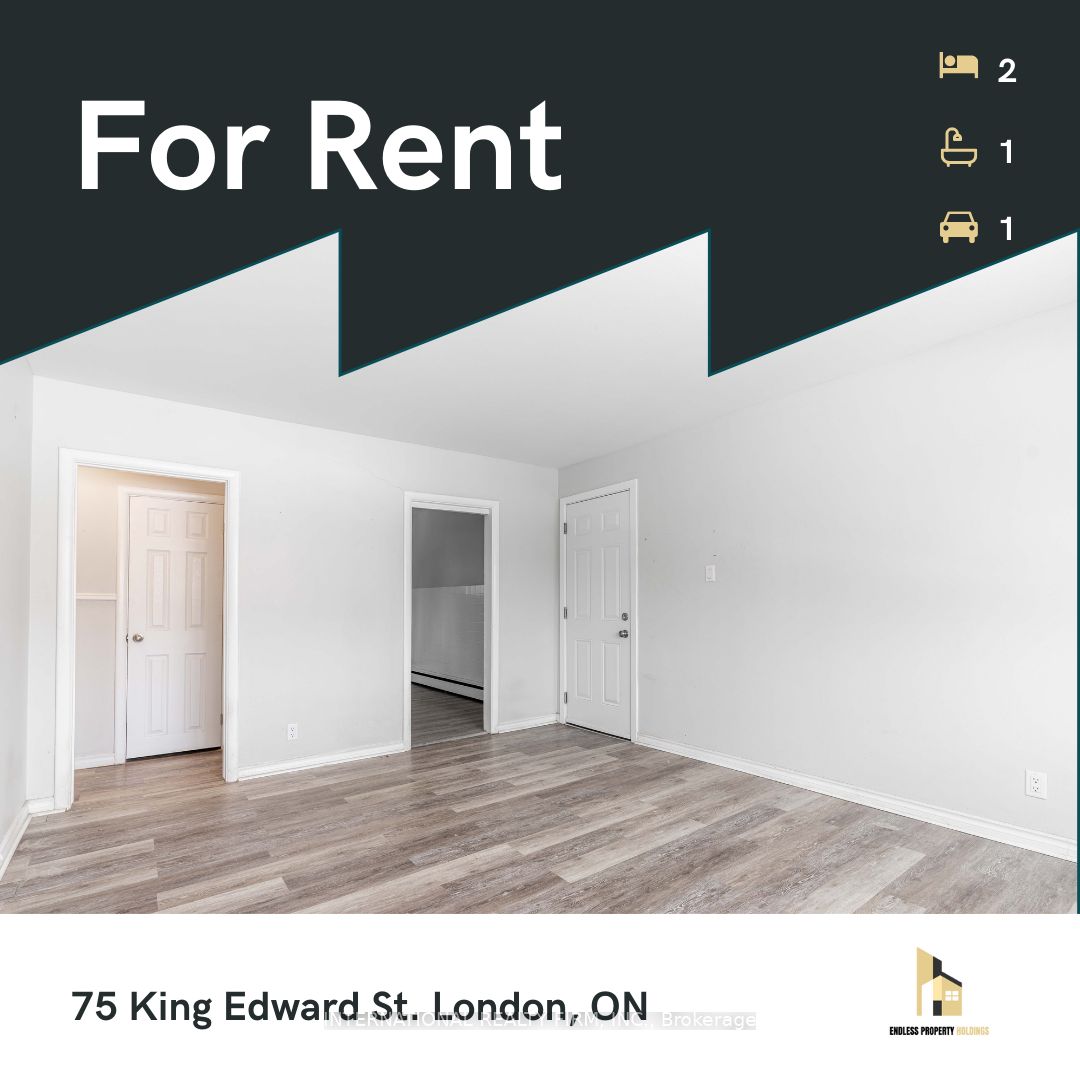
75 King Edward Avenue, London South, ON N5Z 3S7
Middlesex County
Key Facts
Description
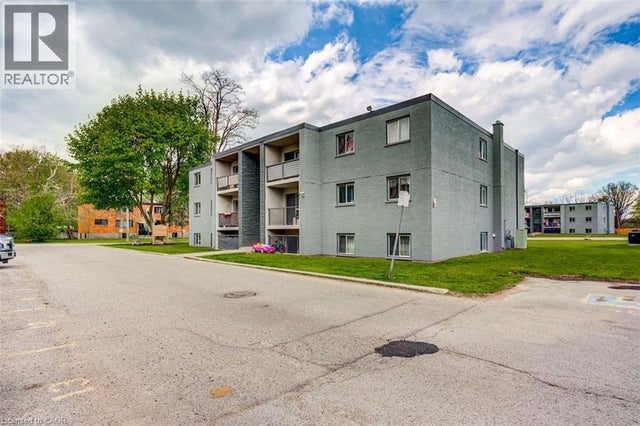
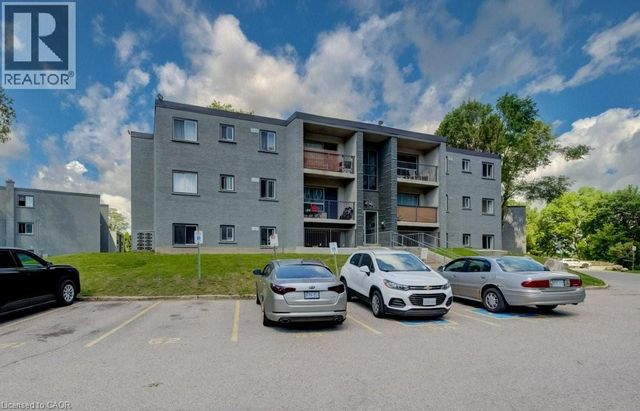
Located at 75 King Edward Avenue in London, ON, this inviting two-bedroom, one-bath apartment provides a bright and functional layout, with the unit closely matching the photos shown. Rent is $1550 per month, with heat and water included and personal hydro billed separately. The building offers in-building laundry and one parking space for the unit. This is a great opportunity for anyone looking for a comfortable home in a quiet, well-kept property.
Property Information
Property Type
Residential Lease
Sub-Type
Multi Family
Style
2 1/2 Storey
Stories
2
Lot Dimensions
100.0
Parking Spaces
1
MLS® Listing#
X13111024
Property Features
Cooling
Basement
Pool
Laundry
Construction
Roof
Rooms
- Bathroom3.0 x 2.0Main
- Bedroom3.0 x 3.0Main
- Bedroom 23.0 x 3.0Main
- Kitchen3.0 x 3.0Main
- Living Room4.0 x 4.0Main
Financial Details
Parcel Number
083540181
Directions
Going towards medical center, pass the pond mills road and take a right 300 meters ahead. 200 meters on your left.
Affordability Calculator
$310
Estimated monthly payment
$8/mo
Principal $1,240 · Est. interest $1,730 over 30 yrs
Neighborhood Market Statistics
How this home compares to active listings in London South, ON
- CA$627,239
- Median Listing Price
- 45
- Median Days on Market
- 1,300
- Median Sq Ft
- CA$444
- Median Price / Sq Ft
- 6,956
- Active Listings
- This home’s price is 100% below the area median.
Market statistics compiled from active EXIT Realty® and MLS listings in London South, ON.
Location

Points of Interest in London South, ON
Showing the London South area map.
Nearby Schools
Wheable Centre for Adult Education
Secondary · 0.6 km away
Chelsea Green Children's Centre Inc
School · 0.6 km away
Princess Elizabeth School
School · 0.7 km away
Thames Secondary School
Secondary · 0.8 km away
Lester B Pearson School for the Arts
School · 0.8 km away
Trafalgar Public School
School · 0.9 km away
St. Sebastian
School · 0.9 km away
London Bridge
School · 1.1 km away
CC Carrothers Public School
School · 1.1 km away
Ealing Public School
School · 1.3 km away
Adventist Christian Elementary School
Elementary · 1.5 km away
Holy Rosary Catholic School
School · 1.5 km away
Aberdeen Public School
School · 1.7 km away
Glen Cairn Public School
School · 1.8 km away
St Mary Choir Catholic School
School · 2.2 km away
Blossoms E C E Center
Elementary · 2.2 km away
Fairmont Public School
School · 2.3 km away
Grand Avenue Childrens Centre
School · 2.3 km away
H.B. Beal Secondary School
Secondary · 2.4 km away
London Bridge
School · 2.6 km away
Commute Calculator
Nearby Homes


Similar Homes Nearby



Similar Home Values
Comparable nearby listings and their asking prices.
| Address | Price | Beds | Baths | Sq Ft |
|---|---|---|---|---|
| 217 Hamilton Road 2, London East, ON | CA$1,145/mo | 1 | 1 | — |
| 93 High Street 206, London South, ON | CA$1,195/mo | 1 | 1 | — |
| 30 Euclid Avenue 4, London South, ON | CA$1,195/mo | 2 | 1 | — |
| 69 Cartwright Street 2A, London East, ON | CA$1,195/mo | 1 | 1 | — |
| 80 Sterling Street Upper, London East, ON | CA$1,200/mo | 1 | 1 | — |
| 421 Main Street S, South Huron, ON | CA$1,200/mo | 2 | 1 | — |


