

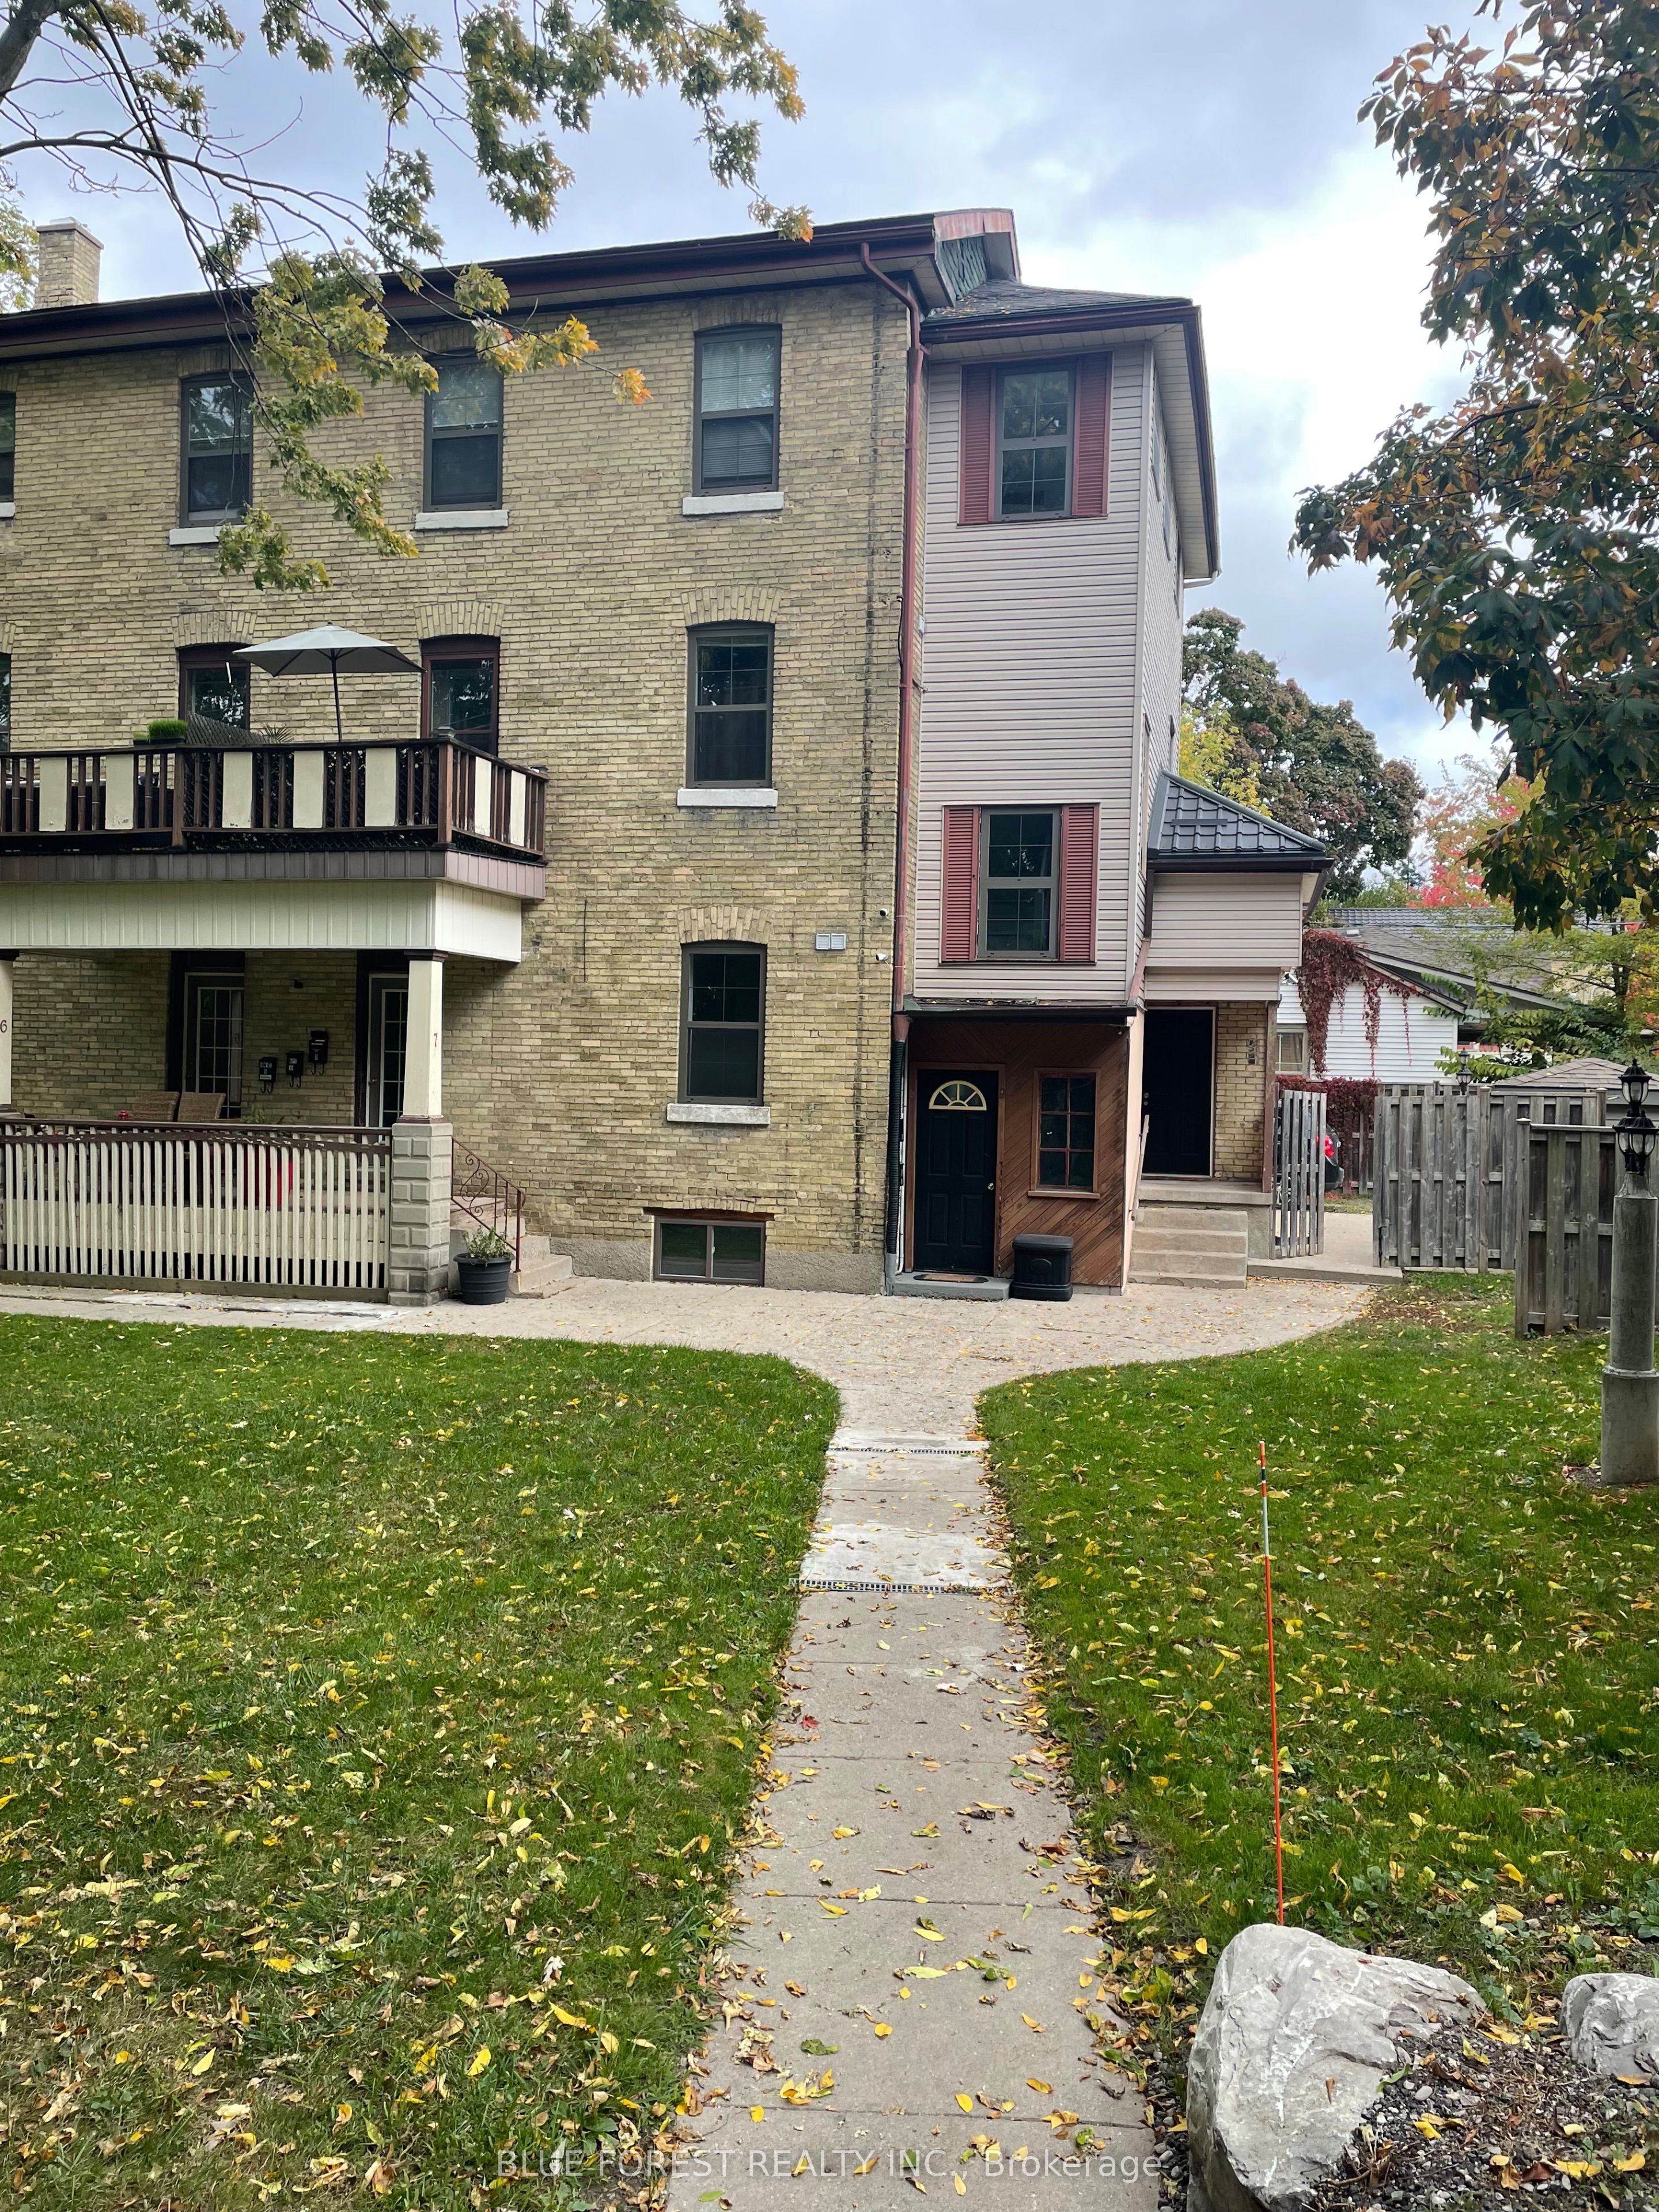
1 Waverley Place 9, London East, ON N6B 2C3
Middlesex County
Key Facts
Description
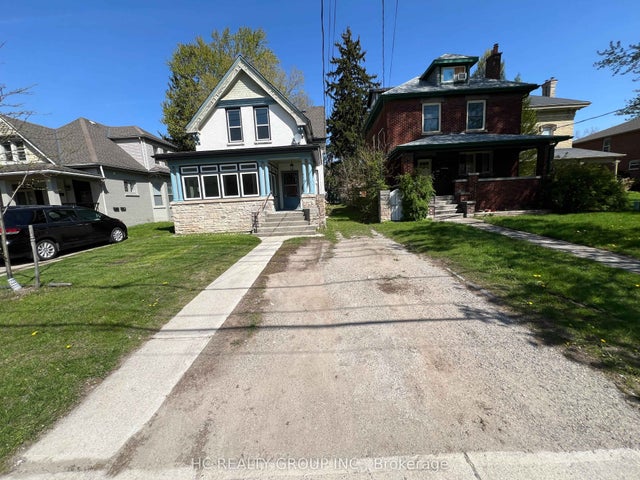
Welcome to this bright and spacious one-bedroom plus den apartment in the heart of Woodfield. Located on the third floor of a charming three-storey walk-up, this well-maintained suite offers a functional layout with exceptional storage, including a walk-in closet off the living room, a bedroom closet, and an additional closet in the den. Enjoy the convenience of in-suite laundry and one available parking space. Rent is all-inclusive, and the quiet, well-kept building provides a peaceful place to call home. Ideally situated just minutes from downtown, parks, restaurants, and everyday amenities.
Property Information
Property Type
Residential Lease
Sub-Type
Multi Family
Style
3-Storey
Stories
3
Parking Spaces
1
MLS® Listing#
X13495558
Property Features
Interior
Cooling
Heating
Basement
Pool
Laundry
Construction
Roof
Financial Details
Parcel Number
082700050
Directions
South from Oxford to Colborne, West from Colborne to Waverley
Affordability Calculator
$329
Estimated monthly payment
$9/mo
Principal $1,316 · Est. interest $1,836 over 30 yrs
Neighborhood Market Statistics
How this home compares to active listings in London East, ON
- CA$689,304
- Median Listing Price
- 45
- Median Days on Market
- 1,500
- Median Sq Ft
- CA$474
- Median Price / Sq Ft
- 6,754
- Active Listings
- This home’s price is 100% below the area median.
Market statistics compiled from active EXIT Realty® and MLS listings in London East, ON.
Location

Points of Interest in London East, ON
Showing the London East area map.
Nearby Schools
Lord Roberts Public School
School · 0.2 km away
London Bridge
School · 0.4 km away
Catholic Central High School
Secondary · 0.5 km away
The London School
Secondary · 0.5 km away
Grosvenor Nursery School
School · 0.6 km away
The Montessori Academy
Elementary · 0.7 km away
London Bridge
School · 0.8 km away
H.B. Beal Secondary School
Secondary · 0.8 km away
St George's Public School
School · 0.9 km away
London International Academy
School · 1.2 km away
St Mary Choir Catholic School
School · 1.2 km away
London Montessori School
Elementary · 1.3 km away
Westervelt College - London
Secondary School · 1.4 km away
St Michael Separate School
School · 1.4 km away
Aberdeen Public School
School · 1.5 km away
London Waldorf School
School · 1.7 km away
Ryerson Public School
School · 1.7 km away
East Carling Public School
School · 2.0 km away
Knollwood Park Public School
School · 2.0 km away
Preschool of the Arts
School · 2.2 km away
Commute Calculator
Nearby Homes

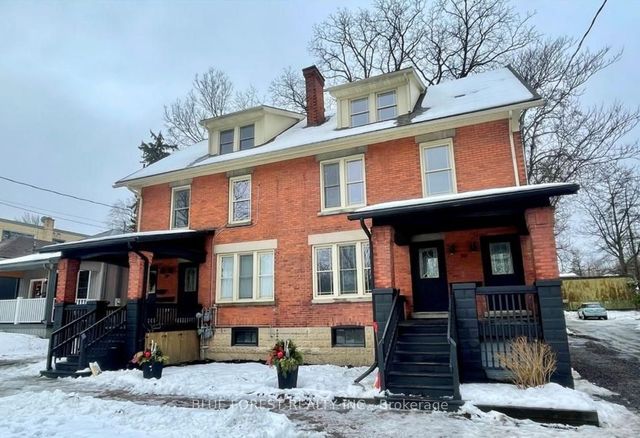


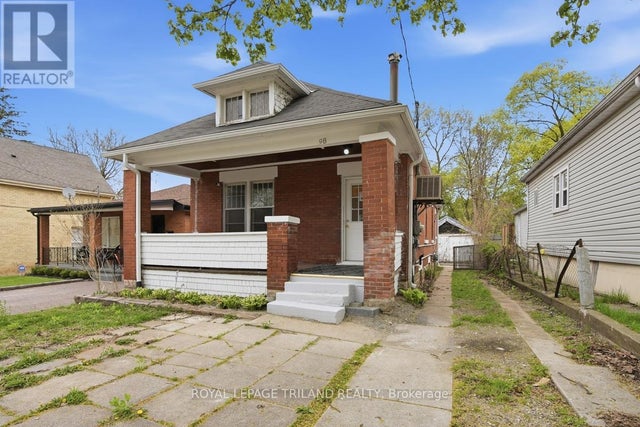
Similar Homes Nearby
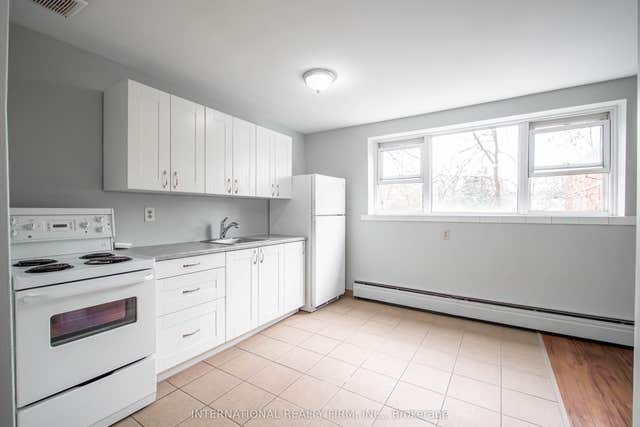
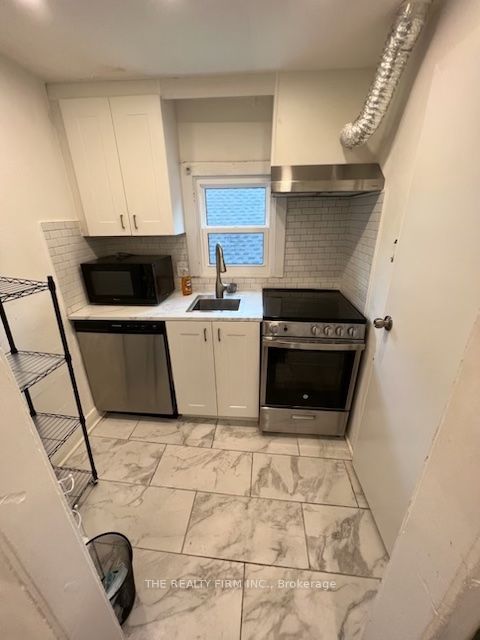
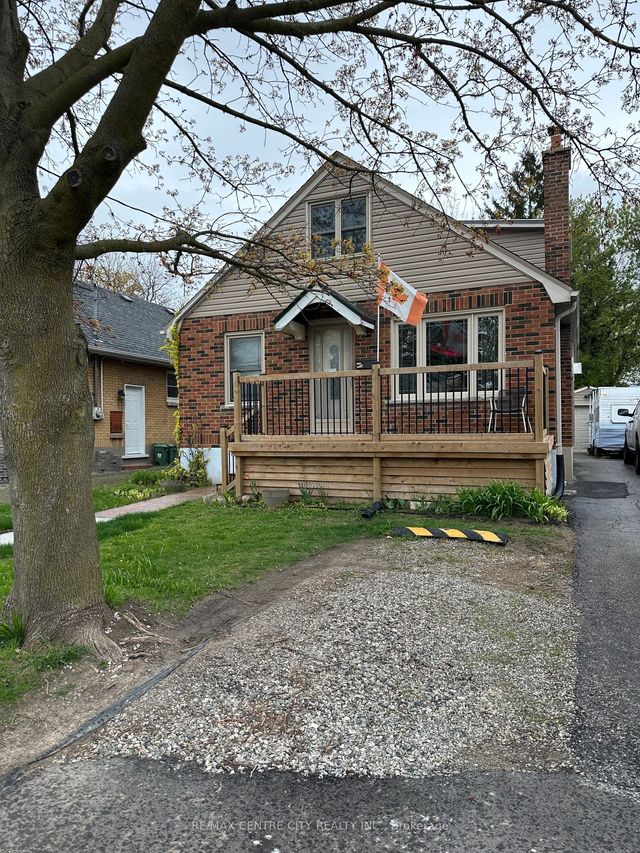
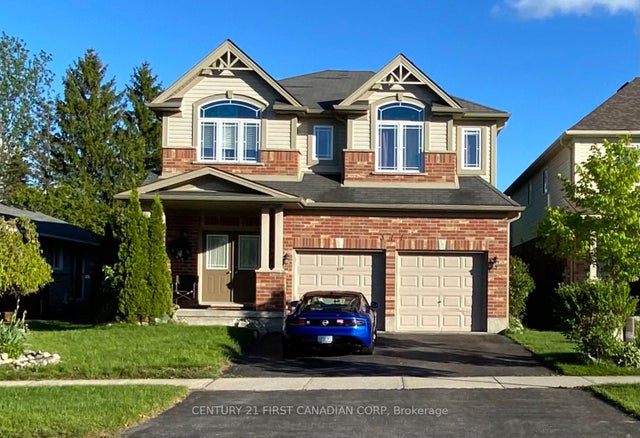
Similar Home Values
Comparable nearby listings and their asking prices.
| Address | Price | Beds | Baths | Sq Ft |
|---|---|---|---|---|
| 93 High Street 206, London South, ON | CA$1,195/mo | 1 | 1 | — |
| 30 Euclid Avenue 4, London South, ON | CA$1,195/mo | 2 | 1 | — |
| 69 Cartwright Street 2A, London East, ON | CA$1,195/mo | 1 | 1 | — |
| 80 Sterling Street Upper, London East, ON | CA$1,200/mo | 1 | 1 | — |
| 377 BLACKACRES Boulevard, London North, ON | CA$1,200/mo | 4 | 5 | — |
| 416 Oxford Street E Upper Unit, London East, ON | CA$1,200/mo | 2 | 1 | — |


