

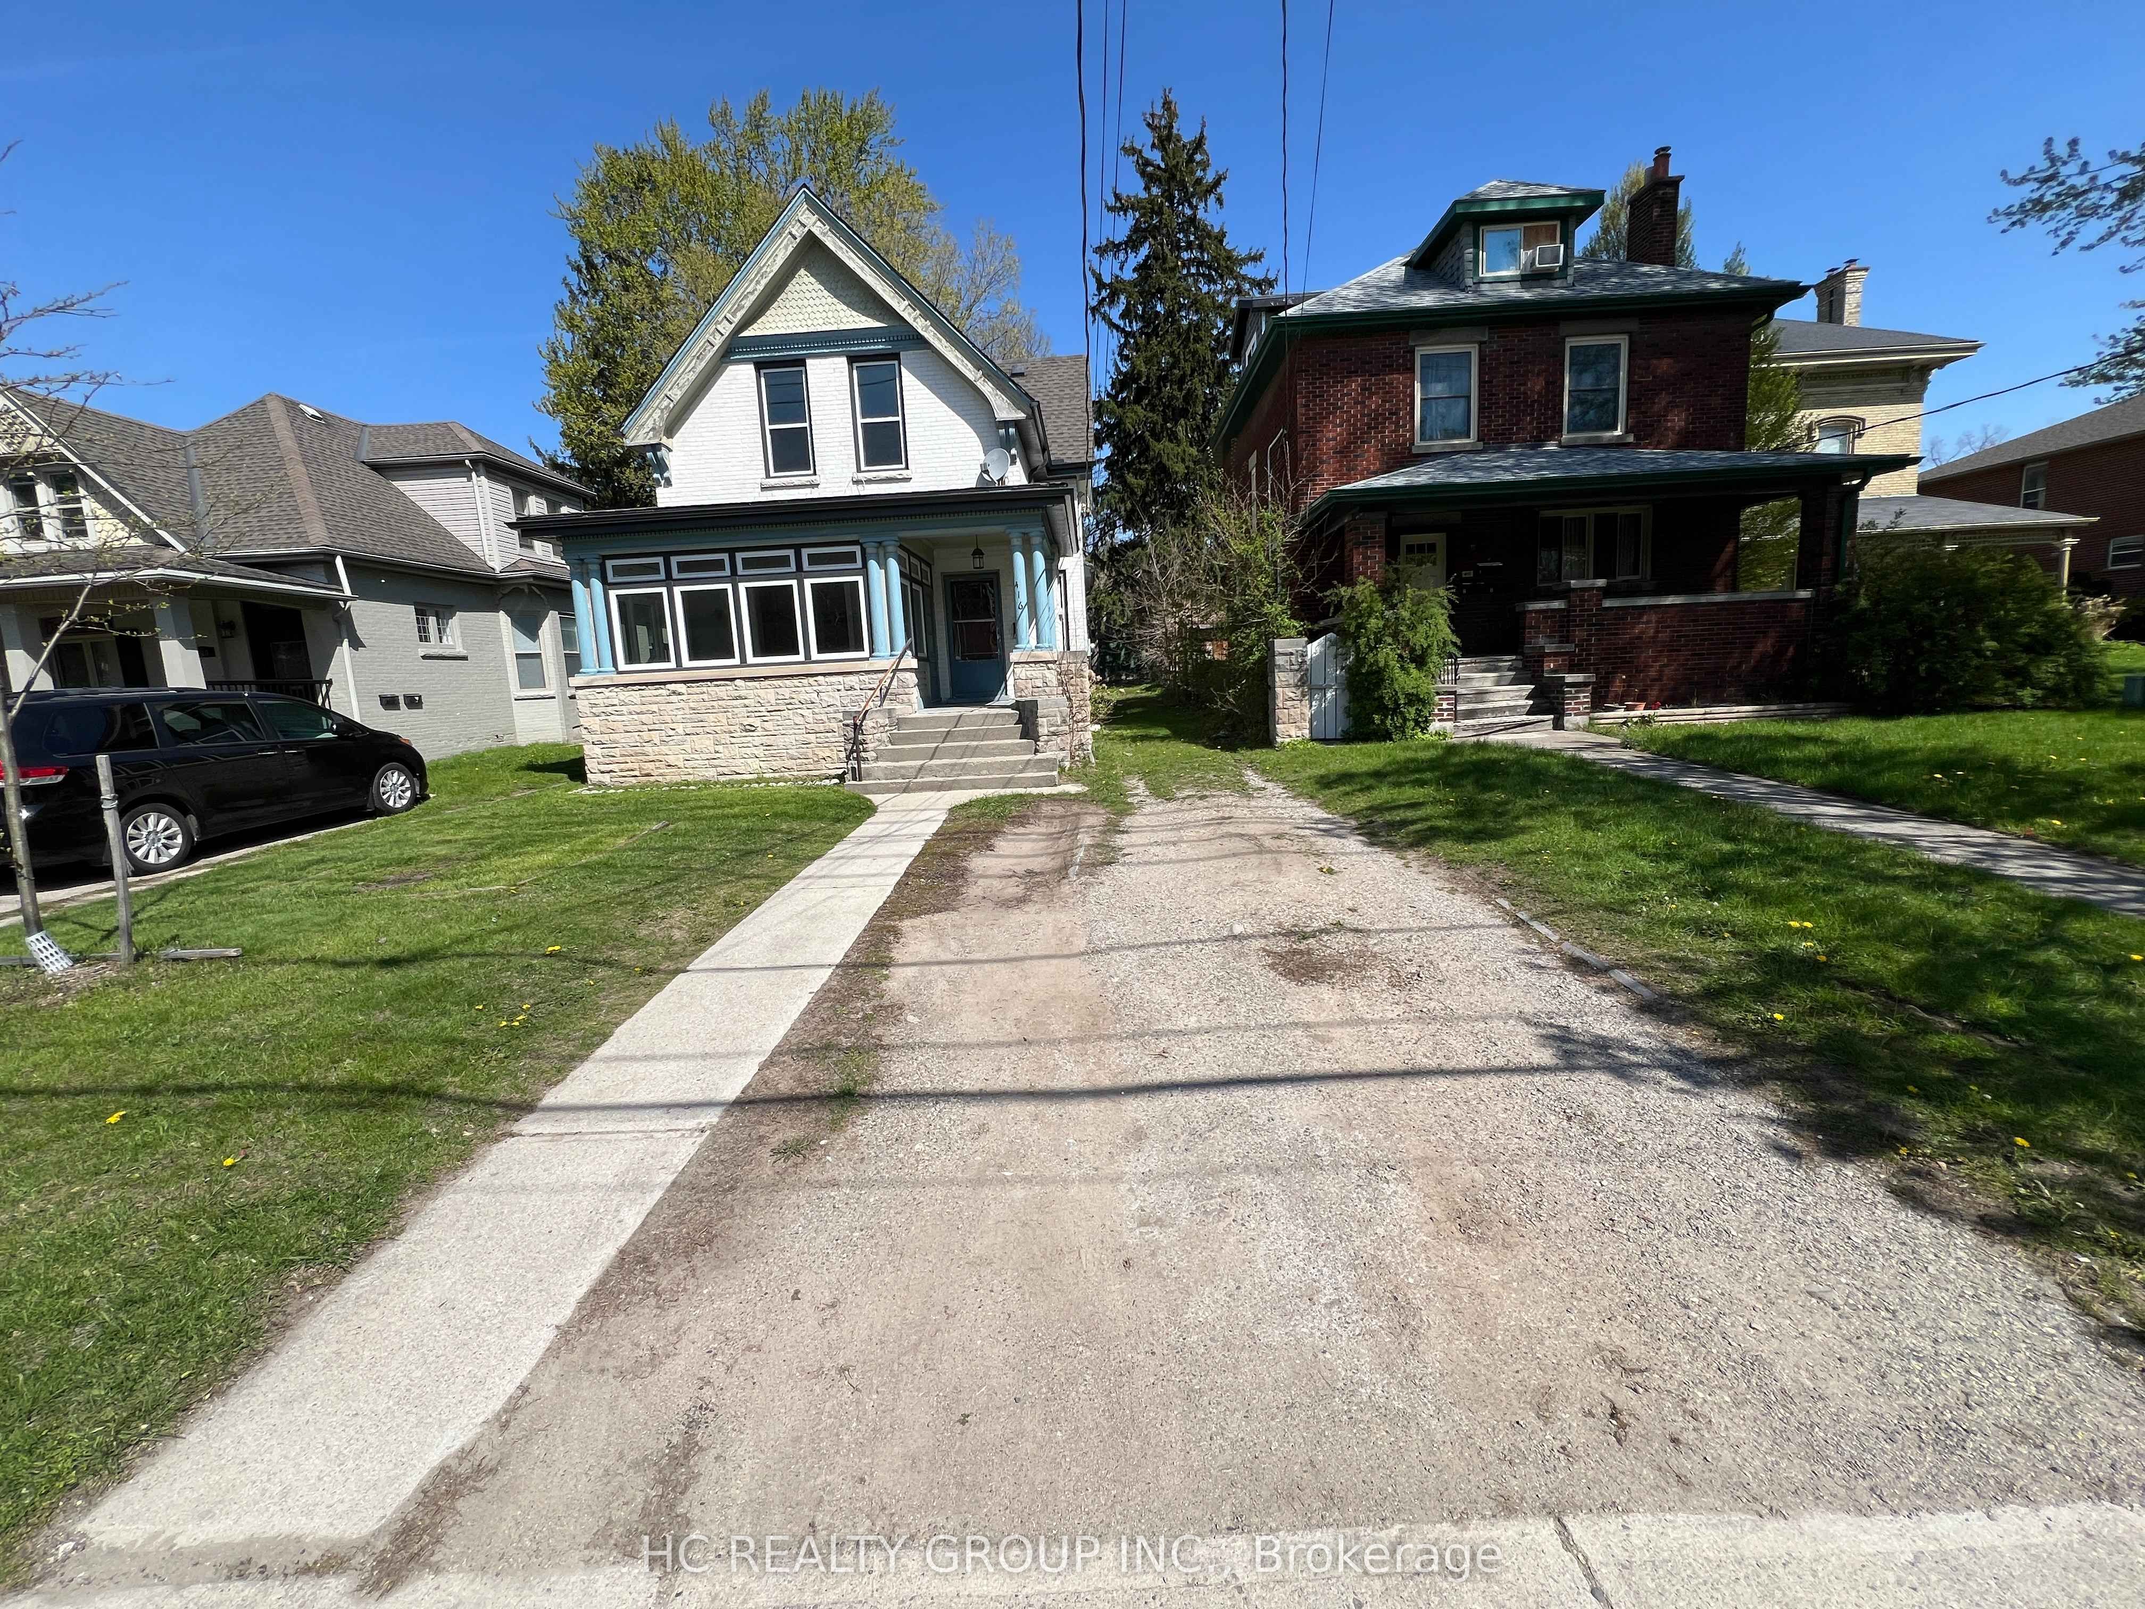
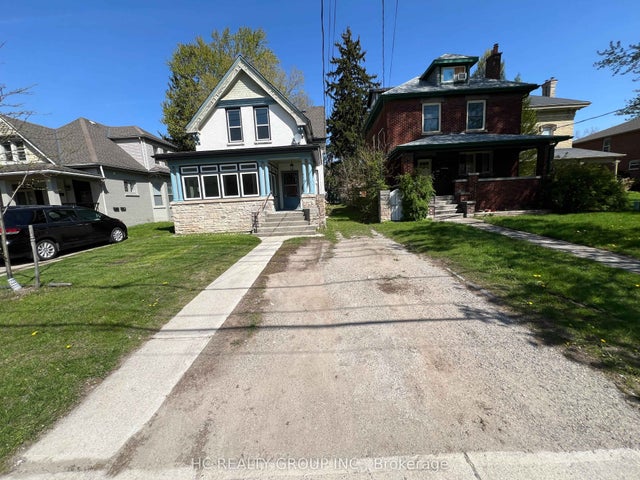
416 Oxford Street E Upper Unit, London East, ON N5Y 3H4
Middlesex County
Key Facts
Description
Welcome to this spacious main floor unit located in central-east London, perfect for Fanshawe College students and anyone looking for a convenient, well-connected location. The house consists of two separate units, including an upper floor unit and a main unit. This upper unit features 2 bedrooms, 1 full bathroom, and a kitchen with all necessary appliances. The property is also available to be rented as a whole. If rented as a whole, the rent is $2,900 per month, excluding utilities, with the tenant responsible for lawn mowing and snow shoveling. The property is close to Superstore, Tim Hortons, Palasad, United Supermarket, Metro, and many restaurants, providing easy access to daily shopping, dining, and entertainment. Carling Heights Optimist Community Centre, parks, and recreation facilities are also nearby, offering plenty of options for leisure and fitness.
Property Information
Property Type
Residential Lease
Sub-Type
Duplex
Style
2-Storey
Stories
2
Lot Dimensions
40.0
Parking Spaces
1
MLS® Listing#
X13226166
Property Features
Cooling
Heating
Basement
Pool
Laundry
Construction
Roof
Financial Details
Parcel Number
082360004
Directions
On Oxford St E between Colborne St and Thornton Ave; on North side of the street
Affordability Calculator
$240
Estimated monthly payment
$6/mo
Principal $960 · Est. interest $1,339 over 30 yrs
Neighborhood Market Statistics
How this home compares to active listings in London East, ON
- CA$687,395
- Median Listing Price
- 48
- Median Days on Market
- 1,500
- Median Sq Ft
- CA$477
- Median Price / Sq Ft
- 6,856
- Active Listings
- This home’s price is 100% below the area median.
Market statistics compiled from active EXIT Realty® and MLS listings in London East, ON.
Location

Points of Interest in London East, ON
Showing the London East area map.
Nearby Schools
Grosvenor Nursery School
School · 0.2 km away
The Montessori Academy
Elementary · 0.3 km away
St George's Public School
School · 0.3 km away
London Bridge
School · 0.5 km away
St Michael Separate School
School · 0.6 km away
The London School
Secondary · 0.8 km away
Lord Roberts Public School
School · 0.9 km away
Ryerson Public School
School · 0.9 km away
London Montessori School
Elementary · 1.0 km away
Catholic Central High School
Secondary · 1.3 km away
London Waldorf School
School · 1.4 km away
H.B. Beal Secondary School
Secondary · 1.5 km away
London Bridge
School · 1.5 km away
Knollwood Park Public School
School · 1.6 km away
London Community Hebrew Day School
School · 1.7 km away
St Mary Choir Catholic School
School · 1.7 km away
East Carling Public School
School · 1.8 km away
London International Academy
School · 1.8 km away
Gibbons Park Montessori School
Elementary · 1.9 km away
Northbrae Public School
School · 2.0 km away
Commute Calculator
Nearby Homes


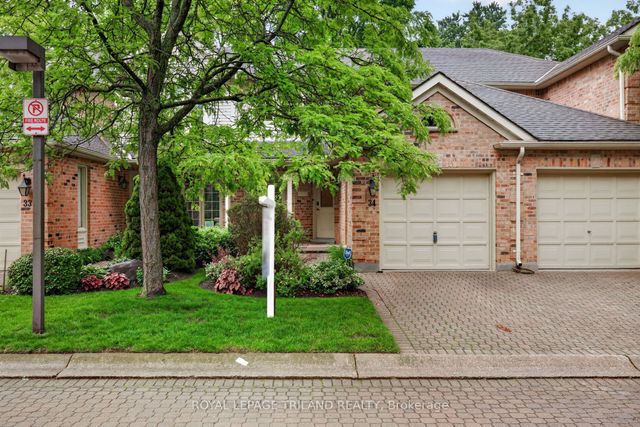
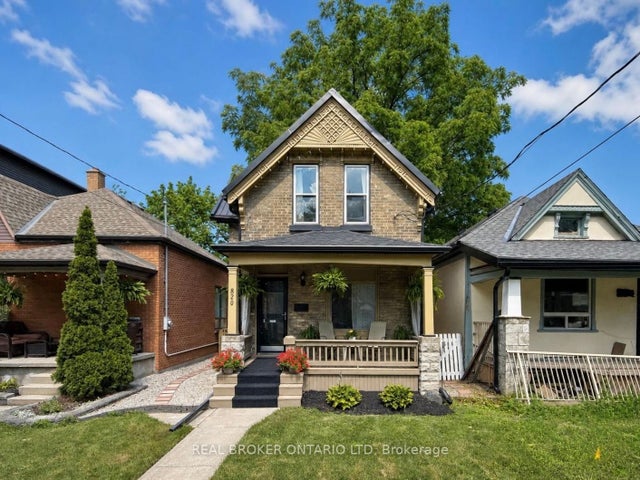
Similar Homes Nearby

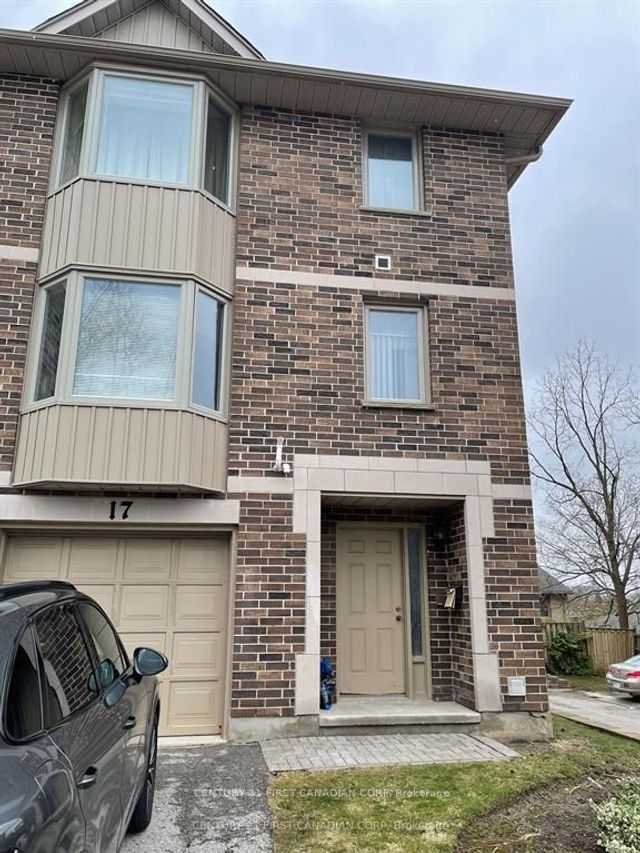
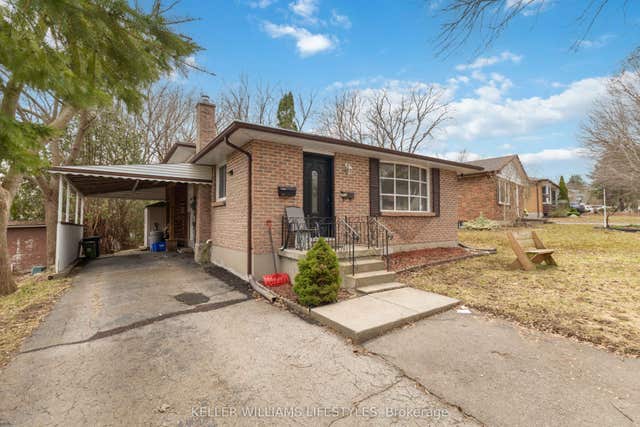
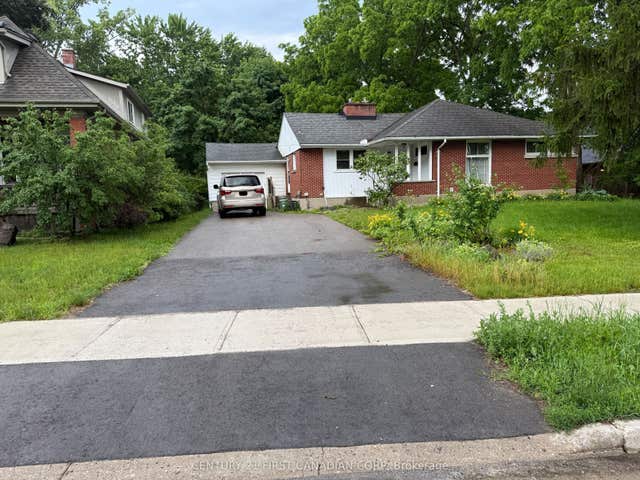
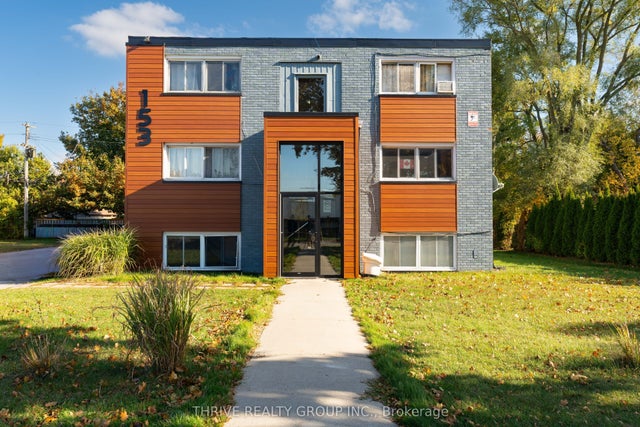

Similar Home Values
Comparable nearby listings and their asking prices.
| Address | Price | Beds | Baths | Sq Ft |
|---|---|---|---|---|
| 84 Wilson Avenue #Upper #SE, London North, ON | CA$850/mo | 3 | 1 | — |
| 1548 Richmond Street 17, London North, ON | CA$850/mo | 4 | 2 | — |
| 156 Paperbirch Crescent, London North, ON | CA$850/mo | 5 | 2 | — |
| 49 Woodward Avenue, London North, ON | CA$950/mo | 4 | 2 | — |
| 153 Godfrey Drive 9, London East, ON | CA$1,000/mo | 1 | 1 | — |
| 1055 Richmond Street, London East, ON | CA$1,000/mo | 5 | 3 | — |


