

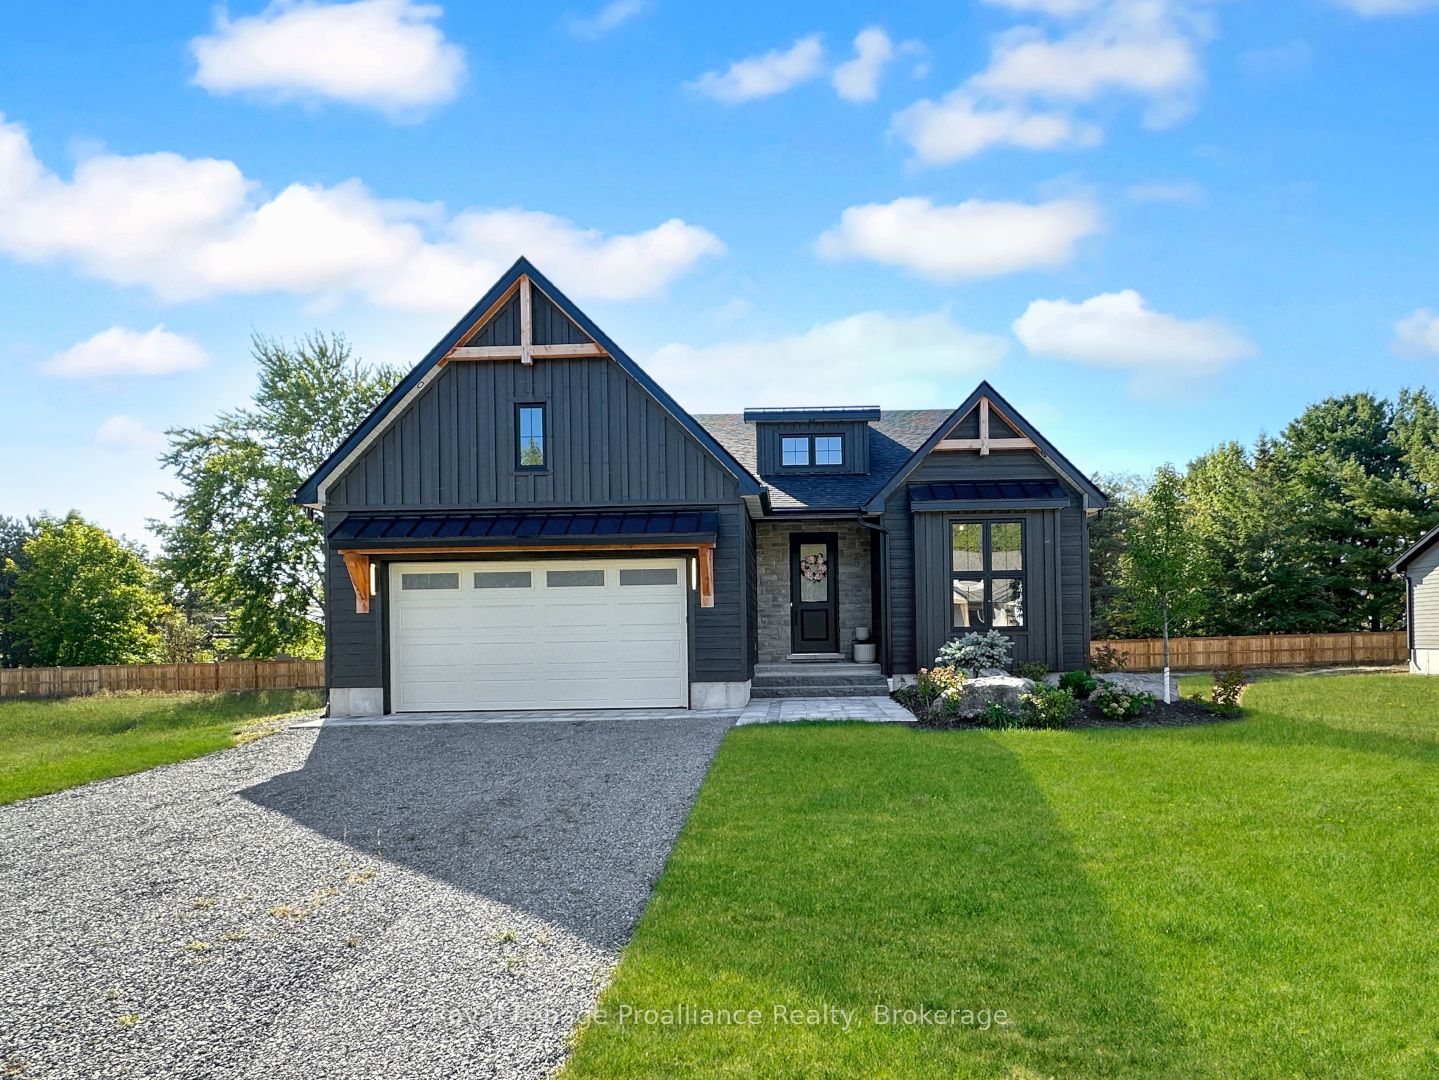
37 Deerview Drive, Quinte West, ON K8V 5P4
Hastings County
Key Facts
Description
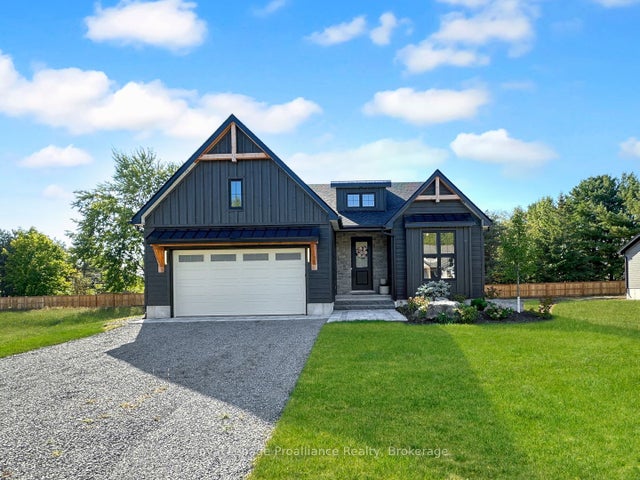
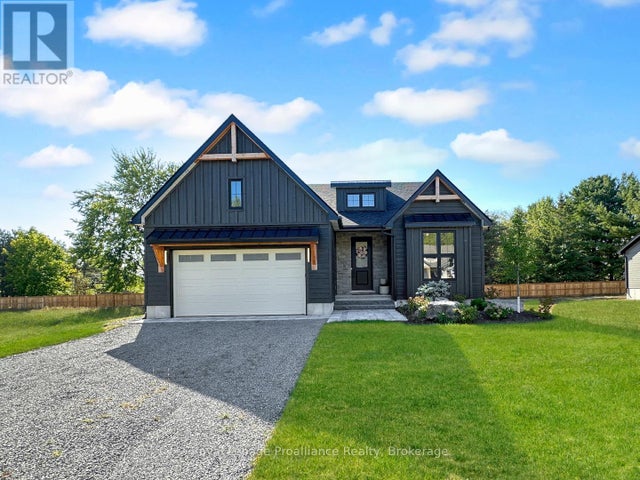
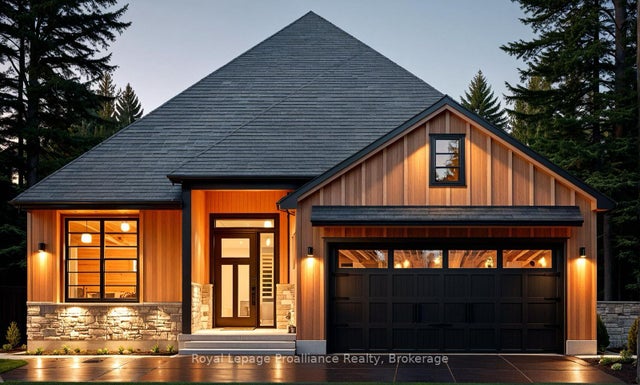
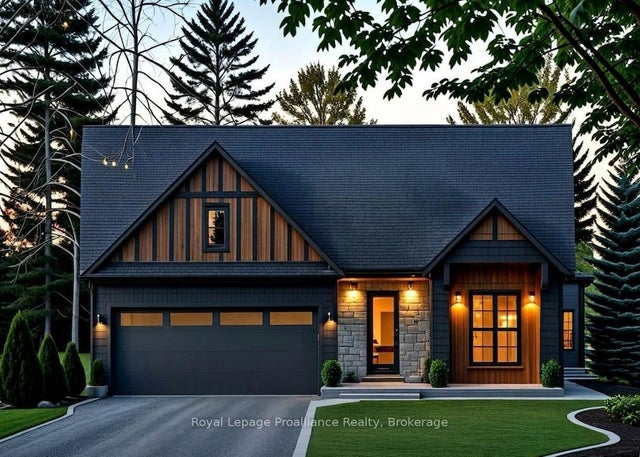
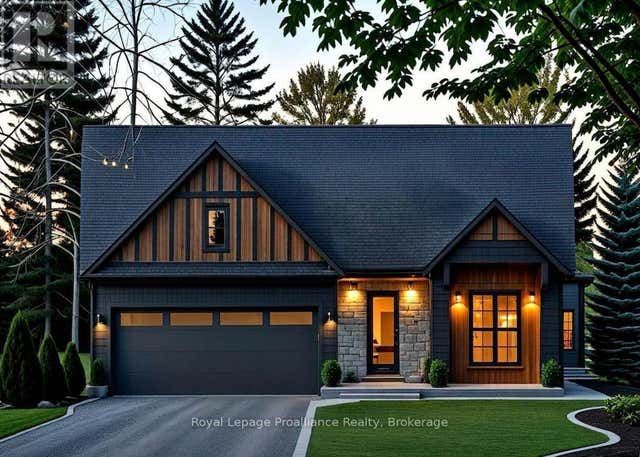
Discover your dream home in Woodland Heights, your gateway to Prince Edward County. Crafted by Van Huizen Homes, this stunning bungalow features engineered composite hardwood siding and an attached two-car garage. With 4 spacious bedrooms and 3 full bathrooms, this home offers an inviting open layout. Enjoy main floor laundry, 9-foot ceilings, and luxurious engineered hardwood floors. The high-end kitchen boasts built-in appliances, while the living room features a beamed tray ceiling, custom window coverings and floor to ceiling fireplace. Step out from the dining area to a large covered back deck, perfect for entertaining. The primary bedroom features cathedral ceilings, a walk-in closet, and a spa like 4-piece ensuite with a glass shower. The fully finished basement includes a large and bright rec room with a fireplace, 9' ceilings and wet bar. Experience modern living in a vibrant up coming community! Price reflects new HST Rebate.
Property Information
Property Type
Residential
Sub-Type
Single Family Residence
Style
Bungalow
Lot Dimensions
50.03x132.91
Parking Spaces
6
MLS® Listing#
X13490358
Property Features
Appliances
Cooling
Heating
Basement
Pool
Parking
Patio
Lot Features
Construction
Roof
Security
Rooms
- 6.37 x 10.48Basement
- Bathroom3.32 x 1.62Main
- Bathroom2.74 x 2.98Main
- Bathroom4.17 x 1.55Basement
- Bedroom 23.08 x 3.63Main
- Bedroom 34.17 x 3.38Basement
- Bedroom 44.17 x 3.41Basement
- Dining Room3.29 x 3.66Main
- Kitchen4.42 x 3.35Main
- Laundry3.23 x 2.86Main
- Living Room4.57 x 6.55Main
- Master Bedroom4.29 x 4.88Main
Financial Details
Parcel Number
511760876
Directions
Telephone Rd to Deerview Dr
Affordability Calculator
$180,380
Estimated monthly payment
$4,800/mo
Principal $721,520 · Est. interest $1,006,585 over 30 yrs
Neighborhood Market Statistics
How this home compares to active listings in Quinte West, ON
- CA$738,149
- Median Listing Price
- 40
- Median Days on Market
- 1,300
- Median Sq Ft
- CA$568
- Median Price / Sq Ft
- 3,654
- Active Listings
- This home’s price is 22% above the area median.
Market statistics compiled from active EXIT Realty® and MLS listings in Quinte West, ON.
Location

Points of Interest in Quinte West, ON
Showing the Quinte West area map.
Nearby Schools
Murray Centennial Public School
School · 2.2 km away
Trenton Christian School
School · 3.5 km away
St Paul Catholic Secondary School
Secondary · 3.6 km away
Trenton High School
Secondary · 3.9 km away
St Peter Catholic School
School · 4.9 km away
Prince Charles School
Elementary · 4.9 km away
Horizons Secondary School
Secondary · 5.2 km away
Trent River Public School
Elementary · 5.2 km away
Smithfield Public School
School · 5.4 km away
VP Carswell
Elementary · 5.6 km away
Trenton Childrens Centre
School · 5.8 km away
St Mary's Catholic School
Elementary · 5.9 km away
Ecole Secondaire Publique Marc-Garneau
Secondary · 6.8 km away
Ecole L'Envol
School · 6.9 km away
Spring Valley Public School
School · 9.3 km away
East Northumberland Secondary School
Secondary · 9.9 km away
Brighton Public School
School · 10.3 km away
Brighton Children's Centre
School · 10.3 km away
Stockdale Public School
School · 10.8 km away
Frankford Public School
School · 11.5 km away
Commute Calculator
Nearby Homes

Similar Homes Nearby
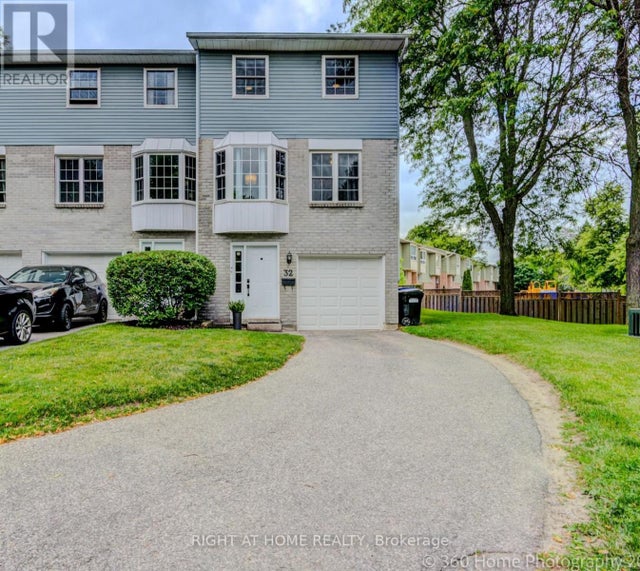


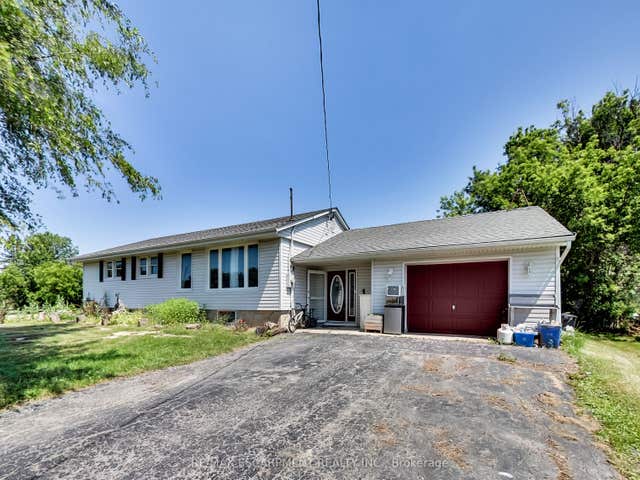

Similar Home Values
Comparable nearby listings and their asking prices.
| Address | Price | Beds | Baths | Sq Ft |
|---|---|---|---|---|
| 32 HARMONY CIRCLE, Bradford West Gwillimbury (Bradford), ON | CA$634,900 | 3 | 2 | — |
| 4 - 765 OKLAHOMA DRIVE, Pickering (West Shore), ON | CA$634,900 | 3 | 2 | — |
| 32 Harmony Circle, Bradford West Gwillimbury, ON | CA$634,900 | 3 | 2 | — |
| 9183 Silver Street, West Lincoln, ON | CA$634,900 | 3 | 2 | — |
| 9183 SILVER STREET, West Lincoln (West Lincoln), ON | CA$634,900 | 3 | 2 | — |
| 19 SPADINA ROAD, Brampton (Brampton West), ON | CA$634,999 | 3 | 3 | — |


