

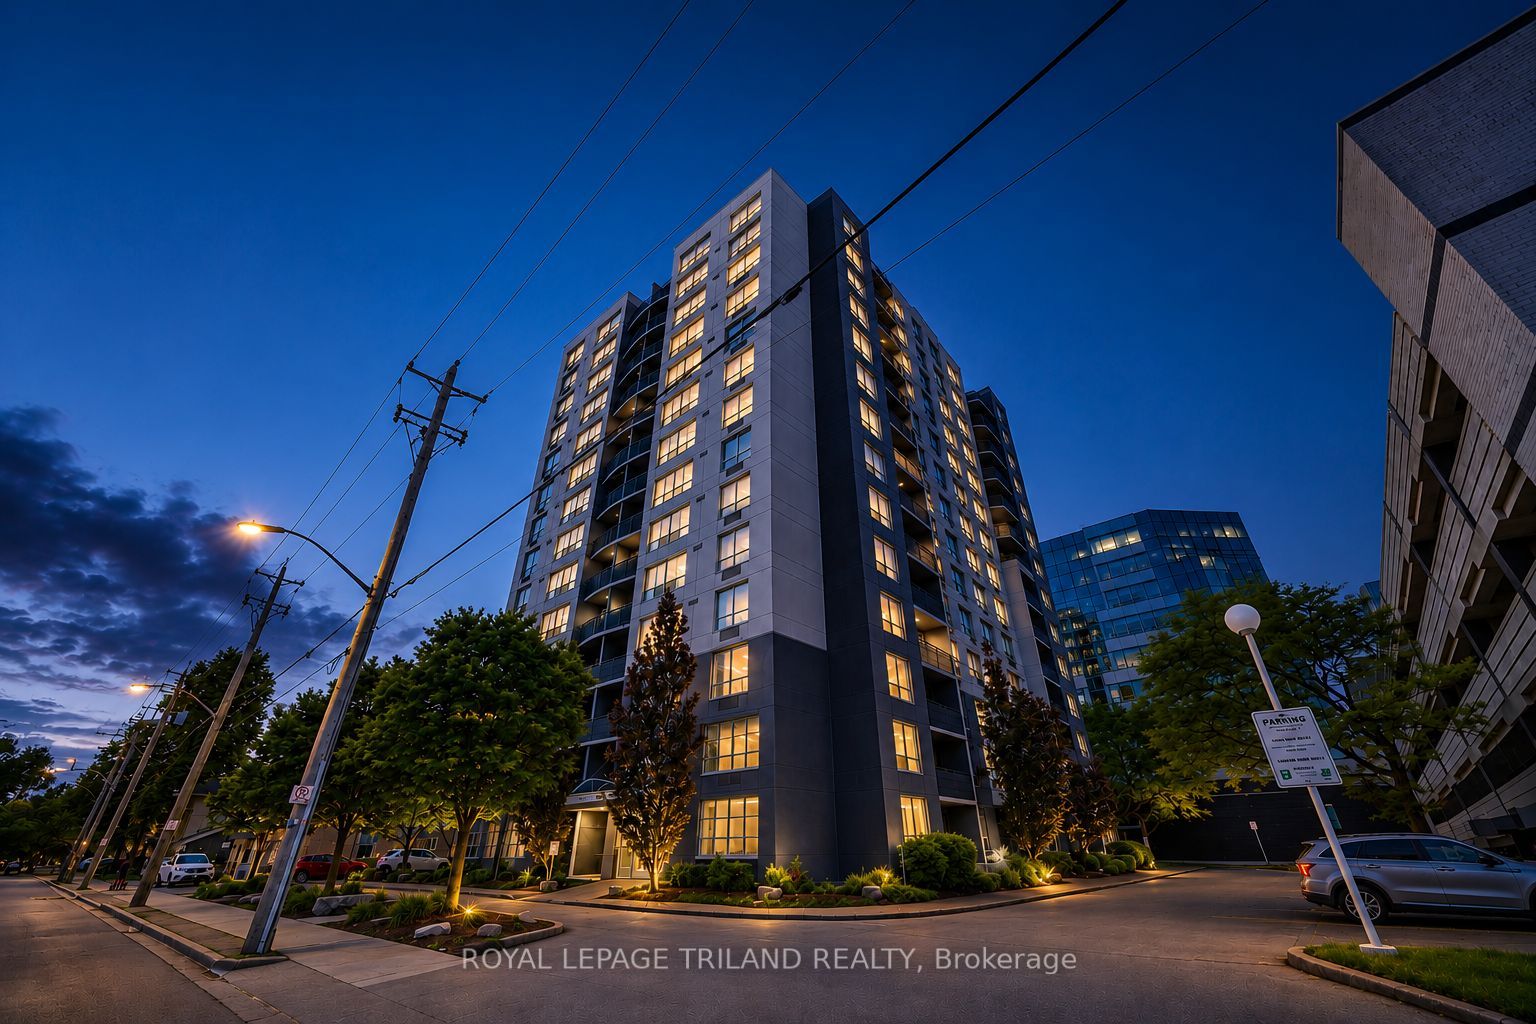
155 Kent Street 606, London East, ON N6A 5N7
Middlesex County
Key Facts
Description
DOWNTOWN RICHMOND ROW! This nicely detailed unit comes with spectacular views of Richmond Row and Victoria Park. Just steps from Richmond Row, Harris Park, the Canada Life Place, the revitalized Dundas Street - Fleet Street -, the London Museum and within steps to bus access to UWO on Richmond, this unit features an updated kitchen with quartz counter-tops and ceramic flooring, engineered hardwood throughout, 2 good sized bedrooms, 2 full updated baths including master ensuite, in-suite laundry and lots of storage. The building installed new windows and patio doors in 2016, the exterior cladding has been recently painted/waterproofed and there is a spacious balcony to enjoy views of Richmond Row, Victoria Park and St. Peter's Cathedral. This year the condo driveway, curbs and walkways will be replaced. Equipped with a quality fridge, stove, dishwasher, and washer/dryer, which was replaced 2 yrs ago. One exclusive parking space is included with the condo fees (stall # 48)- the 24/7/365 parking is in the adjacent garage to the west via a lane-way at grade level. As an added bonus the condo corporation provides access to a well equipped exercise room and your personal storage area in the basement.
Property Information
Property Type
Residential Lease
Sub-Type
Condominium
Style
1 Storey/Apt
Stories
6
Parking Spaces
1
MLS® Listing#
X13486066
Property Features
Exterior
Appliances
Cooling
Heating
Basement
Parking
Construction
Rooms
- Bedroom 23.77 x 3.19Main
- Dining Room2.57 x 2.0Main
- Kitchen2.99 x 2.42Main
- Living Room4.91 x 3.28Main
- Master Bedroom4.45 x 3.28Main
- Utility Room2.43 x 1.52Main
Financial Details
HOA
Yes
MCC126
Parcel Number
089240045
Directions
Richmond St to Kent, go south and the condo is 100 m on the left side
Affordability Calculator
$380
Estimated monthly payment
$10/mo
Principal $1,520 · Est. interest $2,121 over 30 yrs
Neighborhood Market Statistics
How this home compares to active listings in London East, ON
- CA$686,378
- Median Listing Price
- 43
- Median Days on Market
- 1,500
- Median Sq Ft
- CA$474
- Median Price / Sq Ft
- 7,021
- Active Listings
- This home’s price is 100% below the area median.
Market statistics compiled from active EXIT Realty® and MLS listings in London East, ON.
Location
- 155 Kent Street 606, London East, ON N6A 5N7
Points of Interest in London East, ON
Showing the London East area map.
Nearby Schools
The London School
Secondary · 0.5 km away
London International Academy
School · 0.6 km away
Westervelt College - London
Secondary School · 1.0 km away
Catholic Central High School
Secondary · 1.0 km away
London Bridge
School · 1.0 km away
Lord Roberts Public School
School · 1.1 km away
The Montessori Academy
Elementary · 1.1 km away
Grosvenor Nursery School
School · 1.1 km away
London Montessori School
Elementary · 1.2 km away
St George's Public School
School · 1.2 km away
London Waldorf School
School · 1.2 km away
London Bridge
School · 1.2 km away
H.B. Beal Secondary School
Secondary · 1.4 km away
Preschool of the Arts
School · 1.5 km away
London Islamic School
School · 1.5 km away
Victoria Public School
School · 1.8 km away
St Mary Choir Catholic School
School · 1.9 km away
St Michael Separate School
School · 1.9 km away
Ryerson Public School
School · 1.9 km away
Aberdeen Public School
School · 1.9 km away
Commute Calculator
Nearby Homes


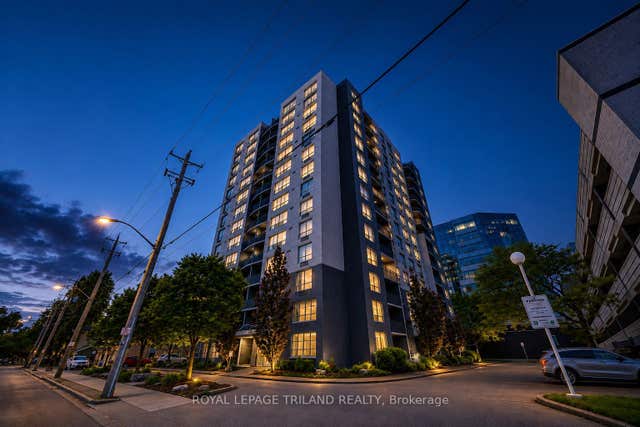
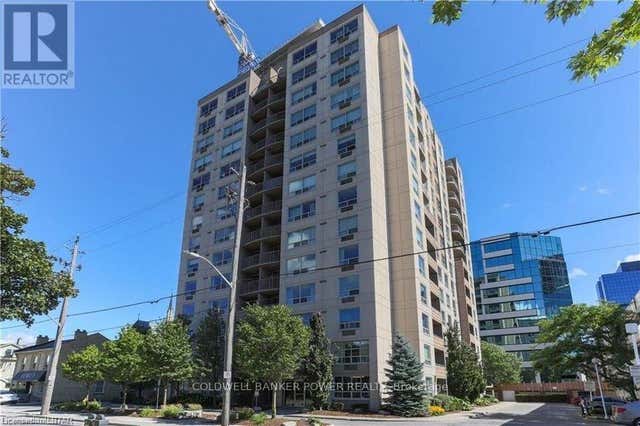


Similar Homes Nearby

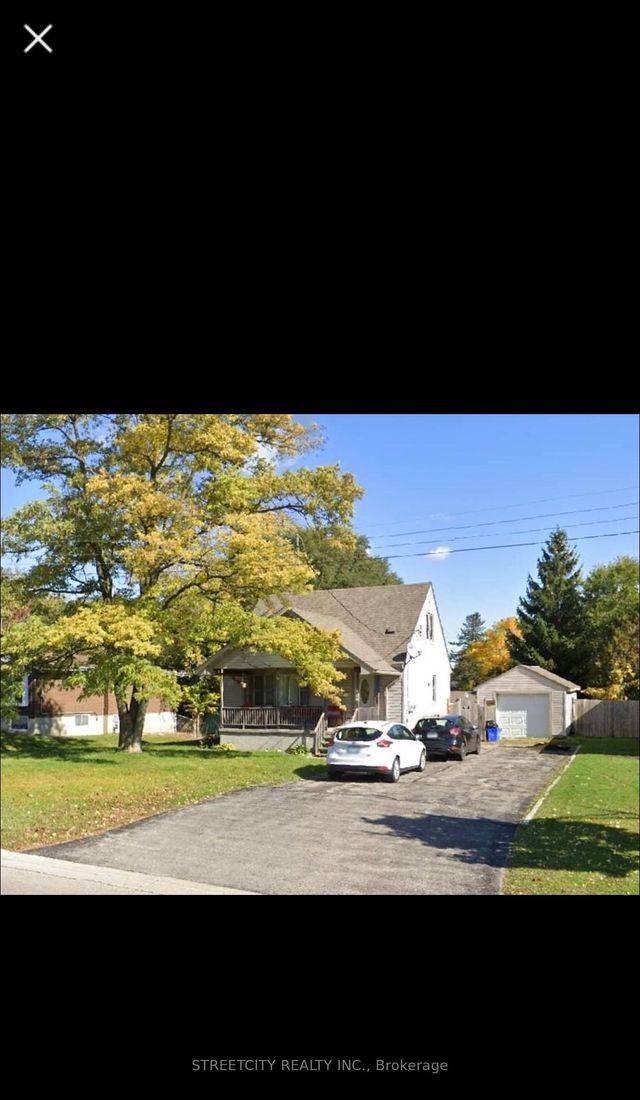


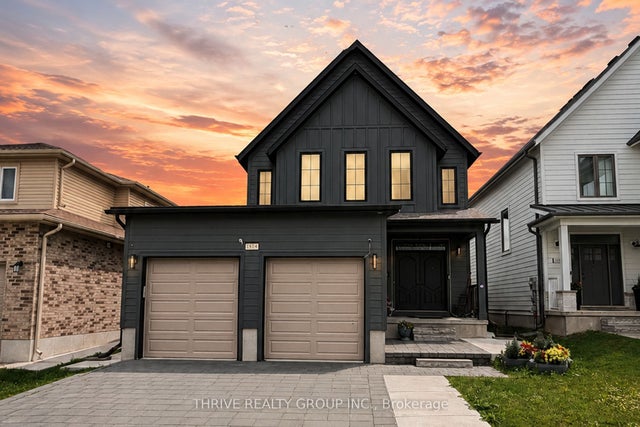
Similar Home Values
Comparable nearby listings and their asking prices.
| Address | Price | Beds | Baths | Sq Ft |
|---|---|---|---|---|
| 215 Hamilton Road 2B, London East, ON | CA$1,345/mo | 1 | 1 | — |
| 1071.5 Florence Street Lower, London East, ON | CA$1,350/mo | 1 | 1 | — |
| 324 BRIARHILL Avenue Lower, London East, ON | CA$1,350/mo | 1 | 1 | — |
| 306 Spruce Street Basement, London East, ON | CA$1,350/mo | 2 | 1 | — |
| 12 Tower Lane 2, London East, ON | CA$1,350/mo | 1 | 1 | — |
| 1514 Drew Street Lower, London East, ON | CA$1,395/mo | 1 | 1 | — |


