

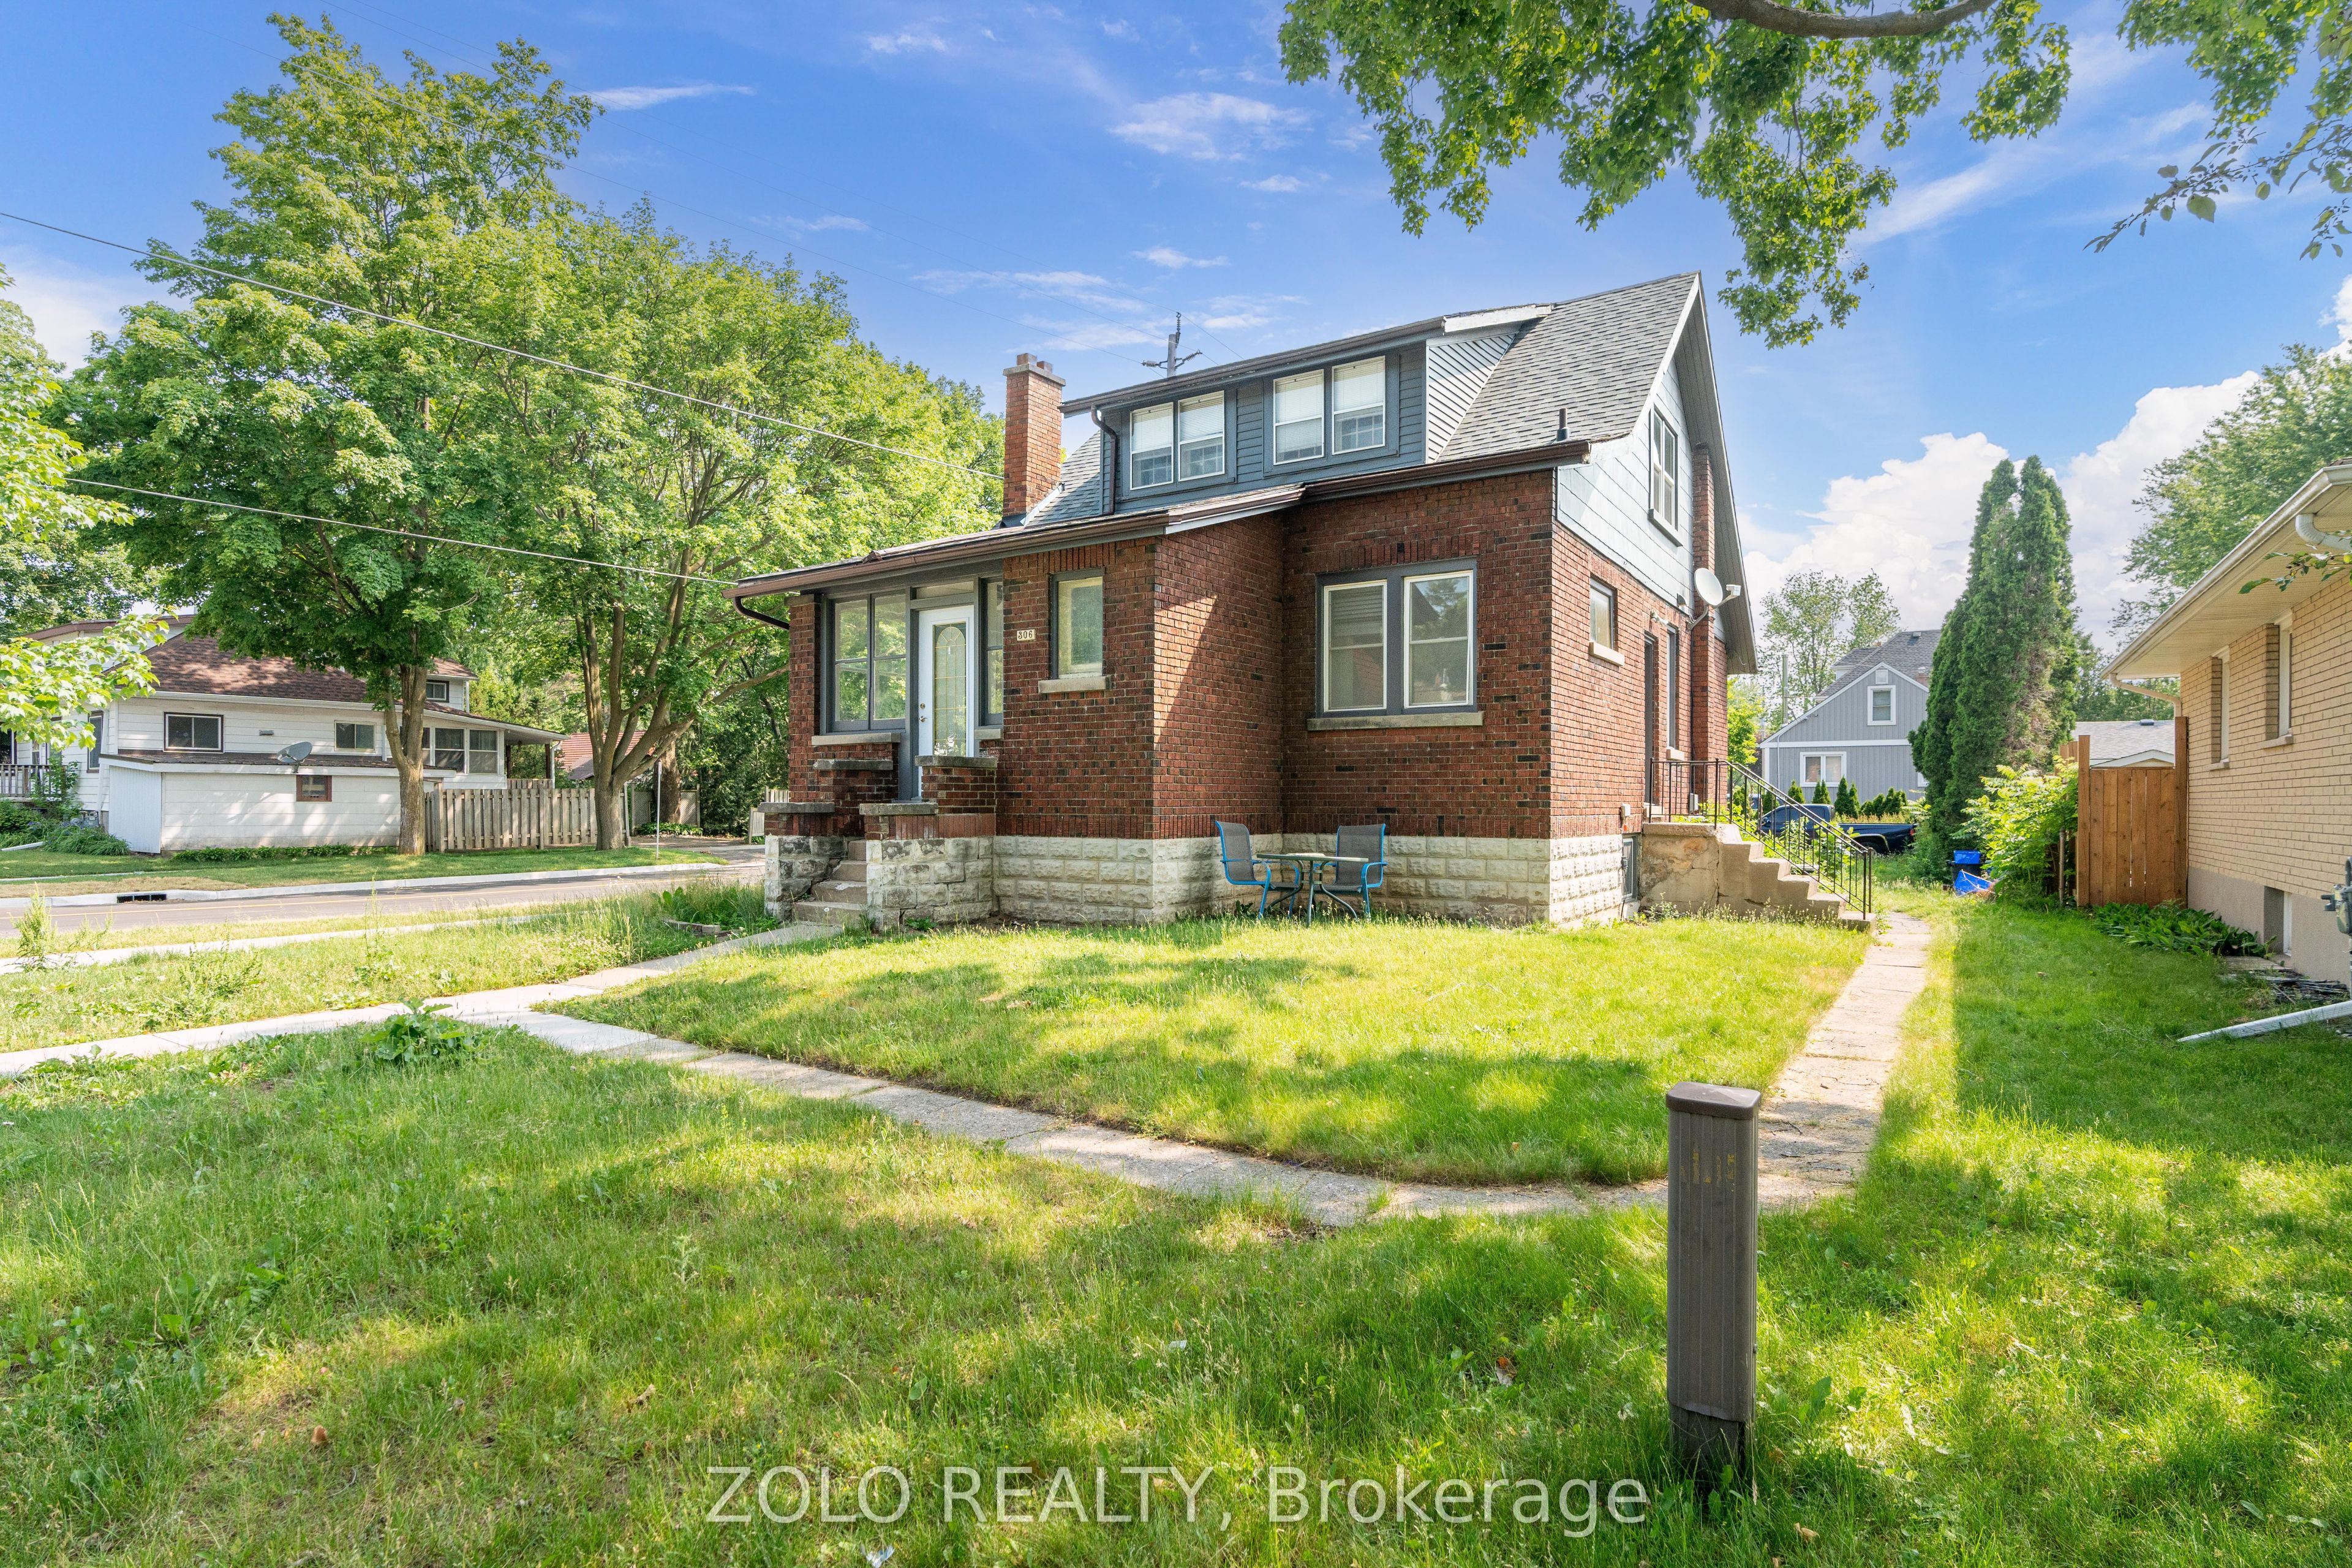
306 Spruce Street Basement, London East, ON N5W 4N4
Middlesex County
Key Facts
Description
All Utilities Included! Welcome to this spacious and well-designed 1+1 basement apartment, offering one bedroom plus a versatile den, perfect for comfortable living. The unit also includes one outdoor parking space for added convenience. Ideally located just minutes from public transit, Argyle Mall, Fanshawe College, coffee shops, schools, and parks, placing all essential amenities within easy reach. A fantastic opportunity you won't want to miss!
Property Information
Property Type
Residential Lease
Sub-Type
Multi Family
Style
2-Storey
Stories
2
Lot Dimensions
43.5x120.0
Parking Spaces
1
MLS® Listing#
X13016842
Property Features
Cooling
Heating
Basement
Pool
Laundry
Construction
Roof
Sewer
Financial Details
Parcel Number
081120010
Directions
Dundas St. And Highbury Ave N.
Affordability Calculator
$270
Estimated monthly payment
$7/mo
Principal $1,080 · Est. interest $1,507 over 30 yrs
Neighborhood Market Statistics
How this home compares to active listings in London East, ON
- CA$686,779
- Median Listing Price
- 45
- Median Days on Market
- 1,500
- Median Sq Ft
- CA$474
- Median Price / Sq Ft
- 7,026
- Active Listings
- This home’s price is 100% below the area median.
Market statistics compiled from active EXIT Realty® and MLS listings in London East, ON.
Location

Points of Interest in London East, ON
Showing the London East area map.
Nearby Schools
Prince Charles Public School
School · 0.3 km away
Princess Anne French Immersion Public School
School · 0.9 km away
Al-Taqwa Academy-Elementary & Secondary
Secondary · 1.0 km away
Blossoms E C E Center
Elementary · 1.1 km away
Academie de la Tamise
School · 1.3 km away
Children's Place
School · 1.3 km away
Centre for Lifeling Learning
School · 1.4 km away
Clarke Road Secondary School
Secondary · 1.5 km away
London Christian Elementary School
Elementary · 1.6 km away
Franklin D Roosevelt Public School
School · 1.6 km away
St Bernadette Catholic School
School · 1.6 km away
North American Trade School
Secondary · 1.7 km away
Simply Kids
School · 1.7 km away
Tweedsmuir Public School
School · 1.8 km away
Lord Nelson Public School
School · 1.9 km away
Fanshawe College
Secondary School · 1.9 km away
Ealing Public School
School · 2.0 km away
Fairmont Public School
School · 2.0 km away
John Paul II
Secondary · 2.3 km away
John P Robarts Public School
School · 2.5 km away
Commute Calculator
Nearby Homes


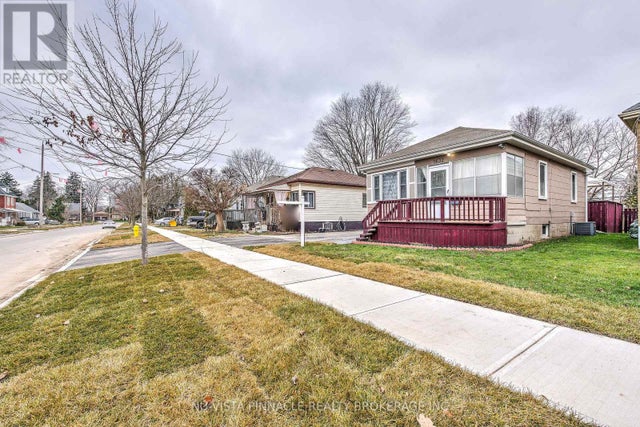
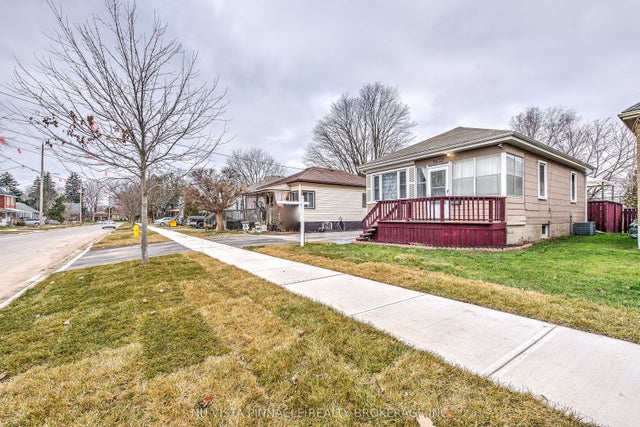
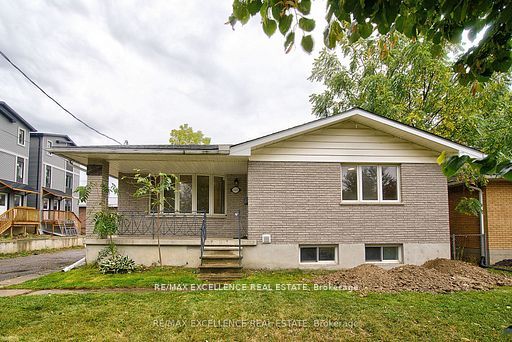
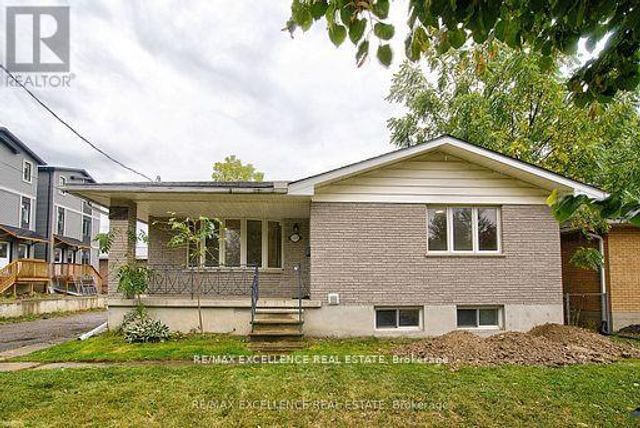
Similar Homes Nearby
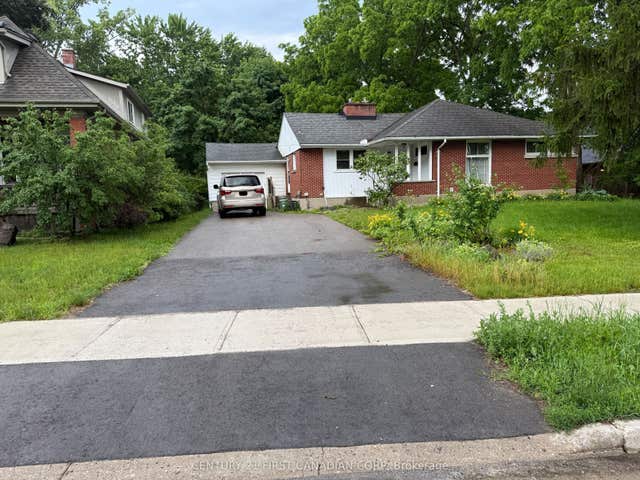
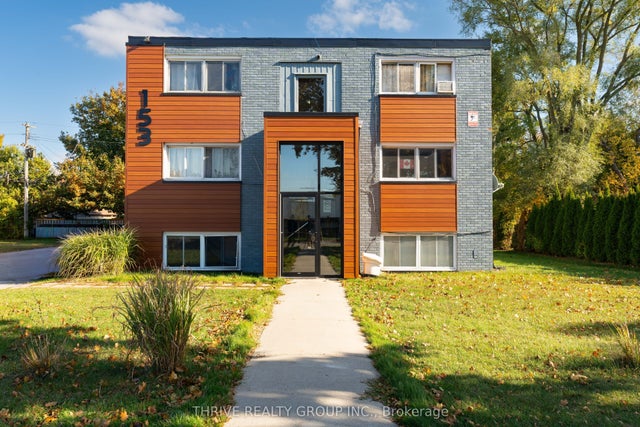

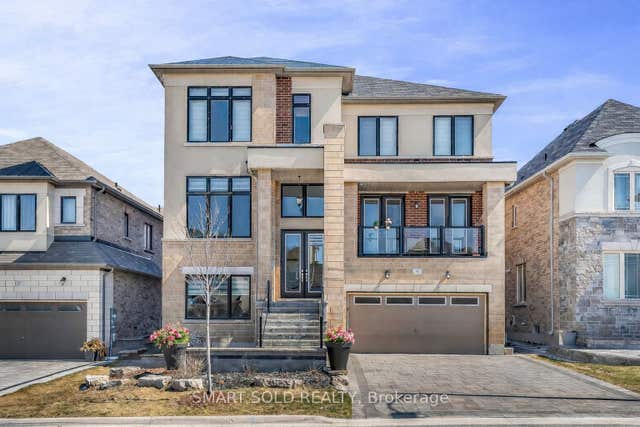
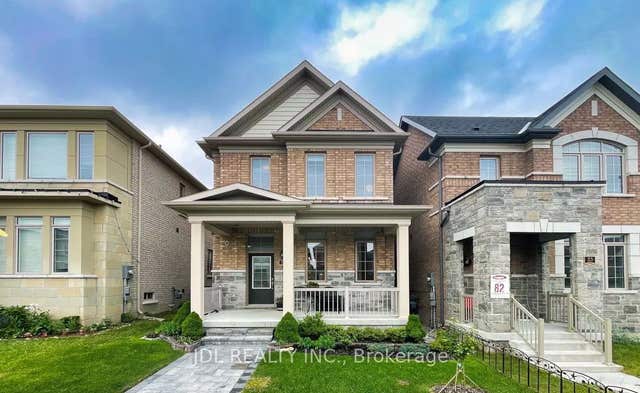

Similar Home Values
Comparable nearby listings and their asking prices.
| Address | Price | Beds | Baths | Sq Ft |
|---|---|---|---|---|
| 49 Woodward Avenue, London North, ON | CA$950/mo | 4 | 2 | — |
| 153 Godfrey Drive 9, London East, ON | CA$1,000/mo | 1 | 1 | — |
| 1055 Richmond Street, London East, ON | CA$1,000/mo | 5 | 3 | — |
| 59 Murray Leonard Lane Bedroom, East Gwillimbury, ON | CA$1,000/mo | 1 | 1 | — |
| 25 Applegate Drive, East Gwillimbury, ON | CA$1,050/mo | 2 | 1 | — |
| 217 Hamilton Road 2, London East, ON | CA$1,145/mo | 1 | 1 | — |


