

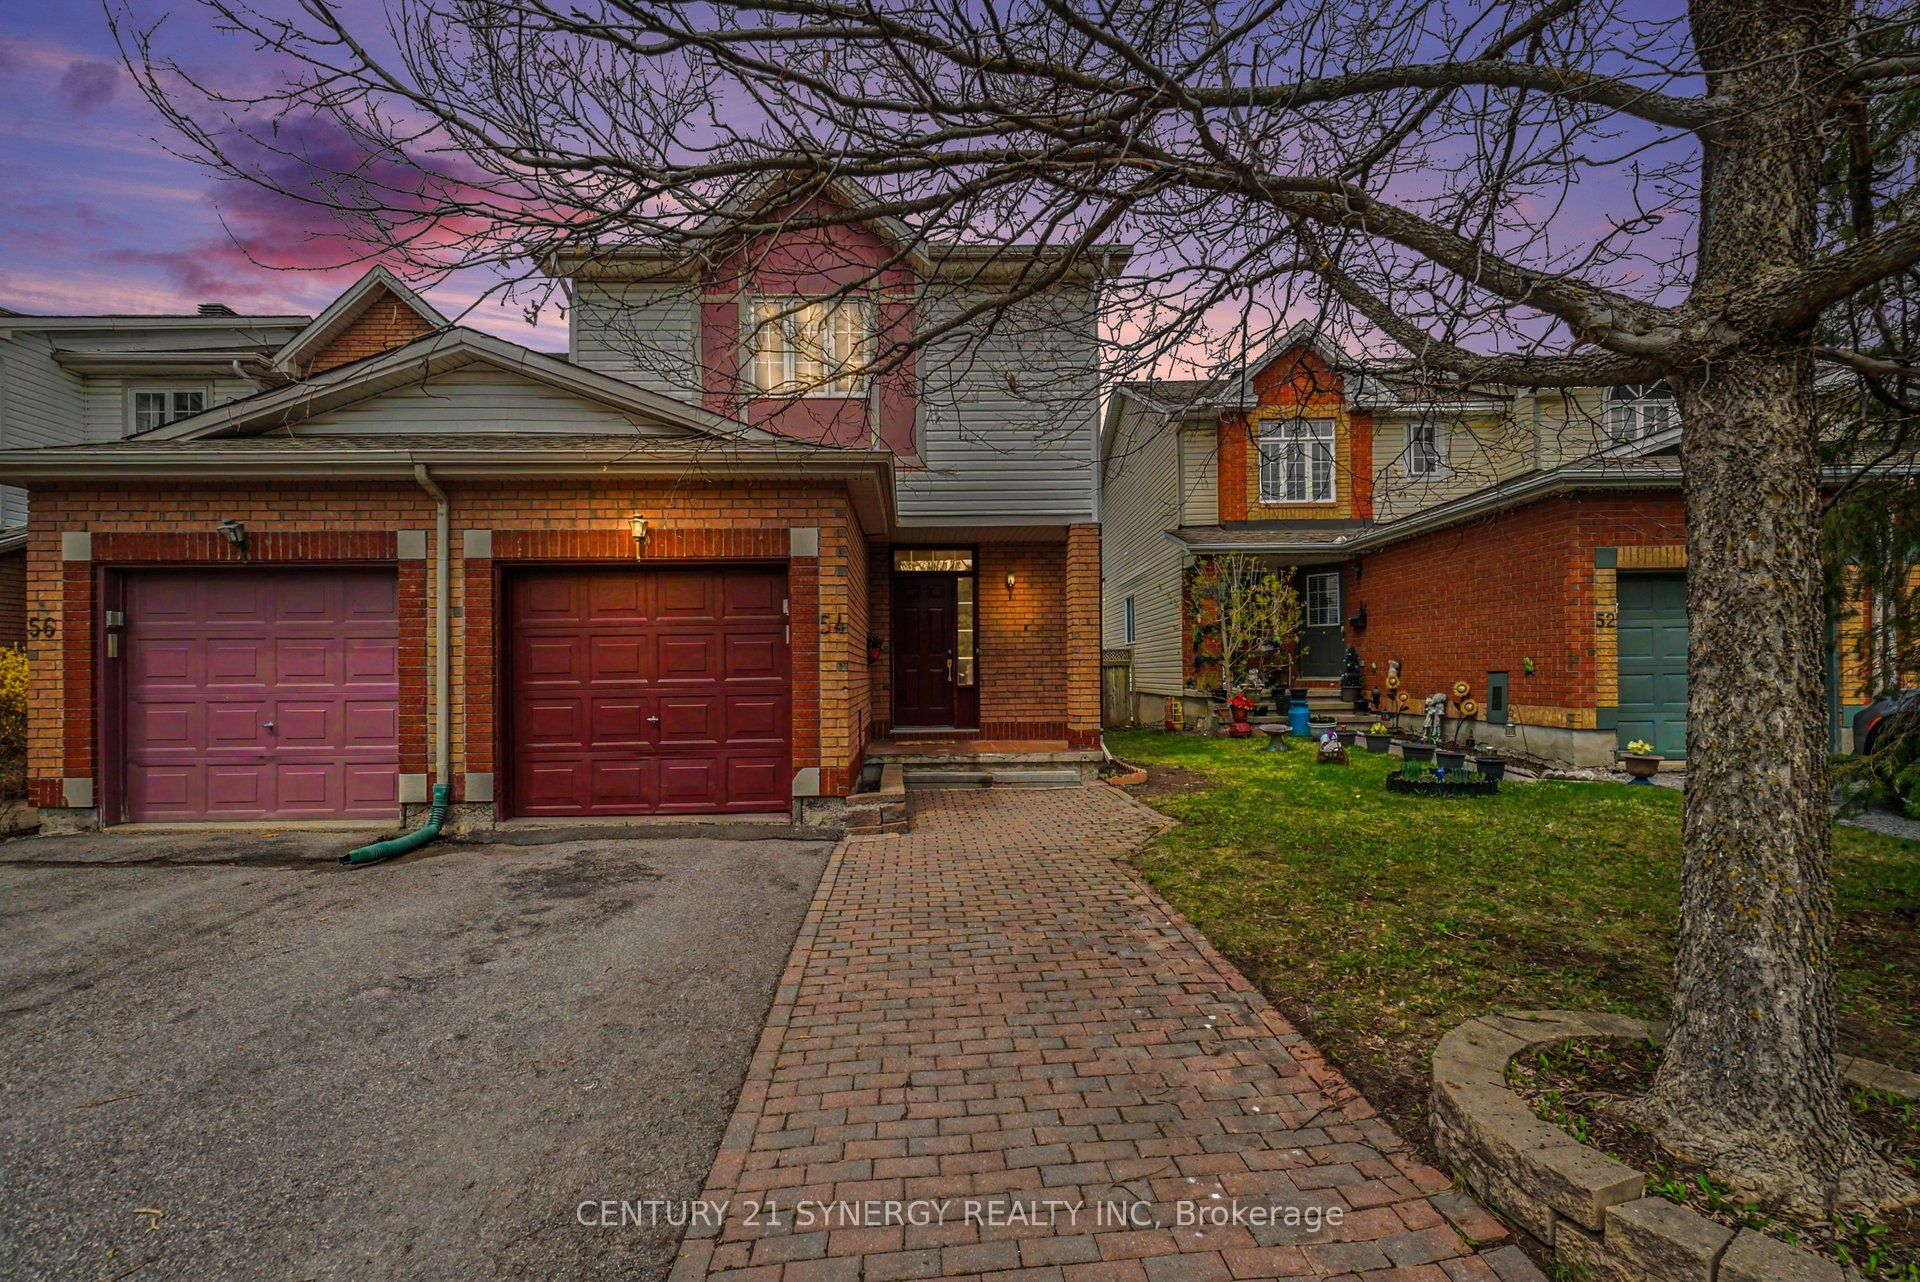
54 Meadowcroft Crescent, Overbrook - Castleheights and Area, ON K1J 1H2
Ottawa County
Key Facts
Description
Welcome to 54 Meadowcroft Crescent, a beautifully maintained end-unit townhome nestled on a quiet crescent in the sought-after community of Carson Grove. Backing directly onto mature green space with no rear neighbours, this property offers a rare combination of privacy, greenery, and convenience in the heart of the city. The fully fenced backyard creates the perfect setting for relaxing outdoors, entertaining guests, or simply enjoying the peaceful treed surroundings. Inside, the home features a bright and practical layout designed for comfortable everyday living. The main floor offers inviting living and dining spaces filled with natural light, along with a functional kitchen and great flow throughout. Upstairs, you'll find three well-proportioned bedrooms and a full bathroom, providing plenty of space for families, guests, or a home office setup. The fully finished basement adds valuable additional living space ideal for a recreation room, gym, office, or media area, along with extra storage. Thoughtful updates throughout the home help create a clean, modern feel while maintaining warmth and comfort. Recent improvements include new furnace (2026), full home luxury vinyl flooring (2026), stair carpeting (2026), updated light fixtures (2026), and more. Located just minutes from the LRT, Costco, Gloucester Centre, parks, schools, walking paths, and the NRC and CSIS campuses, this location offers exceptional accessibility while still maintaining a quiet residential atmosphere. With downtown Ottawa only a short commute away, this is an ideal opportunity for first-time buyers, families, professionals, or downsizers looking for low-maintenance living without sacrificing outdoor space or privacy.54 Meadowcroft Crescent combines location, functionality, and a peaceful setting in one of Ottawa's most established neighbourhoods.
Property Information
Property Type
Residential
Sub-Type
Townhouse
Style
2-Storey
Stories
2
Lot Dimensions
25.72x109.81
Parking Spaces
3
MLS® Listing#
X13485482
Property Features
Interior
Cooling
Heating
Basement
Pool
Parking
Construction
Roof
Utilities
Financial Details
Annual Taxes
CA$4,179
Tax year 2025
Parcel Number
042691289
Directions
Ogilvie to Bathgate to Matheson to Meadowcroft
Affordability Calculator
$133,800
Estimated monthly payment
$3,561/mo
Principal $535,200 · Est. interest $746,652 over 30 yrs
Neighborhood Market Statistics
How this home compares to active listings in Overbrook - Castleheights and Area, ON
- CA$655,167
- Median Listing Price
- 38
- Median Days on Market
- 1,300
- Median Sq Ft
- CA$483
- Median Price / Sq Ft
- 2,698
- Active Listings
- This home’s price is 2% above the area median.
Market statistics compiled from active EXIT Realty® and MLS listings in Overbrook - Castleheights and Area, ON.
Location

Points of Interest in Overbrook - Castleheights and Area, ON
Showing the Overbrook - Castleheights and Area area map.
Nearby Schools
Catholic Secondary School of Innovation
Secondary · 0.2 km away
Our Lady of Mount Carmel Elementary School
Elementary · 0.3 km away
Ecole Montfort School
School · 0.5 km away
Carson Grove Elementary School
Elementary · 0.7 km away
College Catholique Samuel-Genest
Secondary School · 0.7 km away
Rideau High School
Secondary · 0.8 km away
Queen Elizabeth Public School
School · 0.9 km away
Pets Beautiful by Janie
School · 0.9 km away
St-Laurent Academy
School · 1.0 km away
Conseil des Ecoles Catholiques de Langue Francaise
Secondary · 1.0 km away
Little Acorn Early Learning
School · 1.3 km away
Queen Mary Street Public School
Elementary · 1.3 km away
Ottawa Technical Secondary School
Secondary · 1.3 km away
Robert E. Wilson Public School
Elementary · 1.5 km away
St Michael School
Elementary · 1.5 km away
Willis Business College Limited
Secondary School · 1.5 km away
Cecce
School · 1.7 km away
Educarium
Elementary · 1.9 km away
Paroisse St Gabriel
School · 1.9 km away
Ecole Vision Jeunesse
Secondary · 2.1 km away
Commute Calculator
Nearby Homes


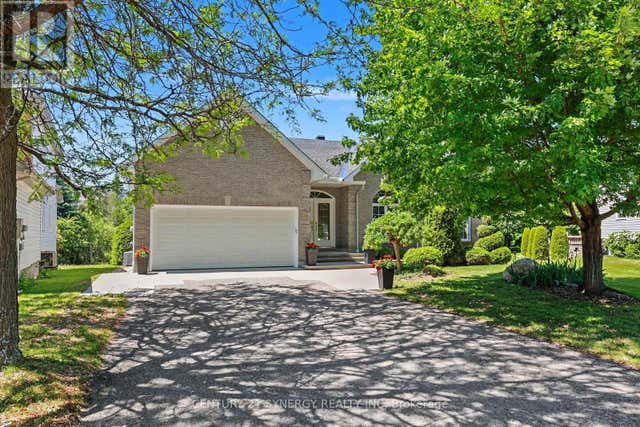

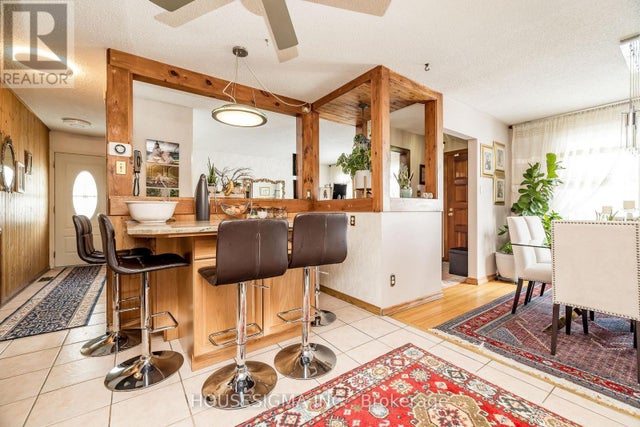

Similar Homes Nearby
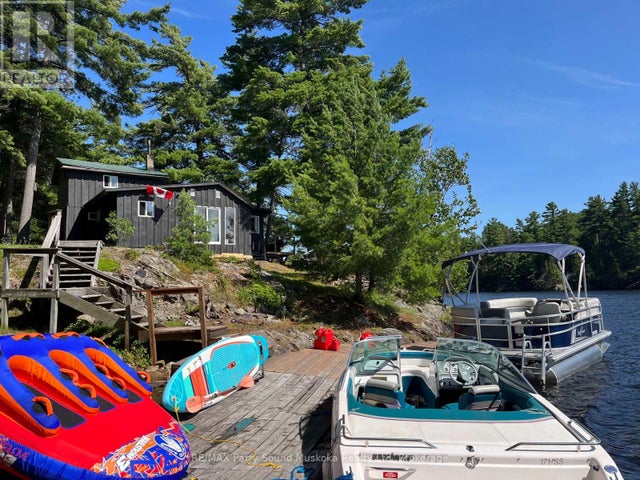


Similar Home Values
Comparable nearby listings and their asking prices.
| Address | Price | Beds | Baths | Sq Ft |
|---|---|---|---|---|
| 104 KAWIGAMOG LAKE, Parry Sound Remote Area (Blair), ON | CA$469,000 | 2 | 2 | — |
| 104 Kawigamog Lake N/A, Parry Sound Remote Area, ON | CA$469,000 | 2 | 2 | — |
| 1785 Frobisher Lane 2204, Alta Vista and Area, ON | CA$469,000 | 3 | 2 | — |
| 1 Columbus Avenue 401D, Overbrook - Castleheights and Area, ON | CA$469,000 | 2 | 2 | — |
| 682 Churchill Avenue N 311, Carlingwood - Westboro and Area, ON | CA$469,000 | 2 | 2 | — |
| 2111 Montreal Road 33, Beacon Hill North - South and Area, ON | CA$469,900 | 3 | 2 | — |


