

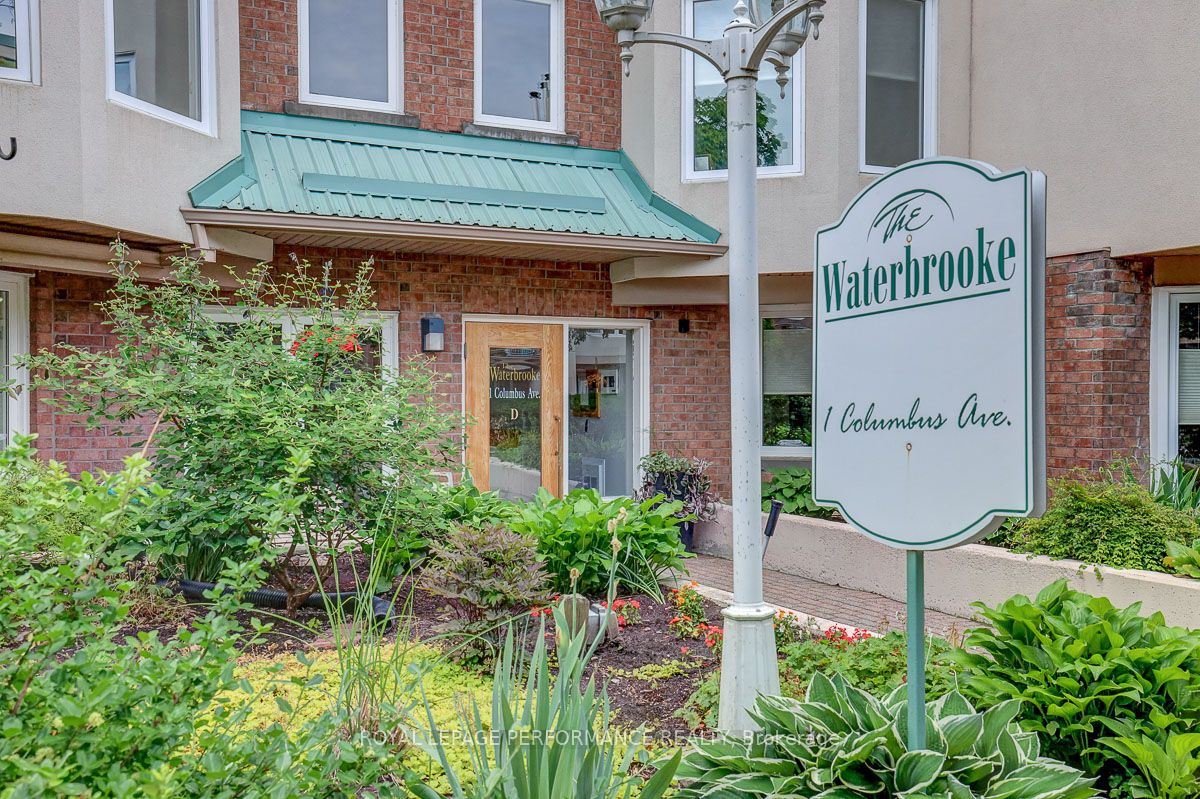
1 Columbus Avenue 401D, Overbrook - Castleheights and Area, ON K1K 4L1
Ottawa County
Key Facts
Description
Penthouse condo overlooking stunning courtyard! Ideally located along the banks of the Rideau River and NCC Park in the highly coveted community of Overbrook, this top-floor 920 sq.ft 2bed/2bath condominium in the Waterbrooke is the ideal fit for any urbanite who wants a turn-key sun-soaked condominium with a functional floorplan, modern conveniences and doesn't want to compromise on proximity to greenspace and the downtown core. Warm and inviting front foyer. Bright and airy open-concept main living space with maple hardwood floors, wood-burning fireplace, and floor-to-ceiling windows overlooking the tranquil Waterbrooke gardens. Patio doors lead to your private balcony. Timeless white kitchen with skylight, marble backsplash, tiled floor, and tons of storage space. Convenient powder room. Oversized primary bedroom with wall-to-wall closet, juliette balcony, and semi-ensuite. Well-proportioned secondary bedroom with patio door leading to balcony. Full bathroom with soaker tub. In-unit laundry. Heat-pump replaced in 2022 with electric baseboards as back-up heating system. Central A/C. 1 underground parking with elevator access. 1 storage locker. Visitor parking and secure bicycle storage room. Pet friendly building. Join the community at the Waterbrooke with garden committee and monthly social activities. Easy access to 417, public transit, Loblaws, bicycle path network along the Rideau River, and downtown core via the Adawe Footbridge to Sandy Hill. Walk to the community hub at the Rideau Sports Centre where you can eat, do yoga, exercise, swim, play tennis and pickleball. Don't forget about the dog park, splash-pad, and the Rideau Winter Ski Trail all at your doorstep. Status Certificate on file.
Property Information
Property Type
Residential
Sub-Type
Condominium
Style
Apartment
Stories
4
Parking Spaces
1
MLS® Listing#
X13485544
Property Features
Interior
Exterior
Cooling
Heating
Fireplace
Basement
Parking
Lot Features
Construction
Roof
Security
Rooms
- Bathroom2.46 x 1.58Main
- Bathroom1.91 x 0.82Main
- Bedroom4.46 x 3.49Main
- Bedroom 22.84 x 2.66Main
- Dining Room3.86 x 2.6Main
- Kitchen3.54 x 2.74Main
- Living Room5.65 x 3.71Main
Financial Details
HOA
CA$946
Ottawa
Annual Taxes
CA$3,468
Tax year 2025
Parcel Number
155530039
Directions
417, North on Vanier Parkway, West on Donald Street, South on North River Road.
Affordability Calculator
$93,800
Estimated monthly payment
$2,496/mo
Principal $375,200 · Est. interest $523,437 over 30 yrs
Neighborhood Market Statistics
How this home compares to active listings in Overbrook - Castleheights and Area, ON
- CA$654,505
- Median Listing Price
- 38
- Median Days on Market
- 1,300
- Median Sq Ft
- CA$483
- Median Price / Sq Ft
- 2,727
- Active Listings
- This home’s price is 28% below the area median.
Market statistics compiled from active EXIT Realty® and MLS listings in Overbrook - Castleheights and Area, ON.
Location

Points of Interest in Overbrook - Castleheights and Area, ON
Showing the Overbrook - Castleheights and Area area map.
Nearby Schools
Conseil des Ecoles Catholiques de Langue Francaise
Secondary · 0.5 km away
Ararat Armenian School
School · 0.5 km away
QC Makeup Academy
School · 0.5 km away
Winghill Writing School
School · 0.5 km away
Bettye Hyde Co-Operative Early Learning Centre
School · 0.7 km away
Centre Educatif Tournesol
School · 0.7 km away
Vinci School Ottawa
Elementary · 0.7 km away
Ecole Elementaire Publique Mauril-Belanger
School · 0.7 km away
Programme Jeunes Parents le Transit
Elementary · 0.7 km away
Conseil des Ecoles Publiques de L'Est de L'Ontario
Elementary · 0.7 km away
The Ottawa Inuit Children's Centre
Elementary · 0.7 km away
Ecole Vision Jeunesse
Secondary · 0.9 km away
Ecole Elementaire Catholique Horizon-Jeunesse
Secondary · 0.9 km away
Viscount Alexander Public School
Elementary · 1.0 km away
Assumption Catholic Elementary School
Elementary · 1.1 km away
Assumption Catholic School
Elementary · 1.1 km away
Ecole Elementaire Publique Francojeunesse
Elementary · 1.1 km away
Ahlul-Bayt Islamic School
School · 1.3 km away
Ecole Elementaire Catholique Sainte-Anne
Secondary · 1.3 km away
York Street Public School
Secondary · 1.4 km away
Commute Calculator
Nearby Homes


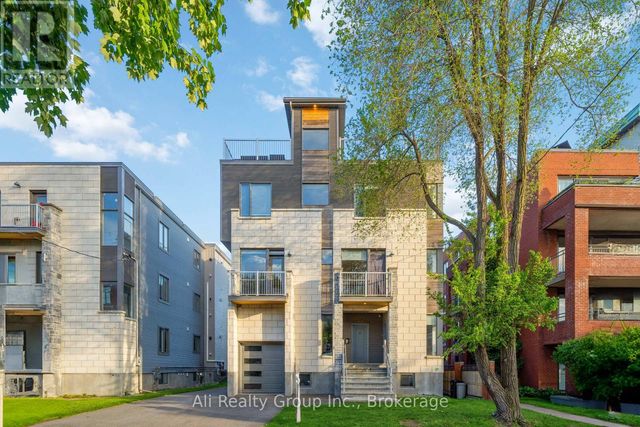
Similar Homes Nearby


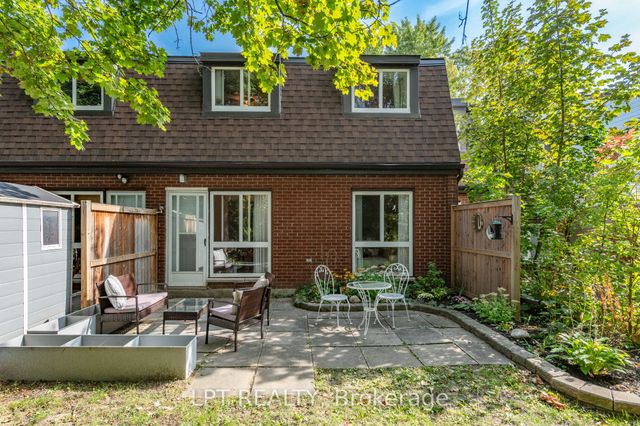
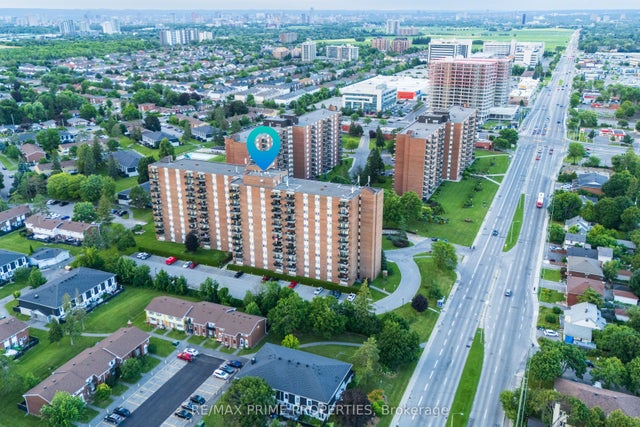


Similar Home Values
Comparable nearby listings and their asking prices.
| Address | Price | Beds | Baths | Sq Ft |
|---|---|---|---|---|
| 111 Champagne Avenue S 1506, Dows Lake - Civic Hospital and Area, ON | CA$329,000 | 1 | 1 | — |
| 246 Gershwin Private, Bells Corners and South to Fallowfield, ON | CA$329,000 | 2 | 2 | — |
| 2080 OGILVIE Road 7J, Beacon Hill North - South and Area, ON | CA$329,800 | 4 | 2 | — |
| 1505 Baseline Road 313, Belair Park - Copeland Park and Area, ON | CA$329,900 | 2 | 1 | — |
| 1599 Lassiter Terrace 819, Beacon Hill North - South and Area, ON | CA$329,900 | 2 | 1 | — |
| 2625 Regina Street 708, Britannia - Lincoln Heights and Area, ON | CA$329,900 | 3 | 1 | — |


