

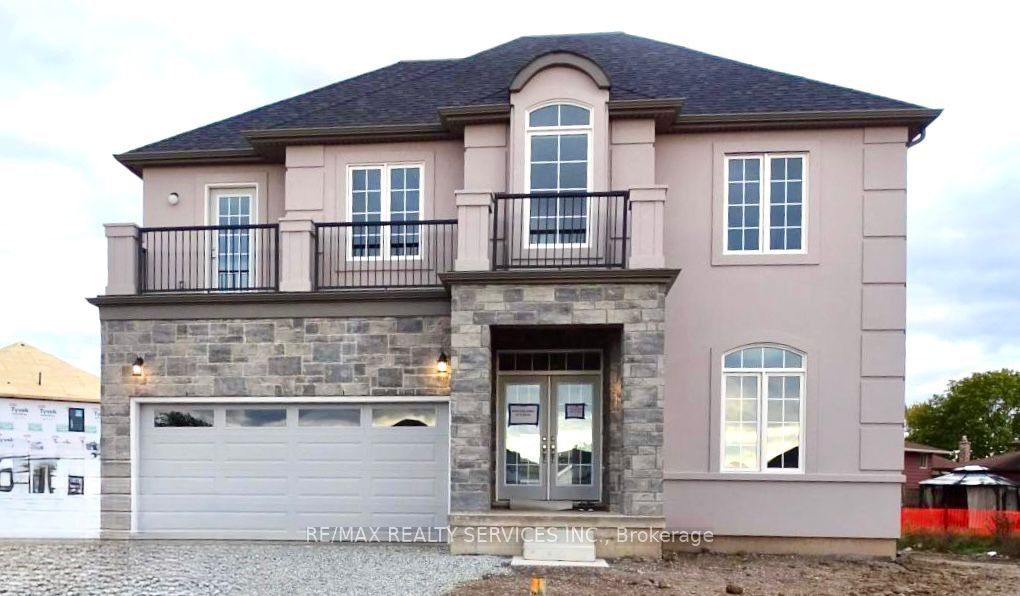
204 Bethune Avenue, Welland, ON L3B 0H6
Niagara County
Key Facts
Description
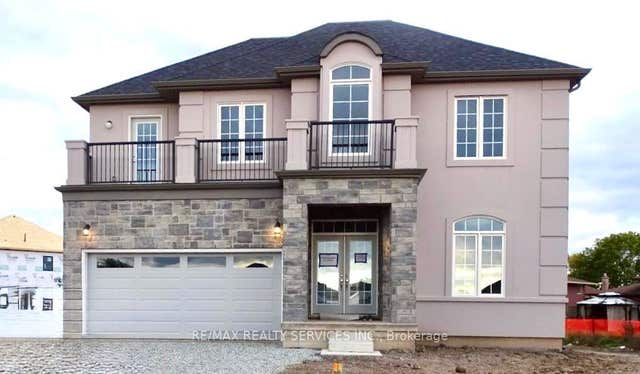
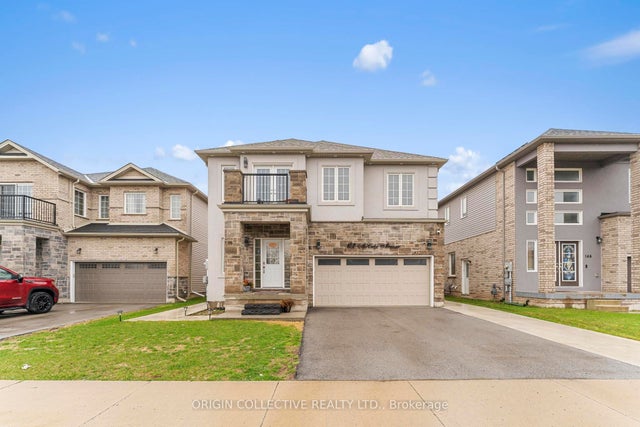
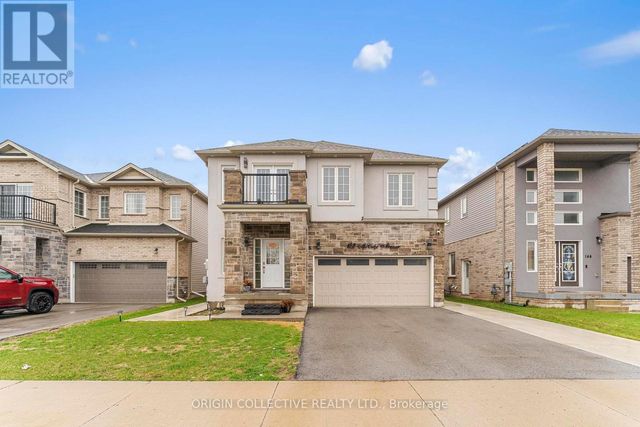
Stunning luxury home featuring a grand stone and stucco exterior with elegant architectural details throughout. This impressive two storey residence is situated on a premium oversized lot and offers oversized windows for abundant natural light along with a private upper level balcony that adds charm and sophistication. The main floor features a spacious living room, formal dining room, and a cozy family room with fireplace, complemented by upgraded modern hardwood flooring. The gourmet kitchen boasts ample cabinetry, a large island, and a bright eat-in area perfect for family gatherings. Upgraded matching hardwood stairs with iron pickets lead to the second floor, featuring a huge primary bedroom with his and hers walk in closets and a 6-piece ensuite. The additional 3 spacious bedrooms each offer their own 4-piece ensuite, providing comfort and privacy for the whole family. Conveniently located close to schools, parks, plazas, hospitals, and grocery stores.
Property Information
Property Type
Residential
Sub-Type
Single Family Residence
Style
2-Storey
Stories
2
Lot Dimensions
41.57x125.07
Parking Spaces
6
MLS® Listing#
X13229432
Property Features
Cooling
Heating
Basement
Pool
Construction
Roof
Rooms
- 2.16 x 6.4Main
- Bedroom 25.36 x 3.35Second
- Bedroom 35.15 x 4.05Second
- Bedroom 43.08 x 5.57Second
- Den5.82 x 3.16Second
- Dining Room5.79 x 3.65Main
- Family Room4.87 x 6.4Main
- Kitchen3.9 x 5.18Main
- Laundry2.13 x 3.07Main
- Living Room3.65 x 4.57Main
- Master Bedroom5.82 x 5.18Second
Financial Details
Annual Taxes
CA$9,535
Tax year 2025
Parcel Number
641270576
Directions
Mccabe Ave & Bradley Ave
Affordability Calculator
$179,980
Estimated monthly payment
$4,790/mo
Principal $719,920 · Est. interest $1,004,352 over 30 yrs
Neighborhood Market Statistics
How this home compares to active listings in Welland, ON
- CA$580,479
- Median Listing Price
- 44
- Median Days on Market
- 1,307
- Median Sq Ft
- CA$404
- Median Price / Sq Ft
- 751
- Active Listings
- This home’s price is 55% above the area median.
Market statistics compiled from active EXIT Realty® and MLS listings in Welland, ON.
Location

Points of Interest in Welland, ON
Showing the Welland area map.
Nearby Schools
Diamond Trail Public School
School · 0.7 km away
St Mary Catholic Elementary School
Elementary · 1.9 km away
Princess Elizabeth Public School
School · 2.0 km away
Plymouth Public School
School · 2.0 km away
East Dale of Secondary School
Secondary · 2.3 km away
Ecole Intermediaire Franco-Niagara
Secondary · 2.5 km away
Ecole Secondaire Franco-Niagara
Secondary · 2.5 km away
St Augustine Catholic Elementary School
Elementary · 2.7 km away
St Andrew's School
School · 2.8 km away
Notre Dame College School
Secondary School · 3.9 km away
Fitch Street Public School
School · 4.0 km away
St Kevin Catholic Elementary School
Elementary · 4.1 km away
Ross Public School
School · 4.1 km away
Holy Name Catholic Elementary School
Elementary · 4.5 km away
Sacre-Coeur Elementarie
School · 4.6 km away
Ecole Secondaire Jean-Vanier
Secondary · 4.9 km away
Glendale Public School
Elementary · 4.9 km away
Continuing Education Father Fogarty Campus
Secondary · 5.0 km away
Welland Centennial Secondary School
Secondary · 5.2 km away
St David's Company-OP Nursery School
Elementary · 5.2 km away
Commute Calculator
Nearby Homes

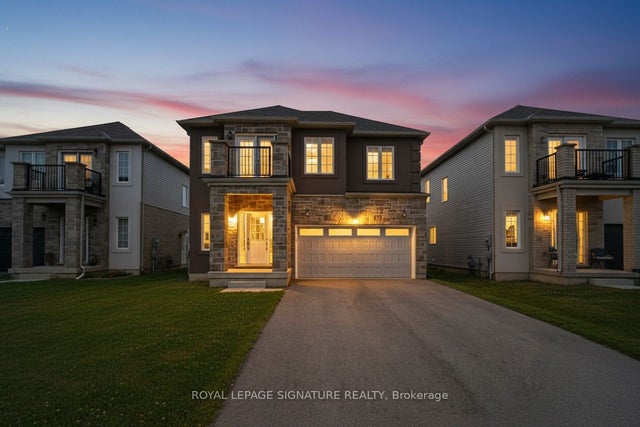
Similar Homes Nearby

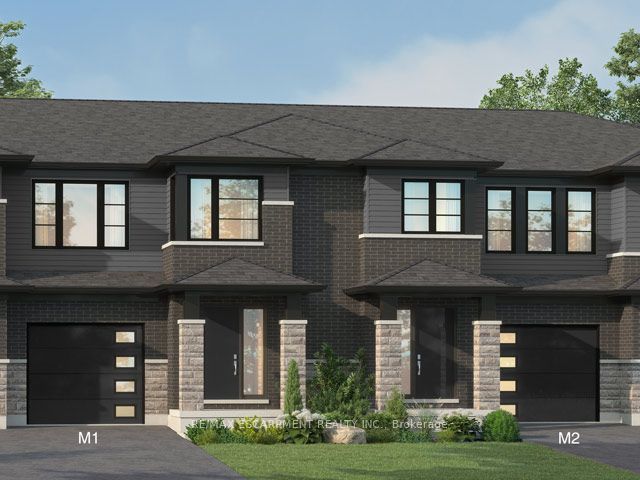
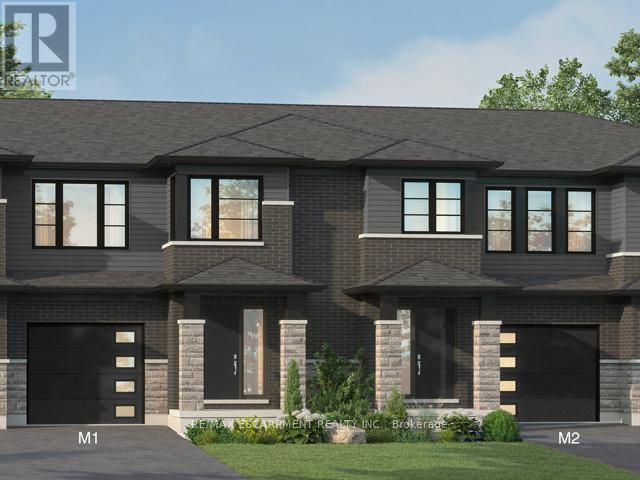


Similar Home Values
Comparable nearby listings and their asking prices.
| Address | Price | Beds | Baths | Sq Ft |
|---|---|---|---|---|
| 967 CLARE Avenue, Welland, ON | CA$632,900 | 3 | 3 | 1,726 |
| 962 Clare Avenue, Welland, ON | CA$632,900 | 4 | 3 | — |
| 962 CLARE AVENUE, Welland (N. Welland), ON | CA$632,900 | 4 | 3 | — |
| 125 Tumblewood Place, Welland, ON | CA$635,000 | 4 | 3 | — |
| 125 TUMBLEWOOD Place, Welland, ON | CA$635,000 | 4 | 3 | 2,012 |
| 19 Pogie Drive, Welland, ON | CA$638,888 | 3 | 3 | — |


