

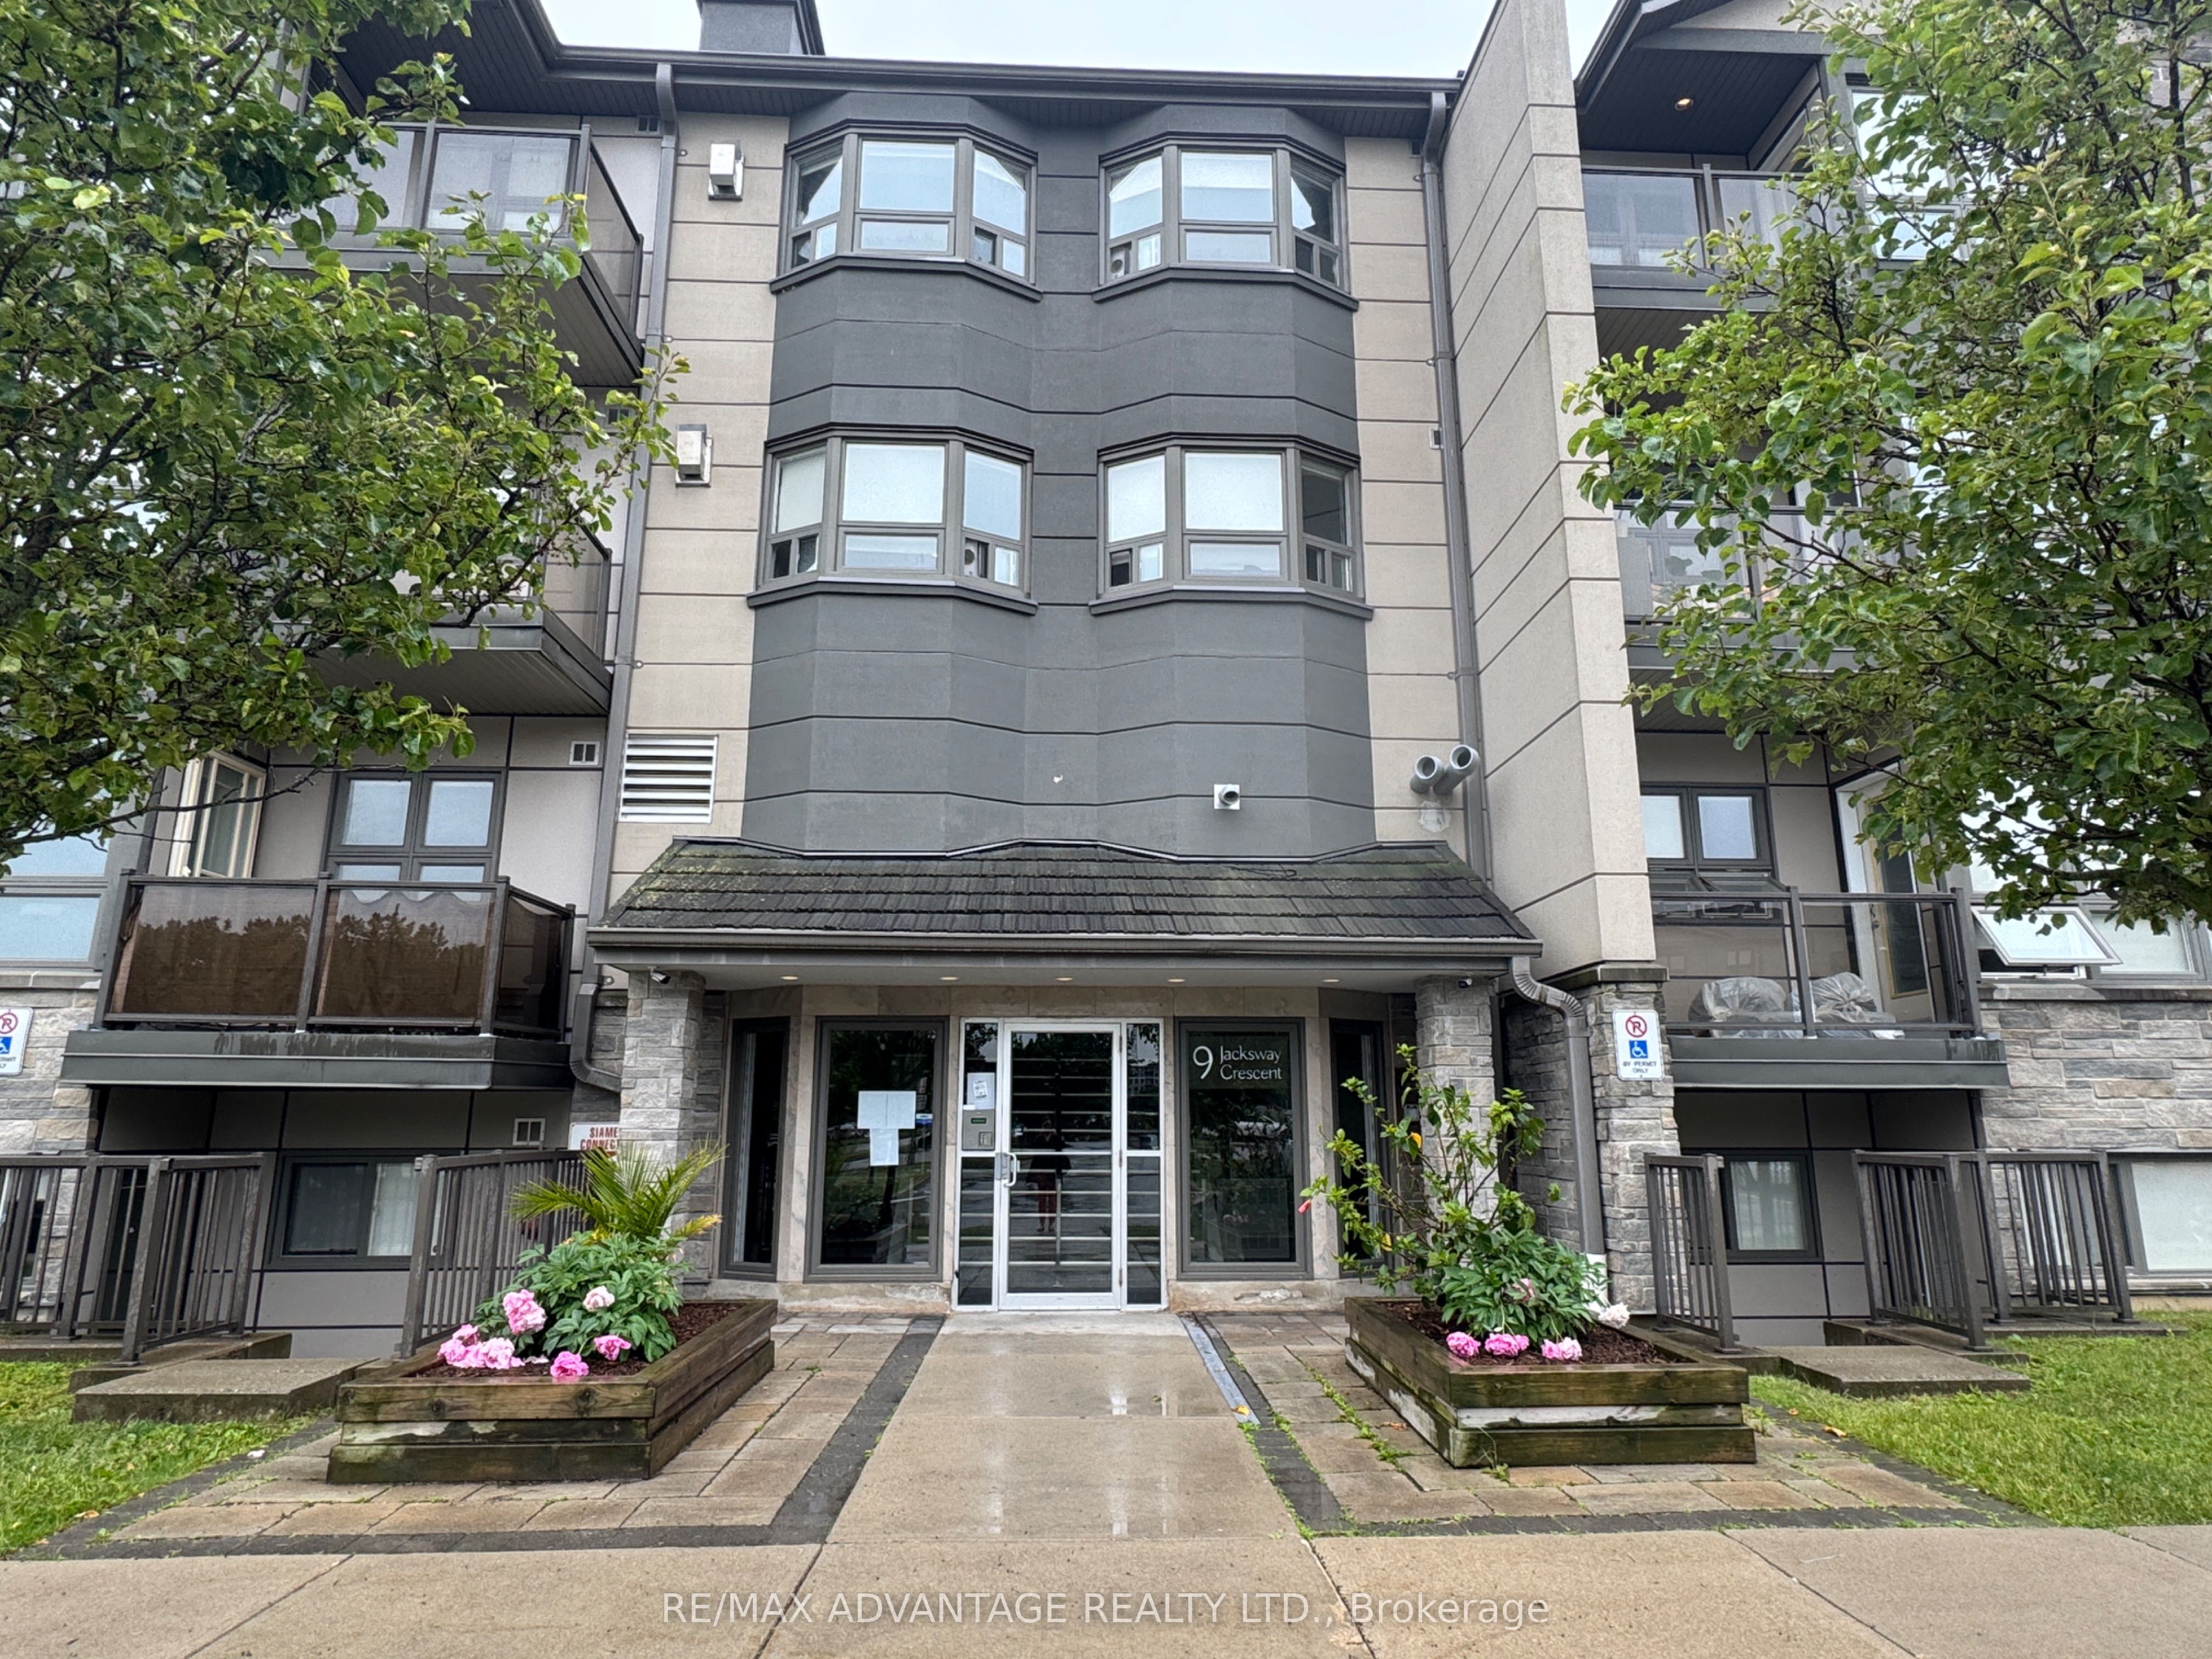
9 Jacksway Crescent 211, London North, ON N5X 3T7
Middlesex County
Key Facts
Description
Looking for a great spot near Western or Masonville? Welcome to Unit 211 at Masonville Gardens! This 2-bedroom, 2-bathroom condo is ideal for students or young professionals who want a spacious, low-maintenance place to call home. Each bedroom has access to its own full bathroom, making it perfect for roommates. Its on the second floor and features updated flooring, a cozy gas fireplace, and a private balcony just off the living room a great place to relax. The unit has been updated with neutral decor and rare in-unit laundry (huge bonus!). There is also a free on-site gym and lots of visitor parking, which is great for having friends over. You're steps from Masonville Mall, close to transit, restaurants, University Hospital, and just minutes to Western. Whether you're hitting the books or starting your career, this place checks all the boxes for location, comfort, and convenience. 24 hours minimum required for all showings.
Property Information
Property Type
Residential Lease
Sub-Type
Condominium
Style
1 Storey/Apt
Stories
2
Parking Spaces
1
MLS® Listing#
X13473924
Property Features
Interior
Cooling
Heating
Fireplace
Basement
Construction
Rooms
- Bedroom4.3 x 2.97Main
- Bedroom 22.81 x 3.67Main
- Family Room5.21 x 3.69Main
- Kitchen3.67 x 3.55Main
- Laundry1.51 x 1.94Main
Financial Details
HOA
Yes
MSC
Directions
Jacksway and Richmond
Affordability Calculator
$460
Estimated monthly payment
$12/mo
Principal $1,840 · Est. interest $2,567 over 30 yrs
Neighborhood Market Statistics
How this home compares to active listings in London North, ON
- CA$634,142
- Median Listing Price
- 45
- Median Days on Market
- 1,500
- Median Sq Ft
- CA$433
- Median Price / Sq Ft
- 7,147
- Active Listings
- This home’s price is 100% below the area median.
Market statistics compiled from active EXIT Realty® and MLS listings in London North, ON.
Location

Points of Interest in London North, ON
Showing the London North area map.
Nearby Schools
Masonville Public School
School · 0.5 km away
St Catherine of Siena Catholic
School · 1.4 km away
Stoneybrook Public School
School · 1.5 km away
Jack Chambers Public School
School · 1.7 km away
Gibbons Park Montessori School
Elementary · 2.7 km away
Families of Orchard Park Public School
School · 2.7 km away
North Woods Montessori
Elementary · 2.8 km away
AB Lucas Secondary School
Secondary · 2.8 km away
St Thomas More Catholic School
School · 2.8 km away
London Community Hebrew Day School
School · 2.9 km away
Ryerson Public School
School · 3.0 km away
Emily Carr Public School
School · 3.1 km away
Orchard Park Nursery School Inc
School · 3.2 km away
Sir Frederick Banting Secondary School
Secondary · 3.2 km away
Northbrae Public School
School · 3.2 km away
Medway High School
Secondary · 3.2 km away
London Waldorf School
School · 3.3 km away
London Montessori School
Elementary · 3.4 km away
St Michael Separate School
School · 3.5 km away
London Islamic School
School · 3.7 km away
Commute Calculator
Nearby Homes

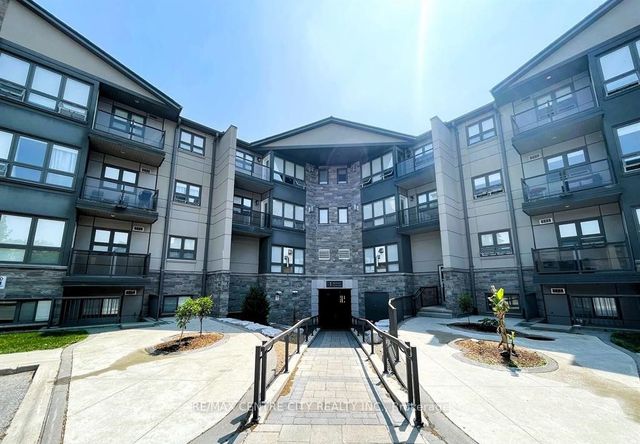

Similar Homes Nearby
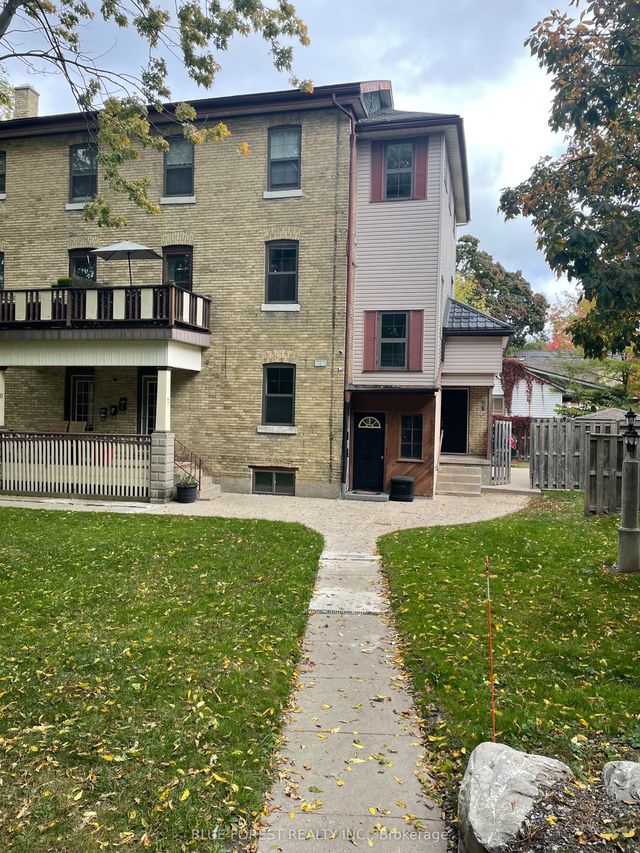
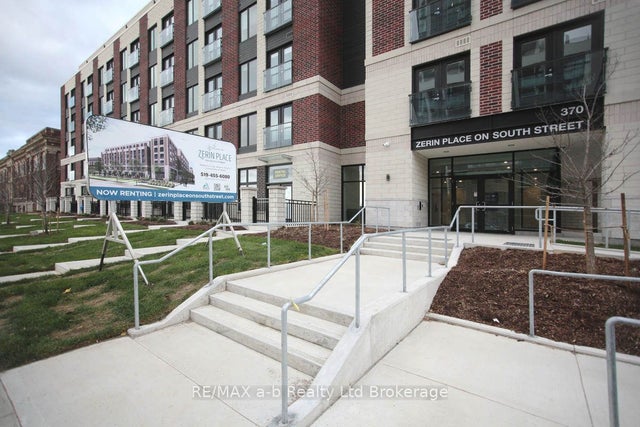


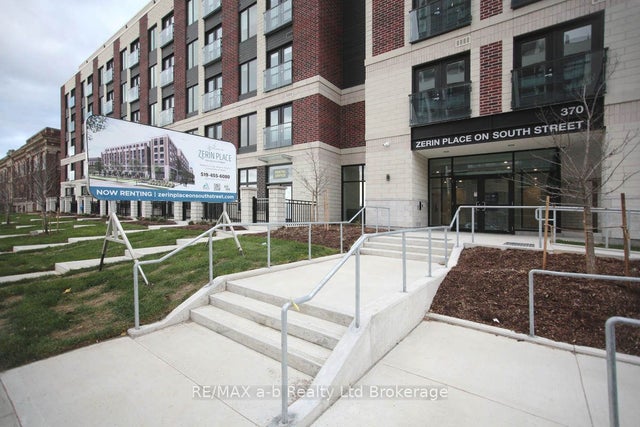
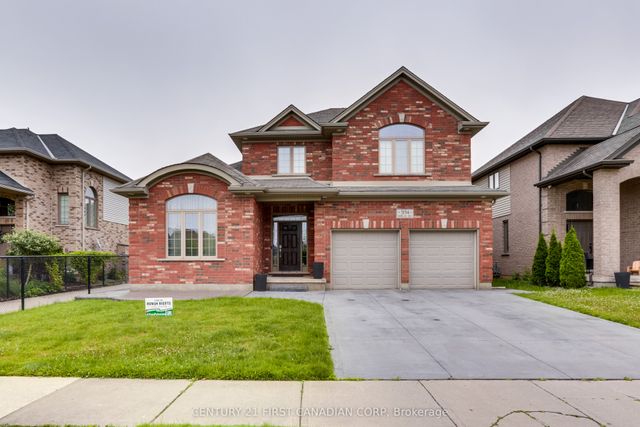
Similar Home Values
Comparable nearby listings and their asking prices.
| Address | Price | Beds | Baths | Sq Ft |
|---|---|---|---|---|
| 1 Waverley Place, London East, ON | CA$1,645/mo | 1 | 1 | — |
| 370 South Street S G, London East, ON | CA$1,650/mo | 1 | 1 | — |
| 871 ADELAIDE Street N 305, London East, ON | CA$1,650/mo | 2 | 1 | — |
| 370 South Street S C, London East, ON | CA$1,650/mo | 1 | 1 | — |
| 370 South Street S D, London East, ON | CA$1,650/mo | 1 | 1 | — |
| 3194 Morgan Avenue LOWER, London South, ON | CA$1,650/mo | 1 | 1 | — |


