

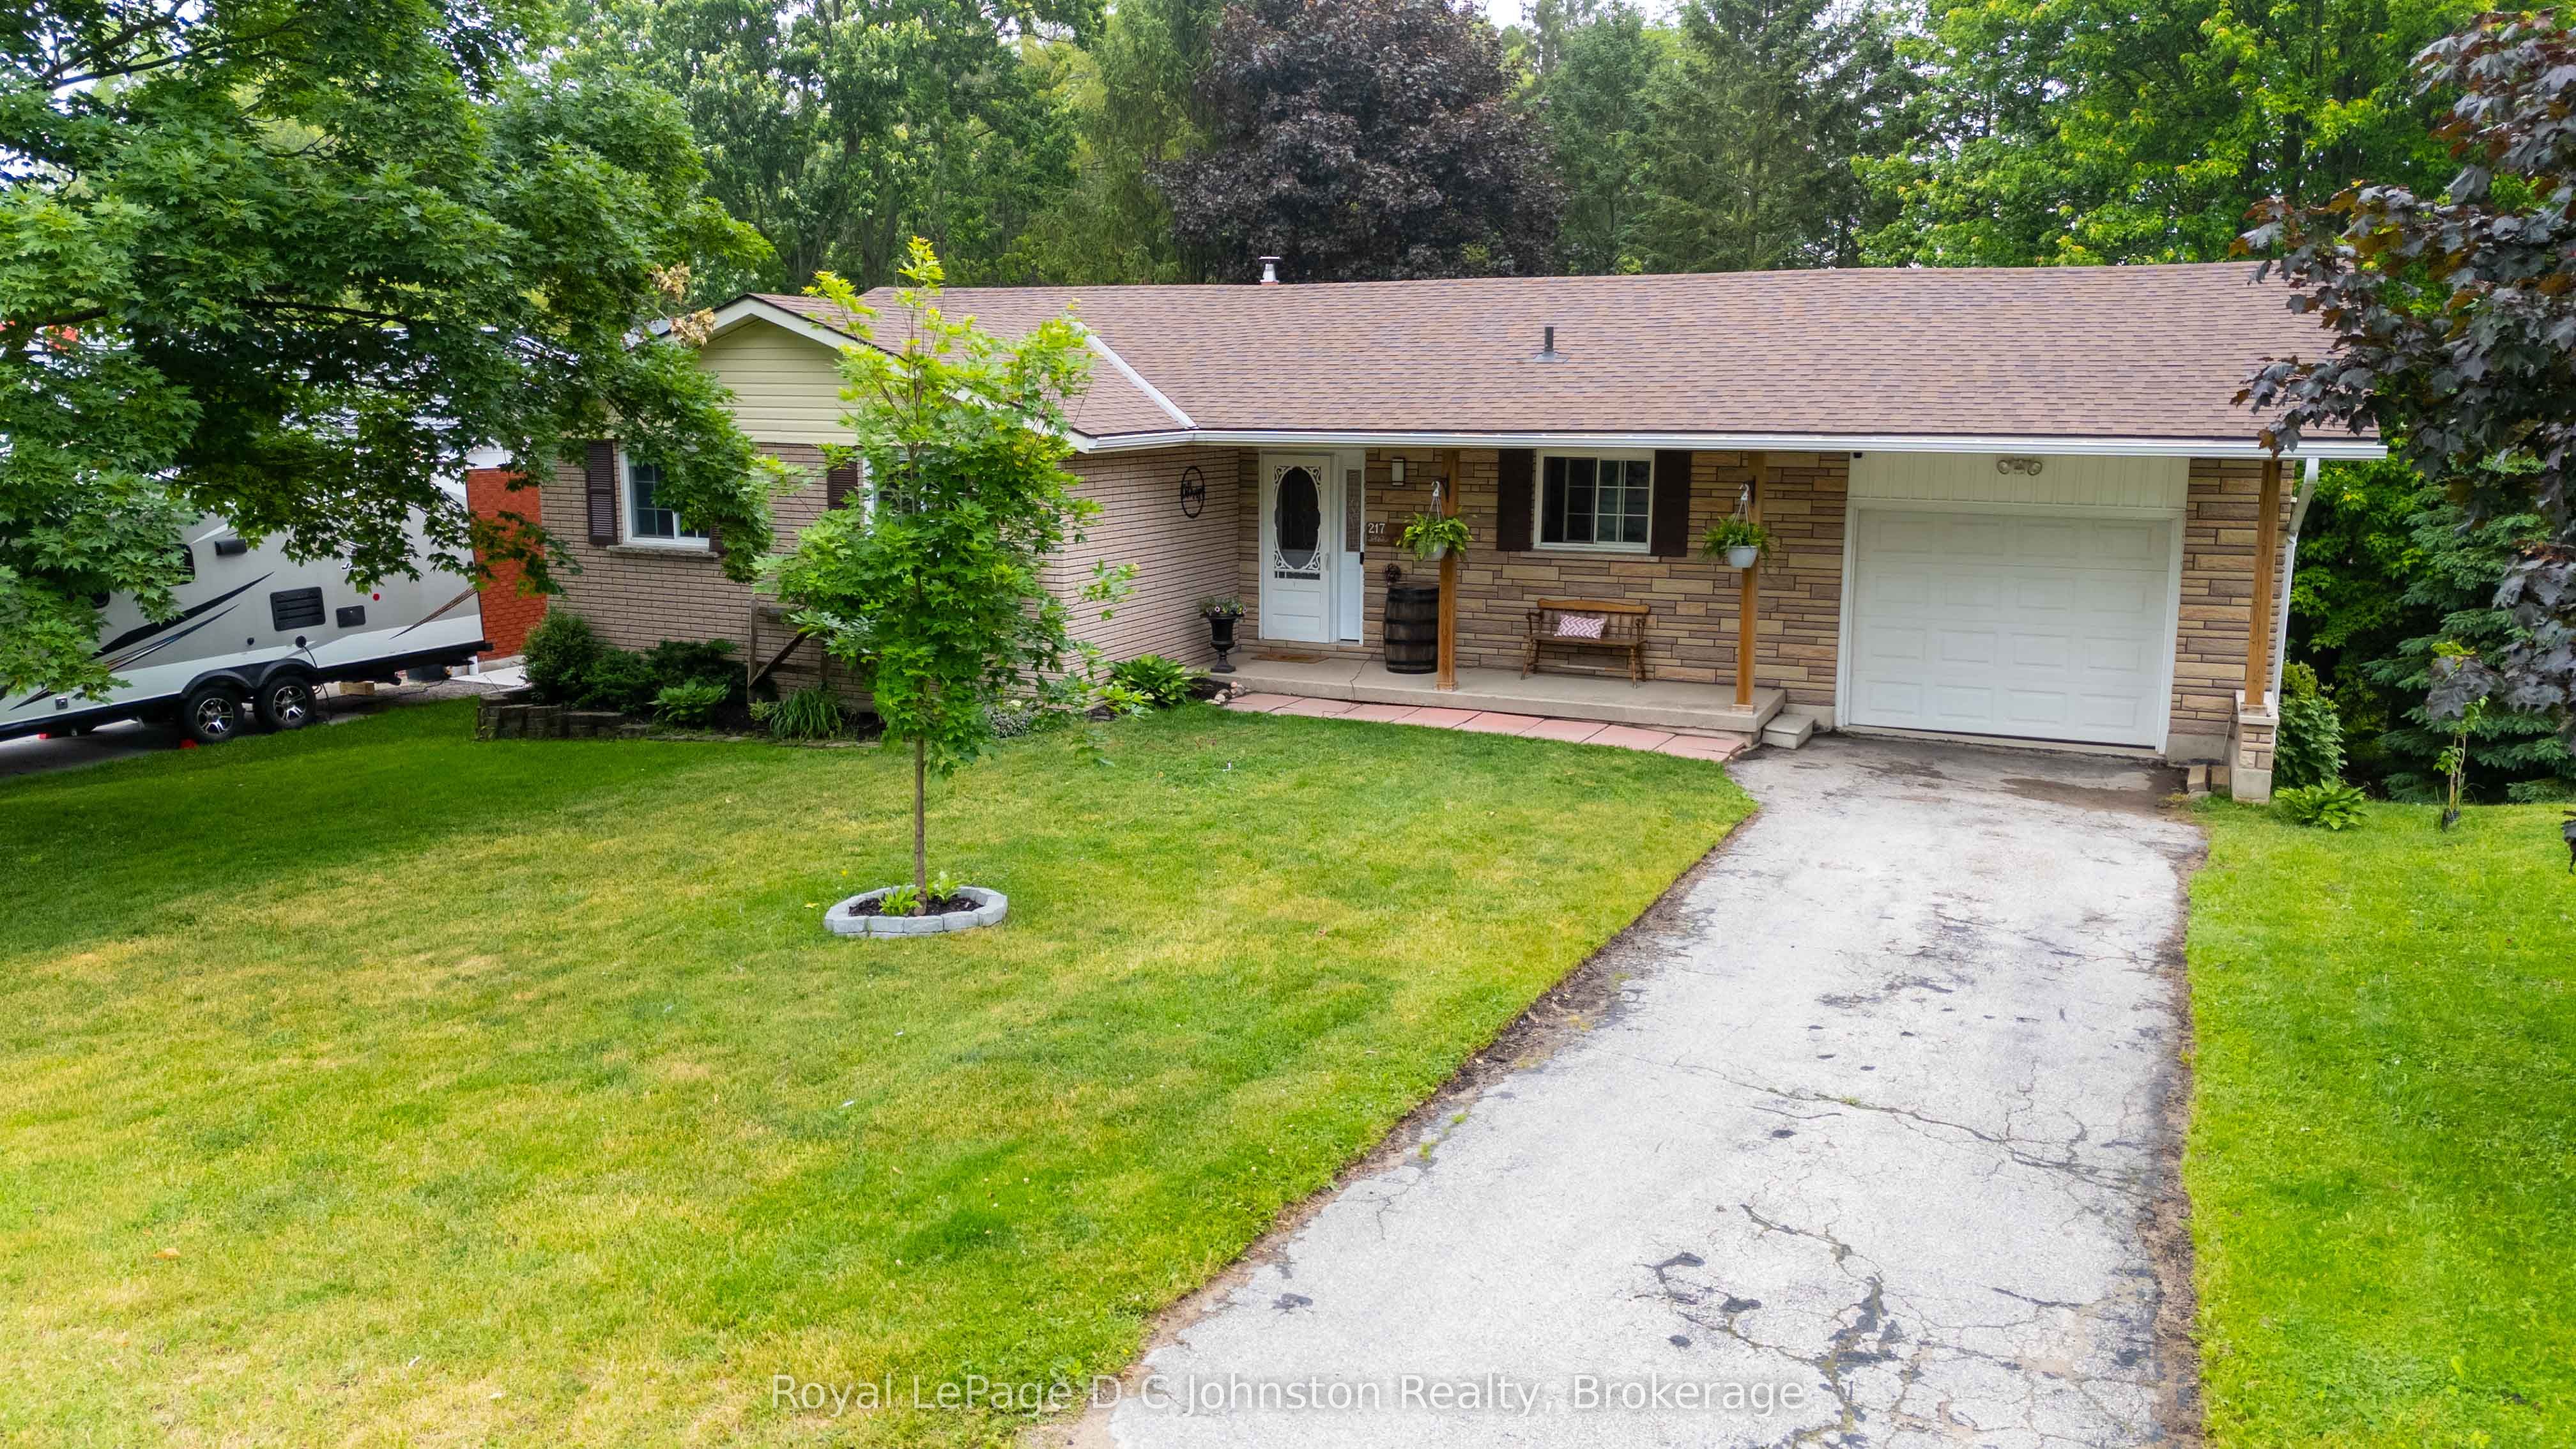
217 Albert Street, Arran-Elderslie, ON N0G 2N0
Bruce County
Key Facts
Description
Escape to your own private nature retreat right in town with this charming 3-bedroom, 2-bath, all brick bungalow at 217 Albert Street, Paisley. Situated on a spectacular, deeply treed ravine lot, this property seamlessly blends premium residential living with the serene feeling of the great outdoors. The main level welcomes you with hardwood flooring running through the open-concept living and dining area, a bright eat-in kitchen, three comfortable bedrooms, and a sleek 4-piece family bath updated in 2015. The lower level is an entertainer's dream or a fabulous space for the kids to hang out, featuring an oversized family room anchored by a cozy wood pellet stove, alongside a games room complete with a stylish, custom wood-crafted bar. Walk straight out from the lower level to your backyard oasis, where a private hot tub awaits under the canopy of mature trees. This level is rounded out by a renovated 3-piece bath, a cold room, large utility/laundry space, and two generous storage rooms. Complete with a beautiful rear deck for morning coffees and an attached garage. Bringing absolute peace of mind to the home are major structural and mechanical upgrades, including a durable roof (shingles replaced 2016) and a high-quality gas furnace equipped with central air installed in 2022. This property offers an unbeatable lifestyle location-just a short, scenic stroll to Paisley's downtown amenities, Rotary Park, and the shores of the Saugeen River at Dr. Don and Jean Milne Park.
Property Information
Property Type
Residential
Sub-Type
Single Family Residence
Style
Bungalow
Lot Dimensions
66.0x165.0
Parking Spaces
3
MLS® Listing#
X13468622
Property Features
Appliances
Cooling
Heating
Fireplace
Basement
Pool
Parking
Lot Features
Construction
Rooms
- 3.48 x 6.08Lower
- 4.33 x 2.57Lower
- 1.62 x 2.57Lower
- 1.9 x 1.84Main
- 5.91 x 1.3Lower
- Bathroom2.18 x 2.47Lower
- Bathroom2.83 x 2.16Main
- Bedroom 22.83 x 3.82Main
- Bedroom 33.06 x 2.71Main
- Dining Room3.63 x 3.38Main
- Family Room8.68 x 4.3Lower
- Kitchen4.02 x 3.53Main
- Laundry2.18 x 3.24Lower
- Living Room3.88 x 4.97Main
- Master Bedroom3.89 x 3.54Main
- Utility Room2.88 x 4.3Lower
Financial Details
Annual Taxes
CA$3,290
Tax year 2025
Assessed Value
CA$203,000
Parcel Number
331810228
Directions
From Queen St South, turn east on Inkerman St and south on Albert St, to property on left.
Affordability Calculator
$115,000
Estimated monthly payment
$3,060/mo
Principal $460,000 · Est. interest $641,741 over 30 yrs
Neighborhood Market Statistics
How this home compares to active listings in Arran-Elderslie, ON
- CA$518,367
- Median Listing Price
- 59
- Median Days on Market
- 1,300
- Median Sq Ft
- CA$346
- Median Price / Sq Ft
- 107
- Active Listings
- This home’s price is 11% above the area median.
Market statistics compiled from active EXIT Realty® and MLS listings in Arran-Elderslie, ON.
Location
- 217 Albert Street, Arran-Elderslie, ON N0G 2N0
Points of Interest in Arran-Elderslie, ON
Showing the Arran-Elderslie area map.
Nearby Schools
Paisley Central School
School · 0.6 km away
Mary Immaculate School
School · 16.7 km away
Saugeen District Senior School
Secondary · 17.1 km away
Ecole Port Elgin Saugeen Central School
School · 17.7 km away
St Joseph's School
School · 17.8 km away
Northport Elementary School
Elementary · 18.4 km away
Arran-Tara Elementary School
Elementary · 22.0 km away
Sacred Heart High School
Secondary · 22.0 km away
Walkerton District Community School
School · 22.8 km away
GC Huston Public School
School · 22.9 km away
St Teresa of Calcutta Catholic School
School · 23.0 km away
Sullivan Community School
School · 24.9 km away
Hanover Heights Community School
Elementary · 25.6 km away
Hanover Montessori Children's House
Elementary · 25.8 km away
Holy Family School
School · 25.9 km away
Dawnview Public School
Elementary · 26.5 km away
Kincardine Township-Tiverton Public School
Elementary · 29.9 km away
Huron Heights Public School
School · 31.6 km away
Kincardine District Secondary School
Secondary · 31.7 km away
St Anthony's School
School · 31.8 km away
Commute Calculator
Nearby Homes

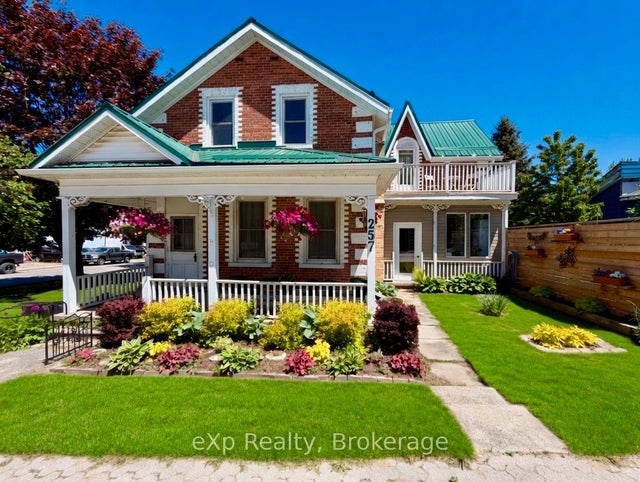

Similar Homes Nearby
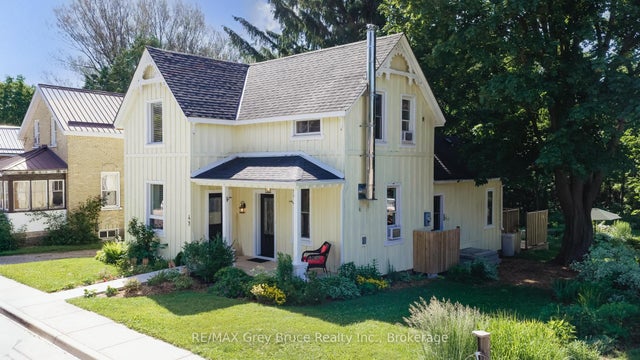


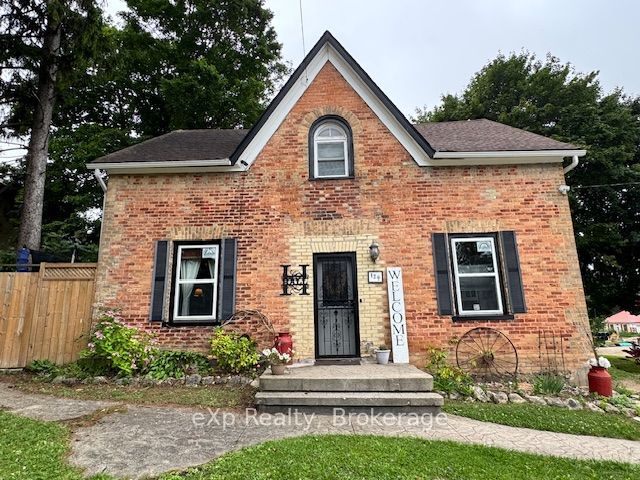
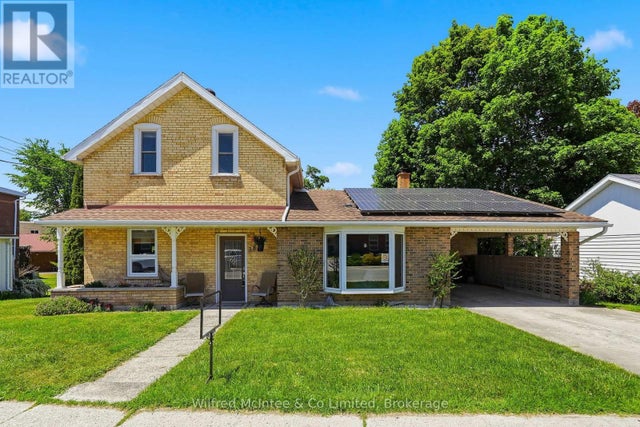
Similar Home Values
Comparable nearby listings and their asking prices.
| Address | Price | Beds | Baths | Sq Ft |
|---|---|---|---|---|
| 49 5th Street, Arran-Elderslie, ON | CA$409,000 | 3 | 2 | — |
| 49 5TH STREET, Arran-Elderslie, ON | CA$409,000 | 3 | 2 | — |
| 212 YONGE STREET S, Arran-Elderslie, ON | CA$424,900 | 3 | 1 | — |
| 212 Yonge Street S, Arran-Elderslie, ON | CA$424,900 | 3 | 1 | — |
| 120 3rd Avenue SW, Arran-Elderslie, ON | CA$425,000 | 4 | 2 | — |
| 38 2ND STREET SE, Arran-Elderslie, ON | CA$425,000 | 3 | 2 | — |


