

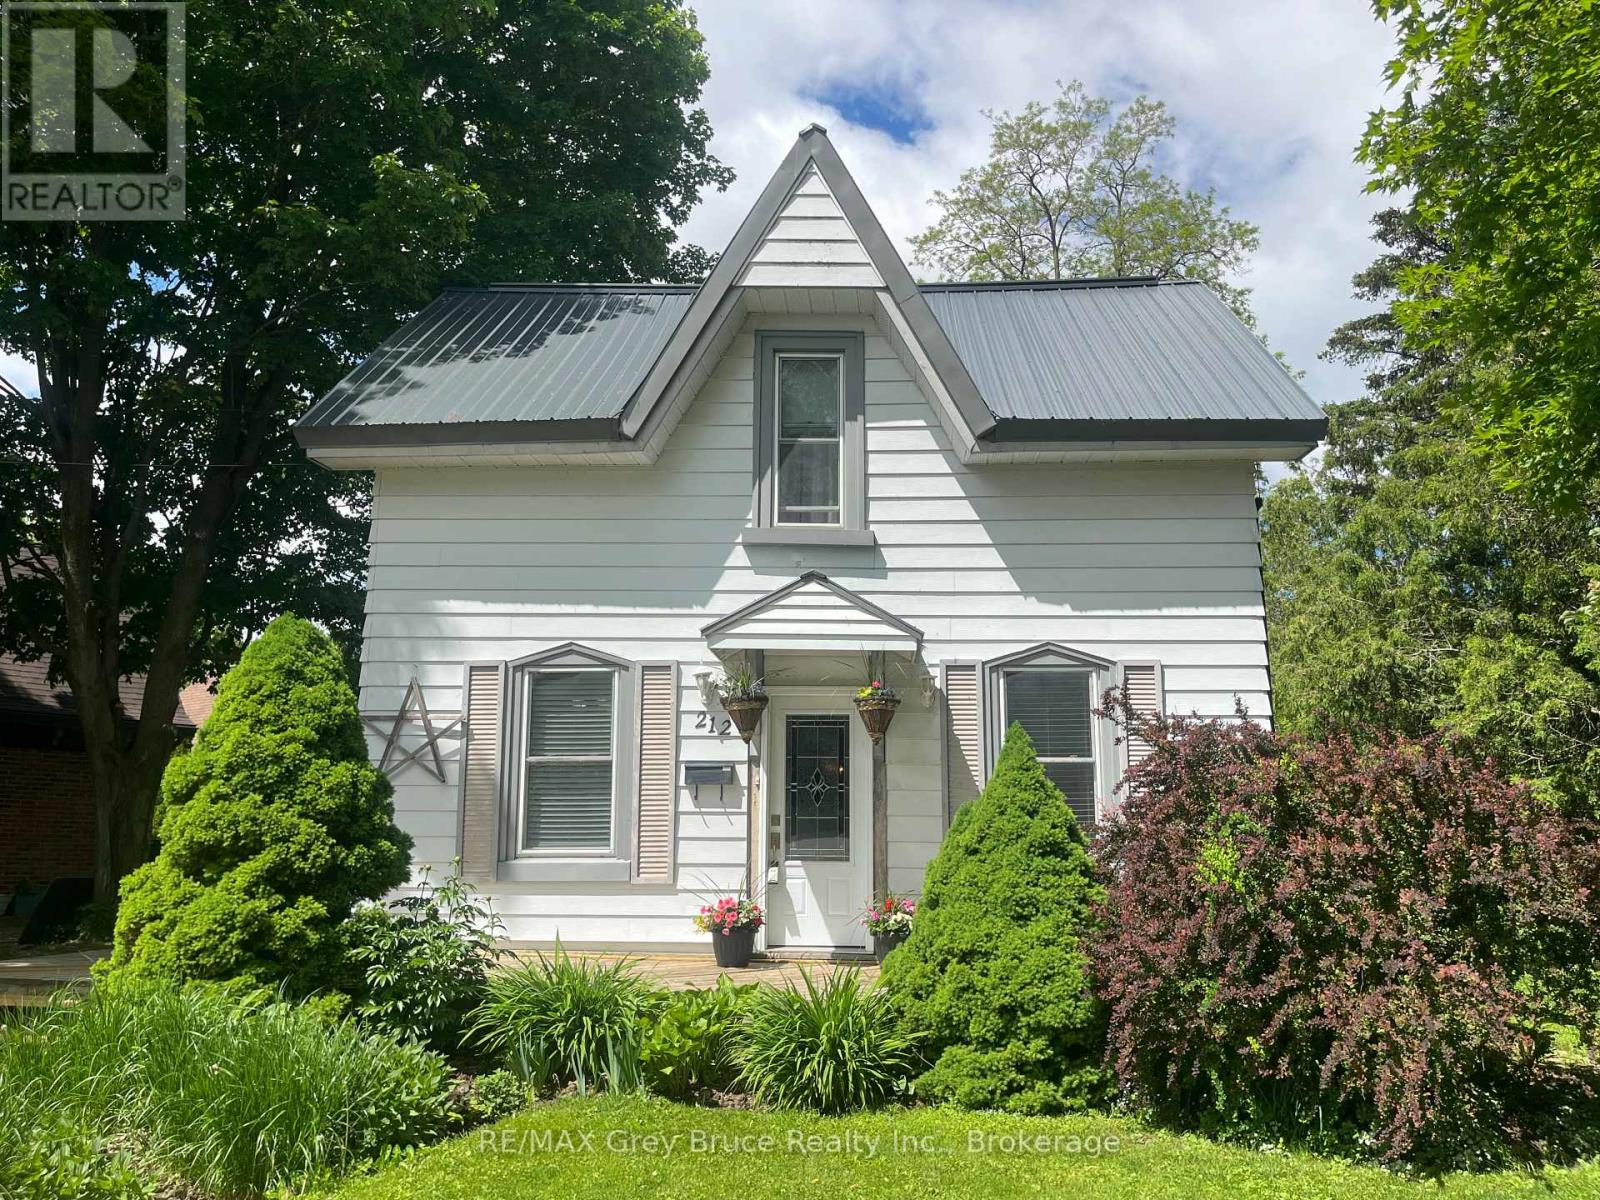
212 YONGE STREET S, Arran-Elderslie, ON N0H2N0
Arran-Elderslie
Key Facts
Description
Charming, move-in ready, and full of curb appeal, this inviting 3-bedroom home offers the perfect blend of comfort, functionality, and value. Situated on a deep, private lot with plenty of parking, the property provides ample space for family, guests, recreational vehicles, or hobbies. Enjoy peaceful mornings and relaxing evenings on the expansive front and rear decks, with the backyard offering a private retreat for entertaining or simply unwinding outdoors.Inside, the bright and airy interior creates a warm, welcoming atmosphere. The thoughtfully designed layout features three comfortable bedrooms, two full bathrooms, and a spacious rear foyer complete with convenient main-floor laundry and abundant storage space. Recent updates include a new furnace in 2025 and a newer roof, providing peace of mind for years to come.Whether you're entering the housing market, raising a family, or looking to simplify your lifestyle without sacrificing comfort, this charming property offers an exceptional opportunity to enjoy easy living in a home that's ready for its next chapter. (id:31684)
Property Information
Property Type
Residential
Sub-Type
Single Family Residence
Parking Spaces
6
Ownership
Freehold
Listing #
X13421218
Property Features
Cooling
Heating
Rooms
- 2.82 m X 2.49 mMain
- Bathroom 12.79 m X 2.01 mSecond
- Bedroom 13.81 m X 3 mSecond
- Bedroom 22.92 m X 3 mSecond
- Family Room5.41 m X 3.38 mMain
- Kitchen5.05 m X 2.82 mMain
- Laundry2.82 m X 2.59 mMain
- Living Room5.05 m X 3.84 mMain
- Master Bedroom4.47 m X 2.36 mMain
Affordability Calculator
$84,980
Estimated monthly payment
$2,261/mo
Principal $339,920 · Est. interest $474,219 over 30 yrs
Neighborhood Market Statistics
How this home compares to active listings in Arran-Elderslie, ON
- CA$523,404
- Median Listing Price
- 59
- Median Days on Market
- 1,300
- Median Sq Ft
- CA$346
- Median Price / Sq Ft
- 101
- Active Listings
- This home’s price is 19% below the area median.
Market statistics compiled from active EXIT Realty® and MLS listings in Arran-Elderslie, ON.
Location

Points of Interest in Arran-Elderslie, ON
Showing the Arran-Elderslie area map.
Nearby Schools
Arran-Tara Elementary School
Elementary · 1.2 km away
Sullivan Community School
School · 14.3 km away
St Basil's School
Elementary · 17.7 km away
Hepworth Central Public School
School · 17.8 km away
GC Huston Public School
School · 17.9 km away
West Hill Secondary School
Secondary · 18.1 km away
Hillcrest Elementary School
Elementary · 18.3 km away
Owen Sound Forest School - Educating the Whole Child
School · 18.5 km away
Unity House Nursery School
School · 18.8 km away
Riverforest Montessori School
Elementary · 19.2 km away
Northport Elementary School
Elementary · 19.3 km away
Timothy Christian School
School · 19.3 km away
Saugeen District Senior School
Secondary · 19.5 km away
Keppel-Sarawak Elementary School
Elementary · 19.7 km away
St Joseph's School
School · 20.1 km away
St. Mary's High School
Secondary · 20.1 km away
Ecole Port Elgin Saugeen Central School
School · 20.3 km away
Alexandra Community School
School · 20.4 km away
East Ridge Community School
School · 21.1 km away
Amabel-Sauble Community School
School · 21.8 km away
Commute Calculator
Nearby Homes


Similar Homes Nearby

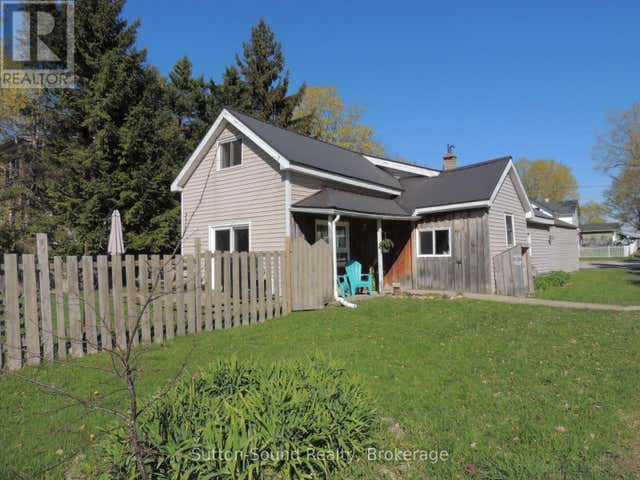
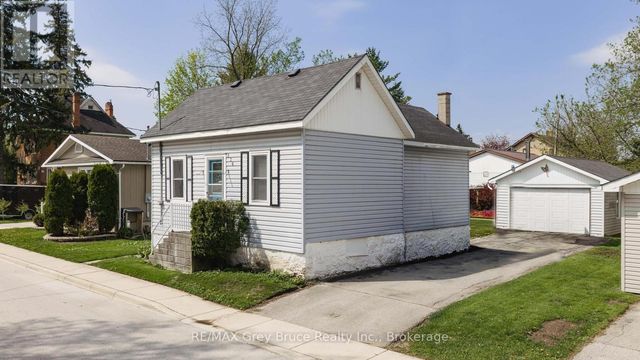
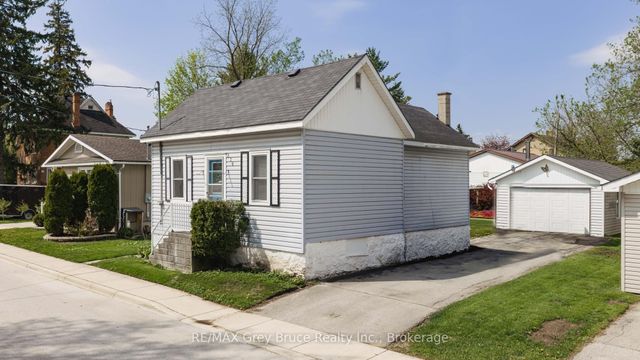


Similar Home Values
Comparable nearby listings and their asking prices.
| Address | Price | Beds | Baths | Sq Ft |
|---|---|---|---|---|
| 34 Main Street, Arran-Elderslie, ON | CA$319,900 | 3 | 1 | — |
| 34 MAIN STREET, Arran-Elderslie, ON | CA$319,900 | 3 | 1 | — |
| 236 2ND AVENUE S, Arran-Elderslie, ON | CA$346,500 | 2 | 1 | — |
| 236 2nd Avenue S, Arran-Elderslie, ON | CA$346,500 | 2 | 1 | — |
| 279 1ST AVENUE S, Arran-Elderslie, ON | CA$354,000 | 4 | 2 | — |
| 279 1st Avenue S, Arran-Elderslie, ON | CA$354,000 | 4 | 2 | — |
Moving Cost Estimate
EXIT Agents in Arran-Elderslie



Listing Courtesy: RE/MAX Grey Bruce Realty Inc.
Data Terms of Use
This website is operated by RE/MAX Grey Bruce Realty Inc., a brokerage who is a member of The Canadian Real Estate Association (CREA). The content on this website is owned or controlled by CREA. By accessing this website, the user agrees to be bound by these terms of use as amended from time to time, and agrees that these terms of use constitute a binding contract between the user, RE/MAX Grey Bruce Realty Inc., and CREA.
Copyright
The content on this website is protected by copyright and other laws, and is intended solely for the private, non-commercial use by individuals. Any other reproduction, distribution or use of the content, in whole or in part, is specifically prohibited. Prohibited uses include commercial use, “screen scraping”, “database scraping”, and any other activity intended to collect, store, reorganize or manipulate the content of this website.
Trademarks
REALTOR®, REALTORS®, and the REALTOR® logo are certification marks that are owned by REALTOR® Canada Inc. and licensed exclusively to The Canadian Real Estate Association (CREA). These certification marks identify real estate professionals who are members of CREA and who must abide by CREA’s By-Laws, Rules, and the REALTOR® Code. The MLS® trademark and the MLS® logo are owned by CREA and identify the professional real estate services provided by members of CREA.
Liability and Warranty Disclaimer
The information contained on this website is based in whole or in part on information that is provided by members of CREA, who are responsible for its accuracy. CREA reproduces and distributes this information as a service for its members, and assumes no responsibility for its completeness or accuracy.
Amendments
RE/MAX Grey Bruce Realty Inc. may at any time amend these Terms of Use by updating this posting. All users of this site are bound by these amendments should they wish to continue accessing the website, and should therefore periodically visit this page to review any and all such amendments.