

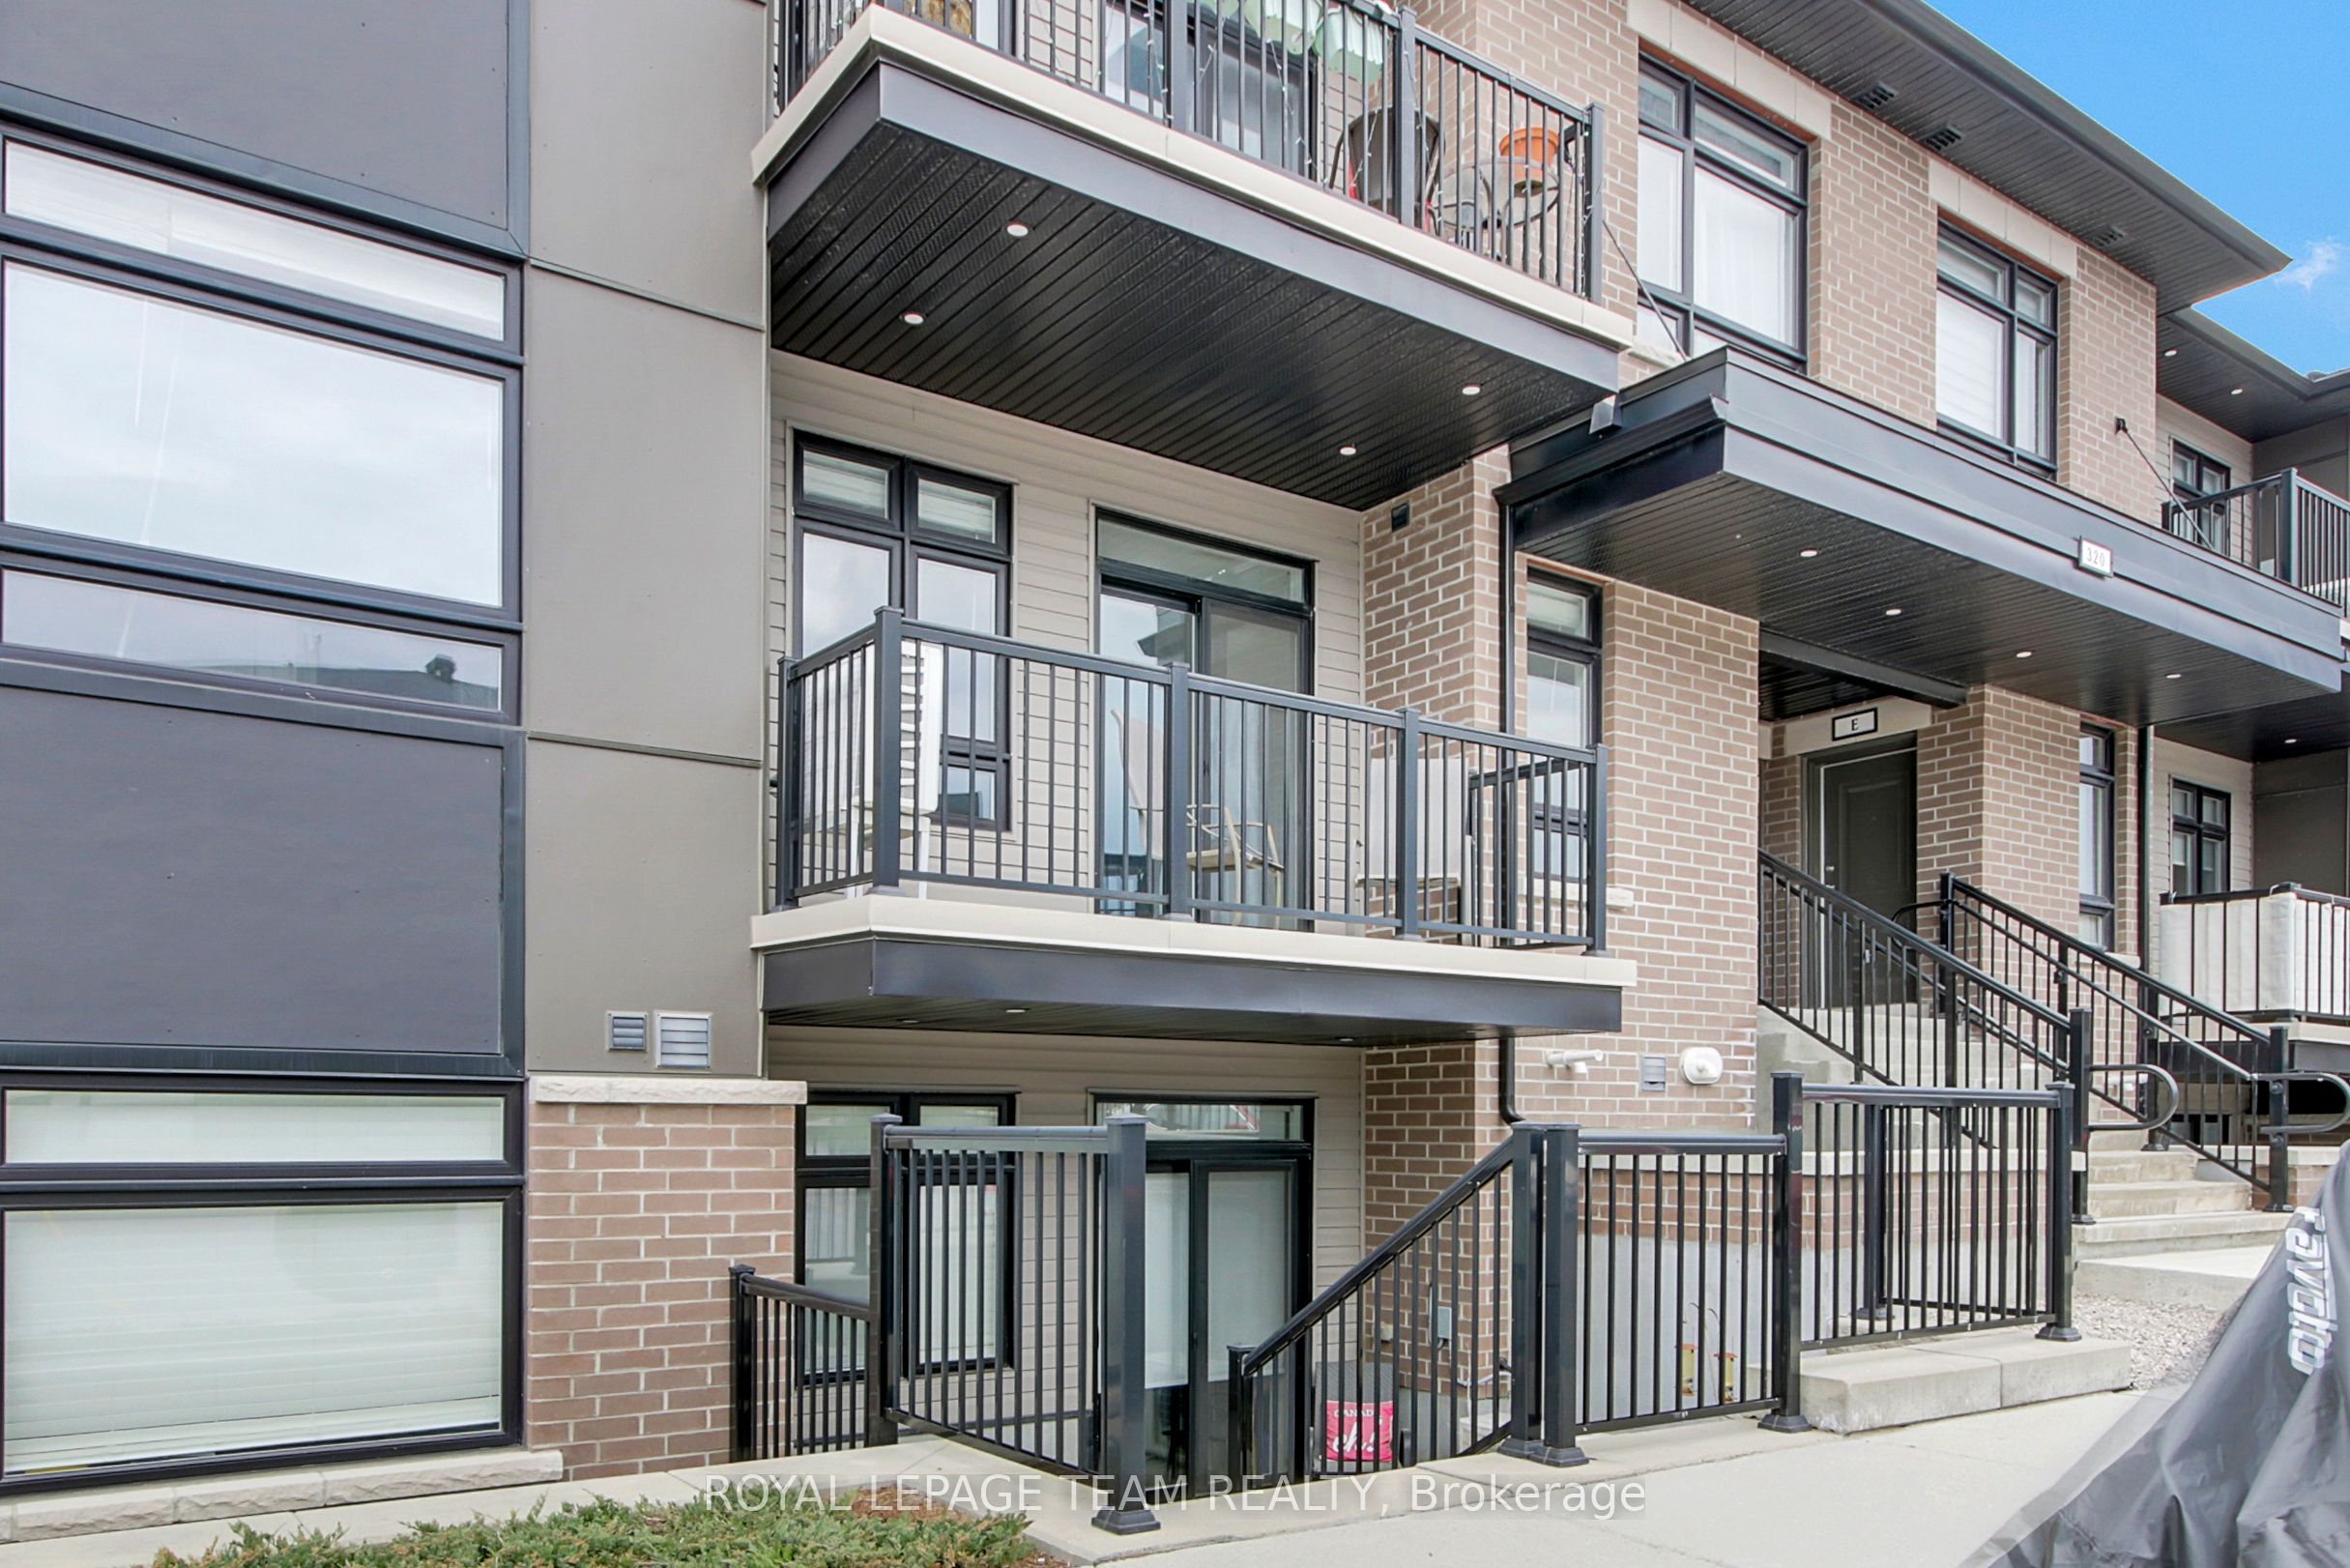
320 Tulum Crescent F, Kanata, ON K2S 0W1
Ottawa County
Key Facts
Description
Welcome to Zen Urban Flats, Balance II model, a modern and thoughtfully designed condo community in the heart of Kanata. This sun filled main level unit offers high ceilings, laminate flooring throughout, and oversized windows that flood the space with natural light. Featuring 2 bedrooms, 2 full bathrooms, and a versatile terrace ideal for both everyday living and entertaining. The kitchen is equipped with quartz countertops, stainless steel appliances, ample cabinetry, and an oversized island that seamlessly connects to the open-concept living and dining area. The spacious primary suite includes a walk-in closet and private ensuite, while in-unit laundry adds everyday convenience. Step outside to your private balcony, perfect for relaxing or hosting guests. Additional highlights include pot lights, included parking, visitor parking, and low condo fees of $225/month. Ideally located near top-rated schools, parks, trails, shopping, restaurants, transit, and major highways, this home offers the perfect blend of style, comfort, and location. Don't miss your opportunity to call it home!
Property Information
Property Type
Residential
Sub-Type
Condominium
Style
1 Storey/Apt
Stories
2
Parking Spaces
1
MLS® Listing#
X13467358
Property Features
Appliances
Cooling
Heating
Basement
Construction
Security
Rooms
- 3.98 x 1.82Main
- 2.24 x 2.95Main
- Bedroom 23.78 x 2.89Main
- Kitchen3.27 x 2.69Main
- Living Room4.34 x 5.1Main
- Master Bedroom3.2 x 3.55Main
Financial Details
HOA
CA$228
OCSCC
Annual Taxes
CA$3,484
Tax year 2025
Parcel Number
160850119
Directions
Located near the intersection of Terry Fox Dr and Overberg Way.
Affordability Calculator
$81,800
Estimated monthly payment
$2,177/mo
Principal $327,200 · Est. interest $456,473 over 30 yrs
Neighborhood Market Statistics
How this home compares to active listings in Kanata, ON
- CA$660,169
- Median Listing Price
- 34
- Median Days on Market
- 2,536
- Median Sq Ft
- CA$382
- Median Price / Sq Ft
- 415
- Active Listings
- This home’s price is 38% below the area median.
Market statistics compiled from active EXIT Realty® and MLS listings in Kanata, ON.
Location

Points of Interest in Kanata, ON
Showing the Kanata area map.
Nearby Schools
Maurice-Lapointe Elementary Pub School
Elementary · 0.9 km away
Cepeo
School · 0.9 km away
Ecole Elementaire Publique Maurice-Lapointe
Secondary · 0.9 km away
Shingwakons Public School
School · 1.2 km away
Shea Butter Wonders
School · 1.3 km away
Bridlewood Community Elementary School
Elementary · 1.5 km away
Kids & Company
School · 1.7 km away
Kanata Montessori School
Elementary · 1.7 km away
Roch Carrier Elementary School
Elementary · 2.0 km away
St Anne Elementary School
Elementary · 2.0 km away
Blue Sky School
School · 2.0 km away
Maplewood Secondary School
Secondary · 2.1 km away
ST.James Elementary School Kanata - School Council
Elementary · 2.2 km away
Mathnasium
School · 2.2 km away
Ecole Elisabeth-Bruyere
Elementary · 2.3 km away
Tiny Hoppers
School · 2.3 km away
John Young Elementary School
Elementary · 2.6 km away
Ecole Secondaire Catholique Paul
Secondary · 2.6 km away
St Martin de Porres Elementary School
Elementary · 2.7 km away
A.Y. Jackson Secondary School
Secondary · 2.9 km away
Commute Calculator
Nearby Homes

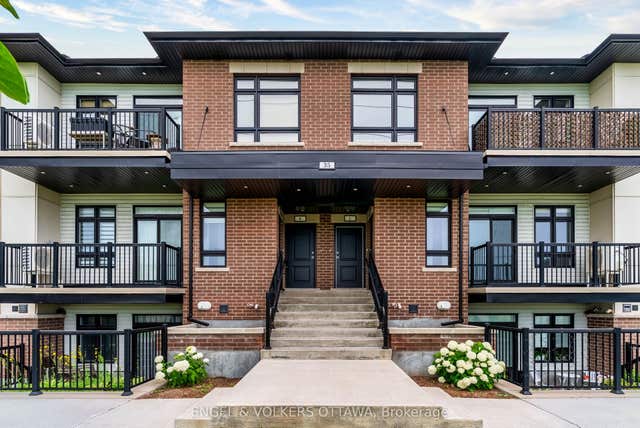

Similar Homes Nearby
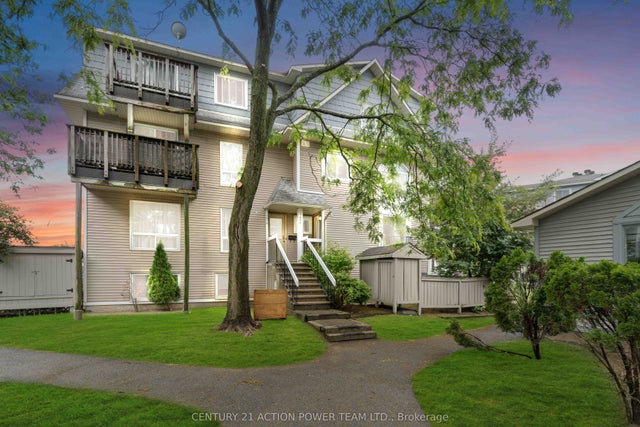

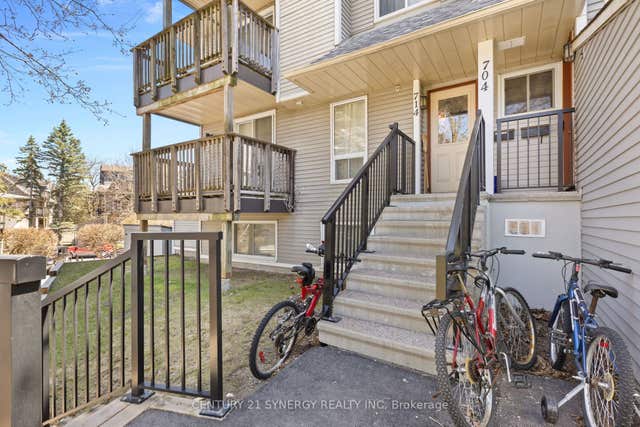


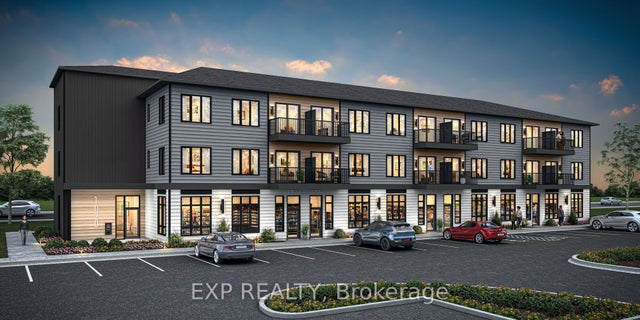
Similar Home Values
Comparable nearby listings and their asking prices.
| Address | Price | Beds | Baths | Sq Ft |
|---|---|---|---|---|
| 1006 Tanguay Court 41, Kanata, ON | CA$295,000 | 2 | 2 | — |
| 500 Fenerty Court 6, Kanata, ON | CA$299,900 | 2 | 2 | — |
| 714 Tanguay Court, Kanata, ON | CA$300,000 | 2 | 2 | — |
| 240 Fenerty Court 1, Kanata, ON | CA$304,000 | 2 | 2 | — |
| 6203 Linseed Road, Kanata, ON | CA$304,173 | 1 | 1 | — |
| 6204 Linseed Road, Kanata, ON | CA$304,173 | 1 | 1 | — |


