

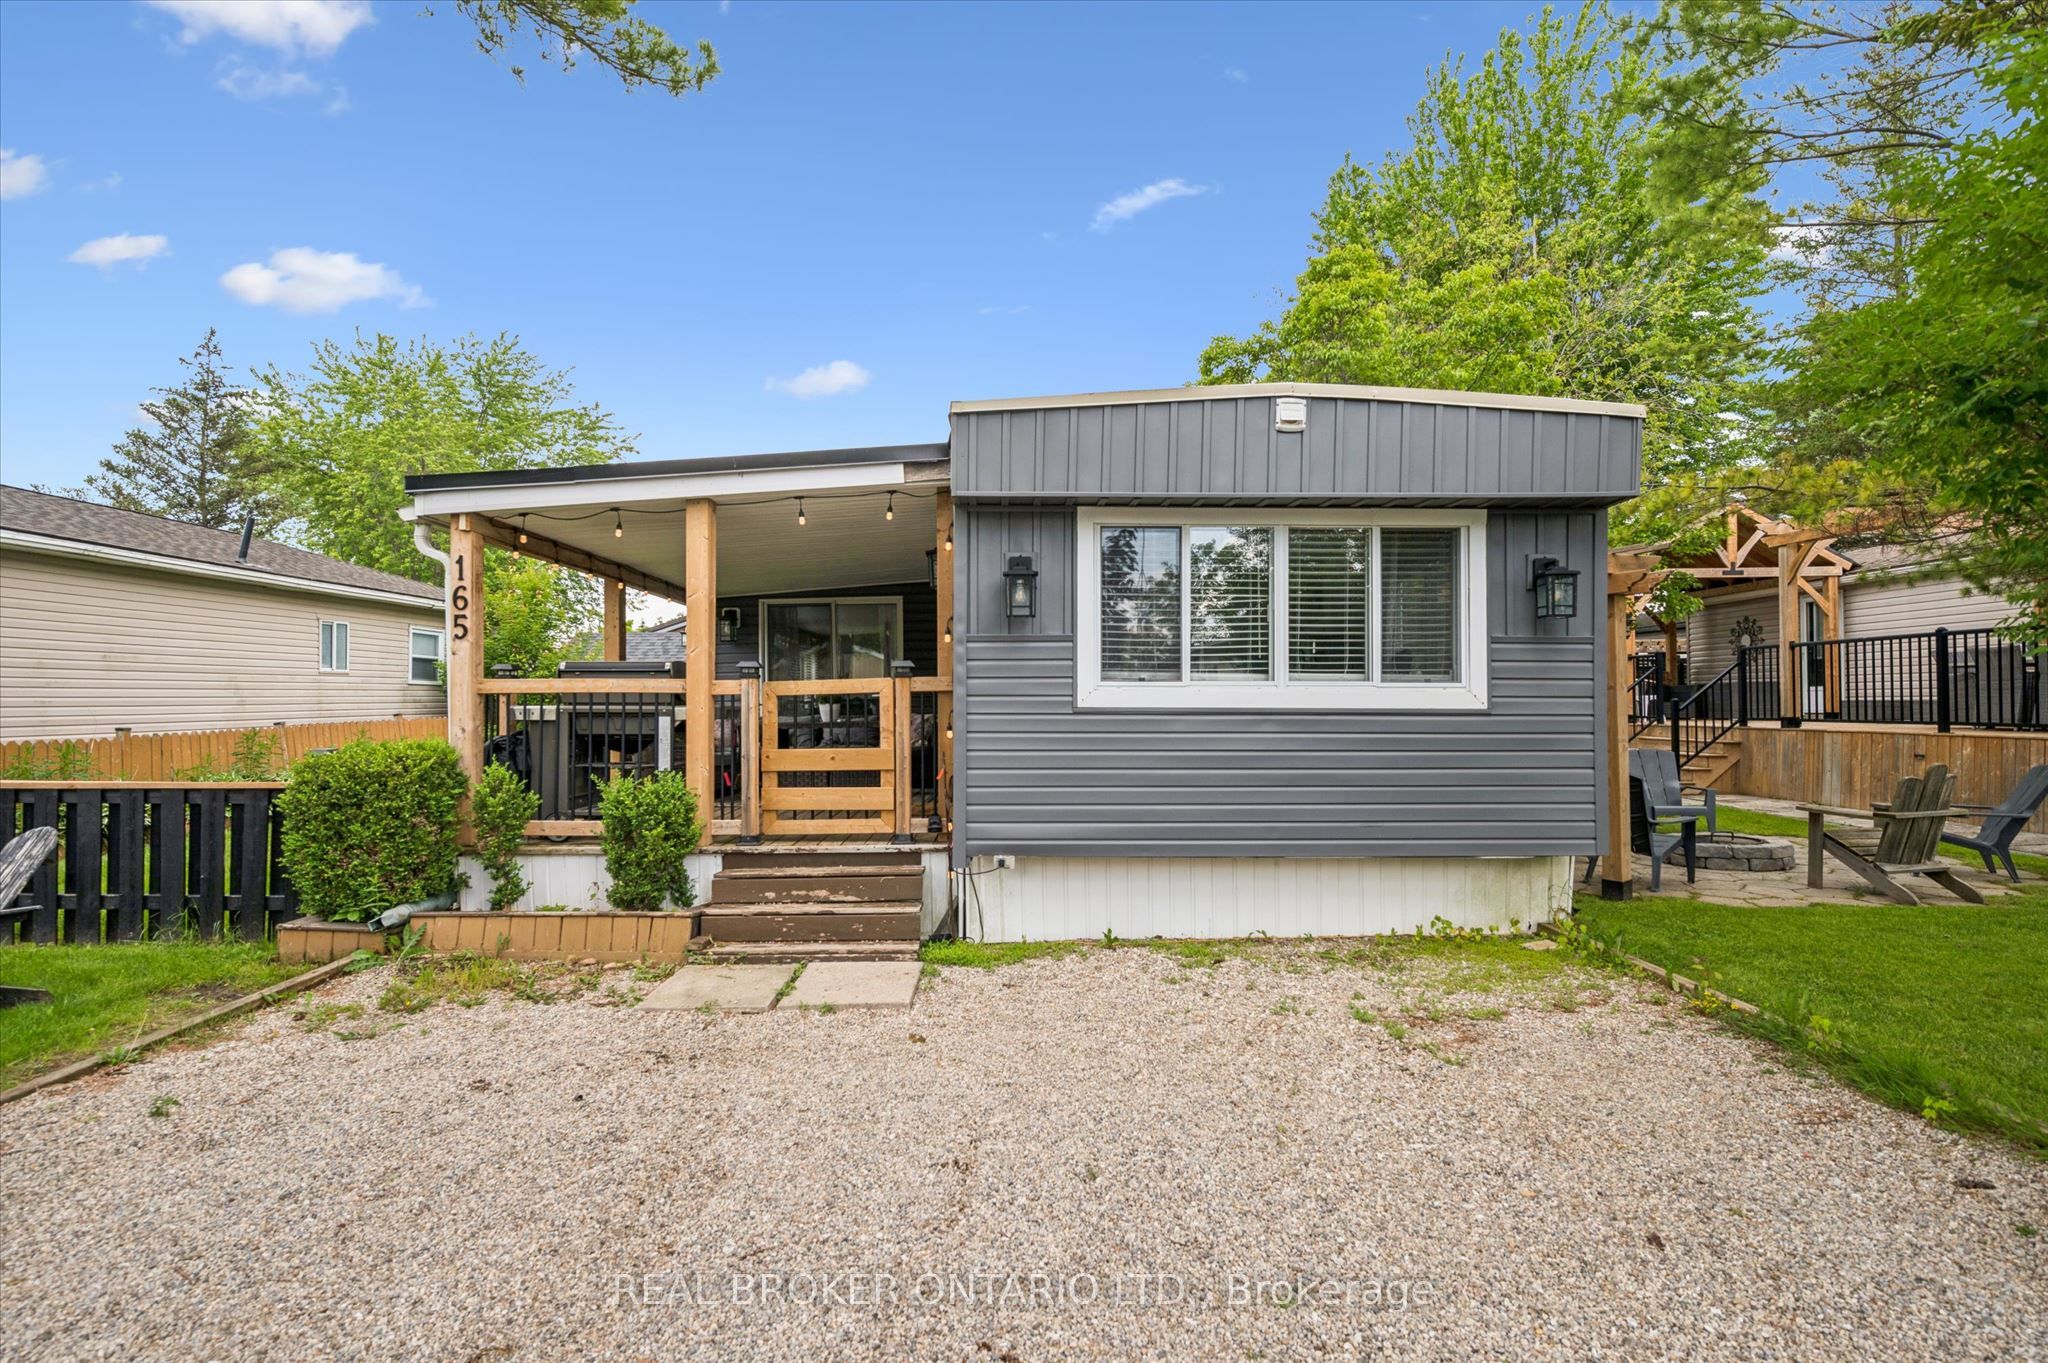
165 Cedar Crescent, Centre Wellington, ON N1M 2W5
Wellington County
Key Facts
Description
Welcome to 165 Cedar Crescent in Maple Leaf Acres, a beautifully updated and fully furnished 3-bedroom, 1-bathroom cottage that's completely move-in ready. Bright, open, thoughtfully designed, and well-maintained, it offers a modern feel with spacious bedrooms, abundant storage, and a functional, open layout perfect for carefree seasonal living. The inviting living spaces flow seamlessly to a spacious deck, creating the perfect spot to enjoy your morning coffee, entertain friends, or simply relax and soak up the peaceful surroundings. Outside, you'll also find a handy storage shed and an included golf cart, making it easy to explore the community and enjoy everything Maple Leaf Acres has to offer. Best of all, everything is already here. The stylish furnishings are included, so all you have to do is bring your clothes and start making memories. Located in the friendly lakeside community of Maple Leaf Acres, residents enjoy a wide range of amenities including access to Belwood Lake, indoor saltwater pool, hot tub, outdoor pool, playground, restaurant, sports courts, walking trails, a recreation centre, organized activities, and a welcoming community atmosphere. This is a seasonal property with the season running from May 1st to October 31st. Owners also enjoy winter access, with the water system remaining operational year-round. Seasonal residents may use their cottage on weekends and holidays during the off-season, plus an additional 21 days each year. Very affordable Land lease fee of $247.47 per month (2026) and yearly taxes of only $68.83 (2025).
Property Information
Property Type
Residential
Sub-Type
Mobile Home
Style
Bungalow
Lot Dimensions
45.0x75.0
Parking Spaces
2
MLS® Listing#
X13462928
Property Features
Appliances
Cooling
Heating
Fireplace
Basement
Pool
Parking
Construction
Roof
Other Structures
Financial Details
Annual Taxes
CA$69
Tax year 2025
Directions
From Fifth Line turn left into park, Left on Apple Alley, Right on Cedar Cres
Affordability Calculator
$37,800
Estimated monthly payment
$1,006/mo
Principal $151,200 · Est. interest $210,937 over 30 yrs
Location

Points of Interest in Centre Wellington, ON
Showing the Centre Wellington area map.
Nearby Schools
Frankford Public School
School · 5.7 km away
Stockdale Public School
School · 6.0 km away
Stirling Senior Public School
School · 6.4 km away
Foxboro Public School
School · 13.9 km away
VP Carswell
Elementary · 15.0 km away
Hillcrest Public School
School · 15.4 km away
St Mary's Elementary School-Campbellford
Elementary · 15.5 km away
Campbellford District High School
Secondary · 15.8 km away
Ecole Secondaire Publique Marc-Garneau
Secondary · 16.2 km away
Trent River Public School
Elementary · 16.3 km away
Horizons Secondary School
Secondary · 16.5 km away
St Mary's Catholic School
Elementary · 16.6 km away
Ecole L'Envol
School · 16.6 km away
Belleville Christian School
School · 16.7 km away
Trenton Childrens Centre
School · 17.1 km away
St Peter Catholic School
School · 17.3 km away
Trenton High School
Secondary · 17.6 km away
Murray Centennial Public School
School · 17.6 km away
Bayside Public School
School · 17.7 km away
Nova Children's Centre Daycare
Elementary · 17.8 km away
Commute Calculator
Nearby Homes


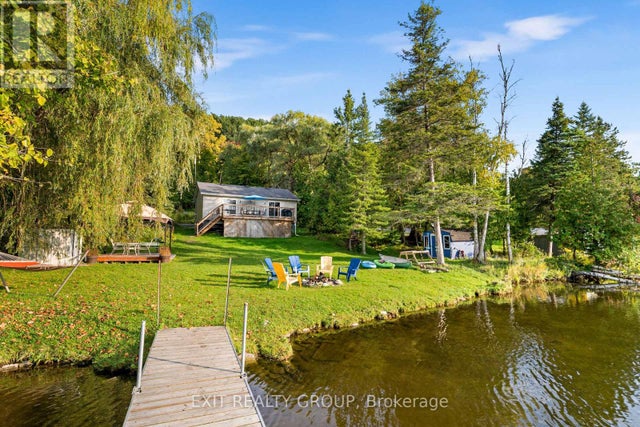
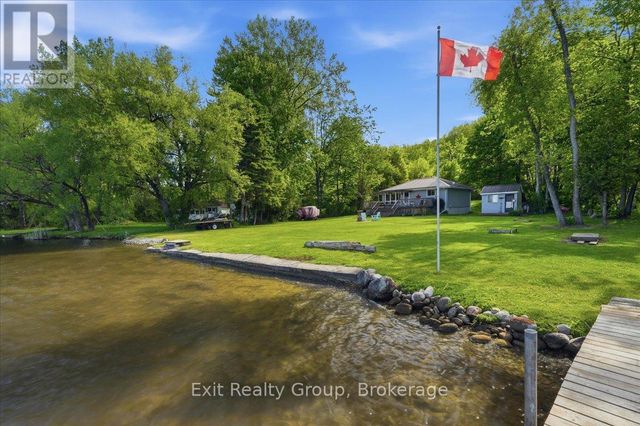

Similar Homes Nearby

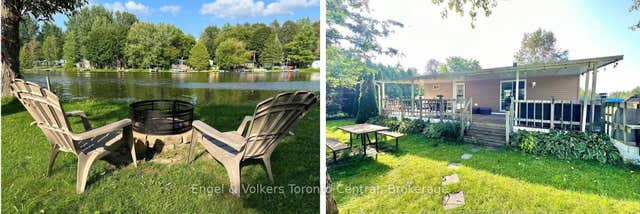
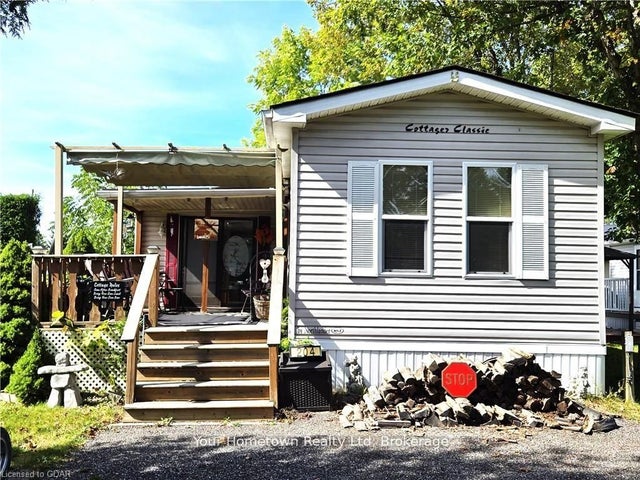

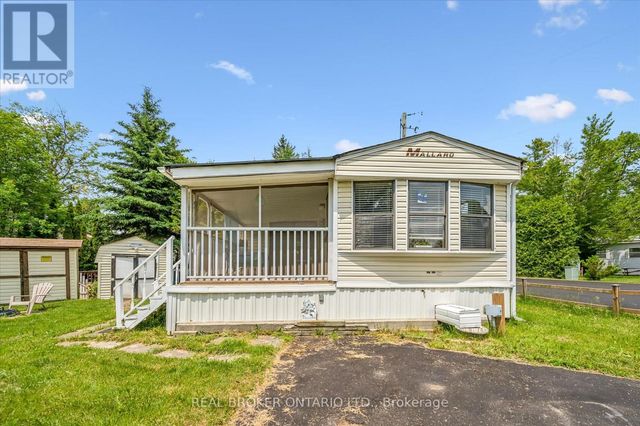
Similar Home Values
Comparable nearby listings and their asking prices.
| Address | Price | Beds | Baths | Sq Ft |
|---|---|---|---|---|
| B8 - 7489 SIDEROAD 5 E, Wellington North, ON | CA$134,900 | 2 | 1 | — |
| 7489 SIDEROAD 5 N/A E B8, Wellington North, ON | CA$134,900 | 2 | 1 | — |
| 204 Beach Road, Centre Wellington, ON | CA$144,900 | 3 | 1 | — |
| 204 BEACH ROAD, Centre Wellington, ON | CA$144,900 | 3 | 1 | — |
| 157 CEDAR CRESCENT, Centre Wellington, ON | CA$172,000 | 2 | 1 | — |
| 302 Quin-Mo-Lac Lots 165 & 166 Road, Centre Hastings, ON | CA$179,000 | 2 | 1 | — |


