

7489 SIDEROAD 5 N/A E B8, Wellington North, ON N0G 2L0
Wellington County
Key Facts
Description
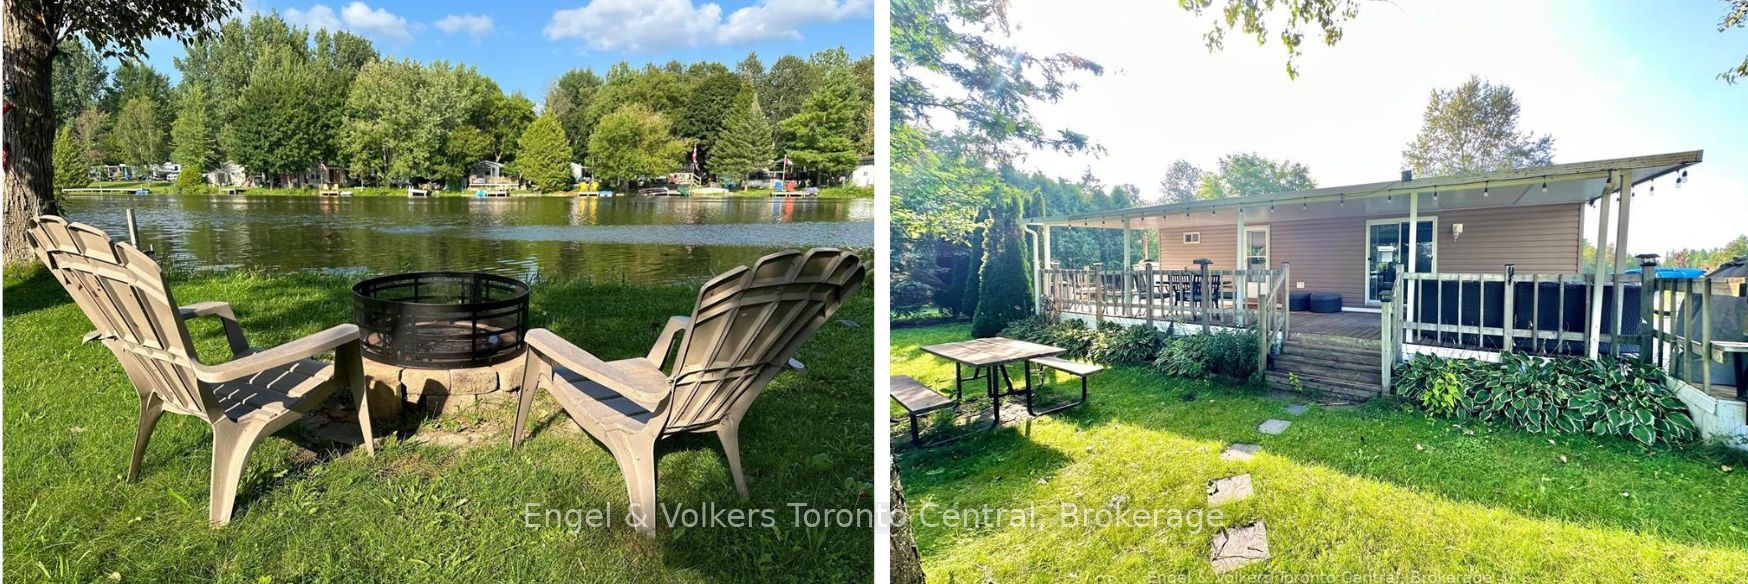
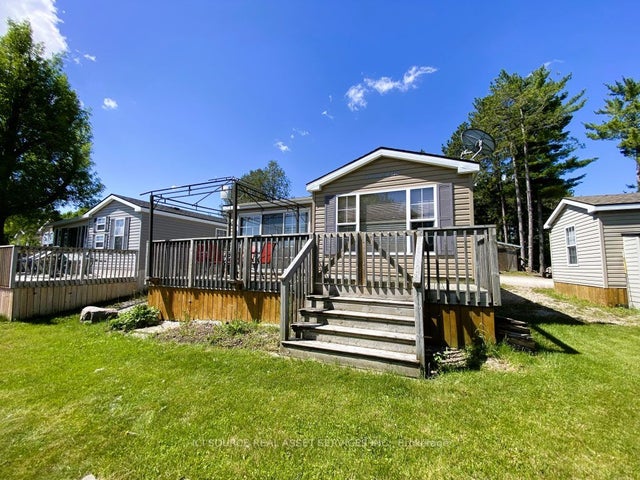
Looking for a perfect cottage alternative? Make this 2018 Northlander Park Model with a hard awning yours for this summer's fun. Located in Parkbridge's Spring Valley Resort in Mount Forest on a very picturesque lot fronting onto Greenwood Lake. This non-motorized lake is great for fishing off your private dock, taking a paddleboat ride, or taking a kayak stroll around the lake! The lot is conveniently located next to the community's 2 pools (one family and one adult) and the park's rec hall, where all the fun happens. Spring Valley offers many activities for both children and adults, making this park a great place for all ages. The trailer offers a beautiful lake view from your living room and a large covered deck area. This unit has 2 bedrooms and a full bathroom with a flushing toilet. Sit under the hard awning overlooking the lake or enjoy a campfire in the evenings lakeside. The 2026 season fees are $5635.00 and include everything but the propane, hydro, and internet/cable (if you choose to install it). There is no additional charge for water, visitors to the resort, property taxes, etc. The season runs from the first Friday in May to the third Sunday in October. Please note there are no rentals allowed in the resort at all. Call for your viewing today and get into your Cottage Alternative recreational home away from home!
Property Information
Property Type
Residential
Sub-Type
Mobile Home
Style
Bungalow
Lot Dimensions
40.0
Garage Spaces
2
Parking Spaces
2
MLS® Listing#
X12885416
Property Features
Appliances
Cooling
Heating
Basement
Pool
Parking
Construction
Foundation
Roof
Other Structures
Sewer
Water Source
Rooms
- Bathroom0.0 x 0.0Main
- Bedroom11 x 8Main
- Kitchen3.35 x 2.43Main
- Living Room11 x 6Main
- Master Bedroom10 x 12Main
Financial Details
Annual Taxes
CA$1
Tax year 2026
Parcel Number
0
Directions
Highway 6 to Sideroad 5 East. First right to continue on Sideroad 5 East. First Right to turn into Spring Valley Park
Affordability Calculator
$26,980
Estimated monthly payment
$718/mo
Principal $107,920 · Est. interest $150,558 over 30 yrs
Similar Homes Nearby


Similar Home Values
Comparable nearby listings and their asking prices.
| Address | Price | Beds | Baths | Sq Ft |
|---|---|---|---|---|
| L 71 - 7489 SIDEROAD 5 E, Wellington North, ON | CA$96,900 | 2 | 1 | — |
| 7489 SIDEROAD 5 E N/A L 71, Wellington North, ON | CA$96,900 | 2 | 1 | — |
| 155 McCrearys Beach N/A FHR506, Drummond/North Elmsley, ON | CA$99,900 | 2 | 1 | — |
| FHR506 - 155 MCCREARYS BEACH, Drummond/North Elmsley, ON | CA$99,900 | 2 | 1 | — |
| T113 - 7489 SIDEROAD 5 E, Wellington North, ON | CA$99,900 | 2 | 1 | — |
| 7489 SIDEROAD 5 N/A E T113, Wellington North, ON | CA$99,900 | 2 | 1 | — |
Moving Cost Estimate
Listing Courtesy: Engel & Volkers Toronto Central - 7056010857
Presented by: KAREN SARAH PETLEY