

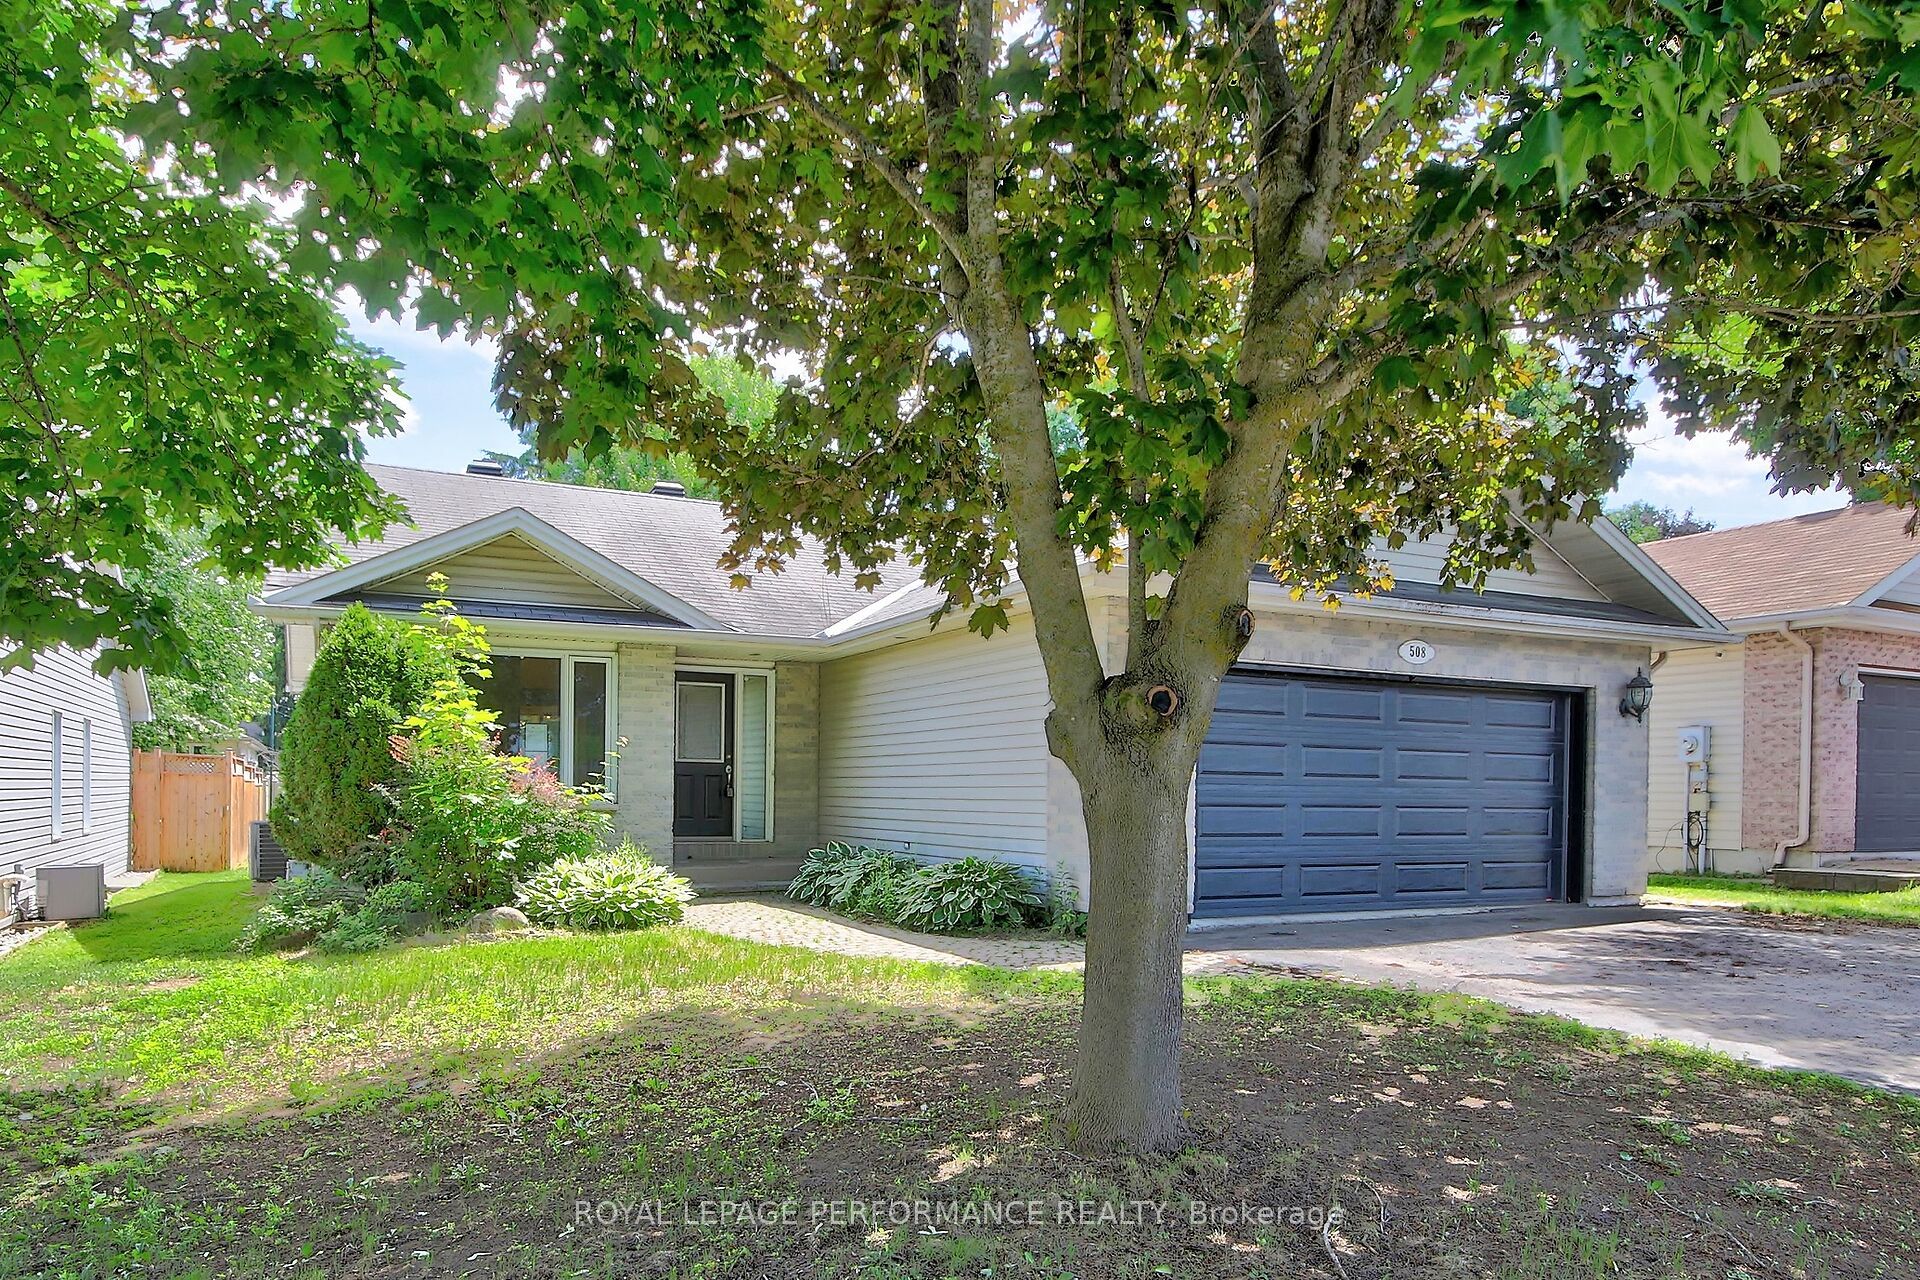
508 Maley Street, North Grenville, ON K0G 1J0
Leeds and Grenville County
Key Facts
Description
This spacious 3+2-bedroom, 2-bathroom bungalow in Kemptville offers the perfect blend of main-floor convenience and flexible living space. The bright main level features three generous bedrooms and a sunroom, while the finished lower level boasts two additional bedrooms and a second full bath, an ideal layout for growing families, teenagers, or guests. Car enthusiasts and hobbyists will love the attached double car garage, providing ample room for vehicles and winter storage. Step outside to a fantastic backyard featuring a large deck perfect for summer BBQs, a generous lot with plenty of room to play, and a handy storage shed to keep your gear organized. Commuters will appreciate the easy access to Highway 416, while enjoying the peace of small-town living just minutes from Kemptville's historic downtown, excellent schools, parks, and shopping. After some required work (smoke remediation), this Kemptville home will be ready for its next chapter. Book your private viewing today!
Property Information
Property Type
Residential
Sub-Type
Single Family Residence
Style
Bungalow
Lot Dimensions
50.0x133.0
Parking Spaces
6
MLS® Listing#
X13456752
Property Features
Cooling
Heating
Fireplace
Basement
Pool
Parking
Patio
Construction
Roof
Rooms
- 4.13 x 3.3Main
- Bathroom3.36 x 2.6Basement
- Bathroom1.84 x 1.6Main
- Bedroom 23.54 x 3.31Main
- Bedroom 33.33 x 2.6Main
- Bedroom 44.25 x 2.77Basement
- Bedroom 56.09 x 3.61Basement
- Family Room9.55 x 3.37Basement
- Kitchen4.25 x 3.39Main
- Laundry1.0 x 1.0Main
- Living Room5.71 x 4.25Main
- Master Bedroom4.43 x 3.31Main
- Utility Room5.21 x 2.02Basement
Financial Details
Annual Taxes
CA$4,104
Tax year 2025
Parcel Number
681280311
Directions
Hwy 43 to Grenville St, right onto Maley Street
Affordability Calculator
$121,905
Estimated monthly payment
$3,244/mo
Principal $487,620 · Est. interest $680,273 over 30 yrs
Neighborhood Market Statistics
How this home compares to active listings in North Grenville, ON
- CA$683,842
- Median Listing Price
- 46
- Median Days on Market
- 1,700
- Median Sq Ft
- CA$457
- Median Price / Sq Ft
- 3,969
- Active Listings
- This home’s price is 11% below the area median.
Market statistics compiled from active EXIT Realty® and MLS listings in North Grenville, ON.
Location

Getting Around
Points of Interest in North Grenville, ON
Showing the North Grenville area map.
Nearby Schools
Madison Montessori Academy
Elementary · 0.8 km away
Holy Cross Catholic School
Elementary · 1.4 km away
North Grenville District High School
Secondary · 1.5 km away
North Grenville Intermediate School
Secondary · 1.5 km away
TR Leger School of Adult
School · 1.5 km away
South Branch Elementary School
Elementary · 1.5 km away
Kemptville Public School - Ucdsb
School · 1.7 km away
Oxford on Rideau Public School
Elementary · 6.8 km away
North Gower Public School
Elementary · 13.0 km away
North Gower Co-Operative Nursery School
School · 13.1 km away
Osgoode Public School
Elementary · 14.1 km away
Rideau Valley Middle School
School · 14.5 km away
Nationview Public School
School · 15.5 km away
Merrickville Public School
School · 19.0 km away
Merrick Preparatory School
Secondary · 19.2 km away
Merrickville Day Nursery School
School · 19.5 km away
Ecole Catholique Sainte-Marguerite-Bourgeoys
School · 19.7 km away
Centennial School
School · 21.0 km away
South Carleton High School
Secondary · 23.2 km away
Manotick Public School
Elementary · 23.3 km away
Commute Calculator
Nearby Homes

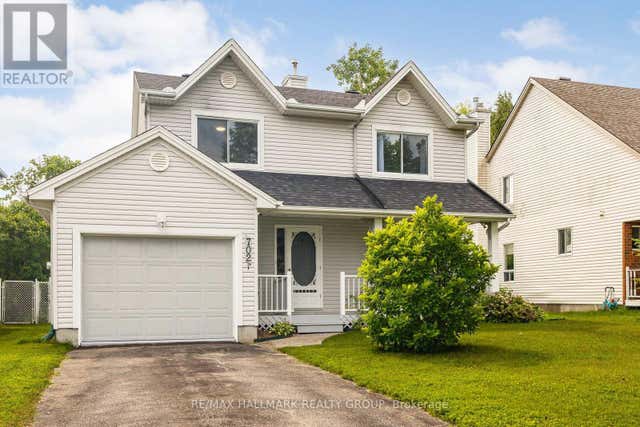
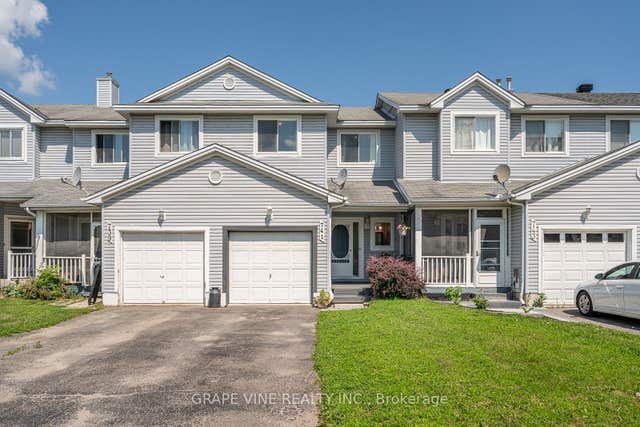

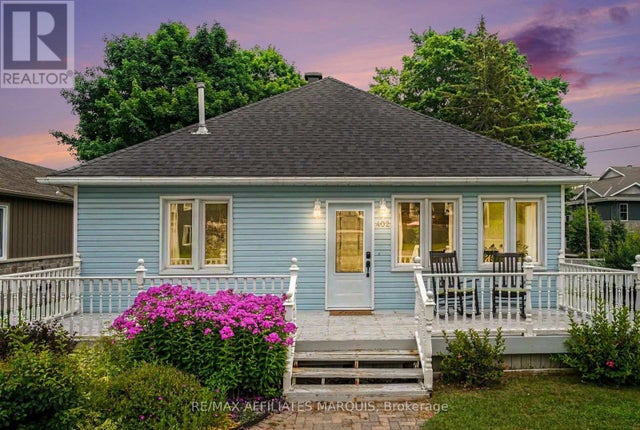

Similar Homes Nearby


Similar Home Values
Comparable nearby listings and their asking prices.
| Address | Price | Beds | Baths | Sq Ft |
|---|---|---|---|---|
| 25 FRONT STREET, North Stormont, ON | CA$429,000 | 4 | 2 | — |
| 44 Victoria Street W, North Glengarry, ON | CA$429,900 | 4 | 2 | — |
| 44 VICTORIA STREET W, North Glengarry, ON | CA$429,900 | 4 | 2 | — |
| 325 GORDON DRIVE, North Bay (Widdifield), ON | CA$429,900 | 5 | 2 | — |
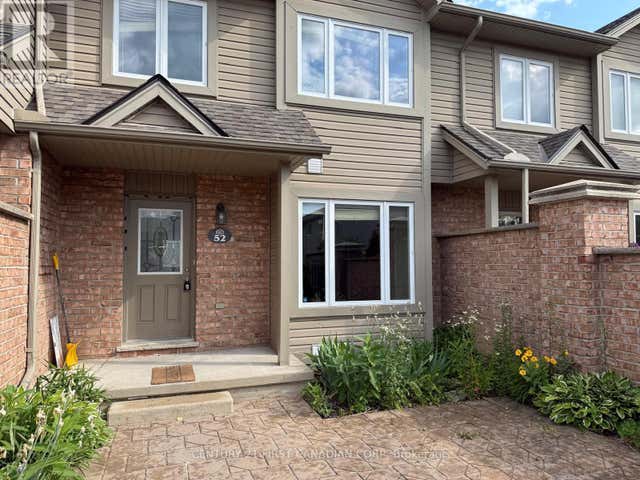
| 1600 Mickleborough Drive 52, London North, ON | CA$432,888 | 4 | 3 | — |
| 52 - 1600 MICKLEBOROUGH DRIVE, London North (North I), ON | CA$432,888 | 4 | 3 | — |


