

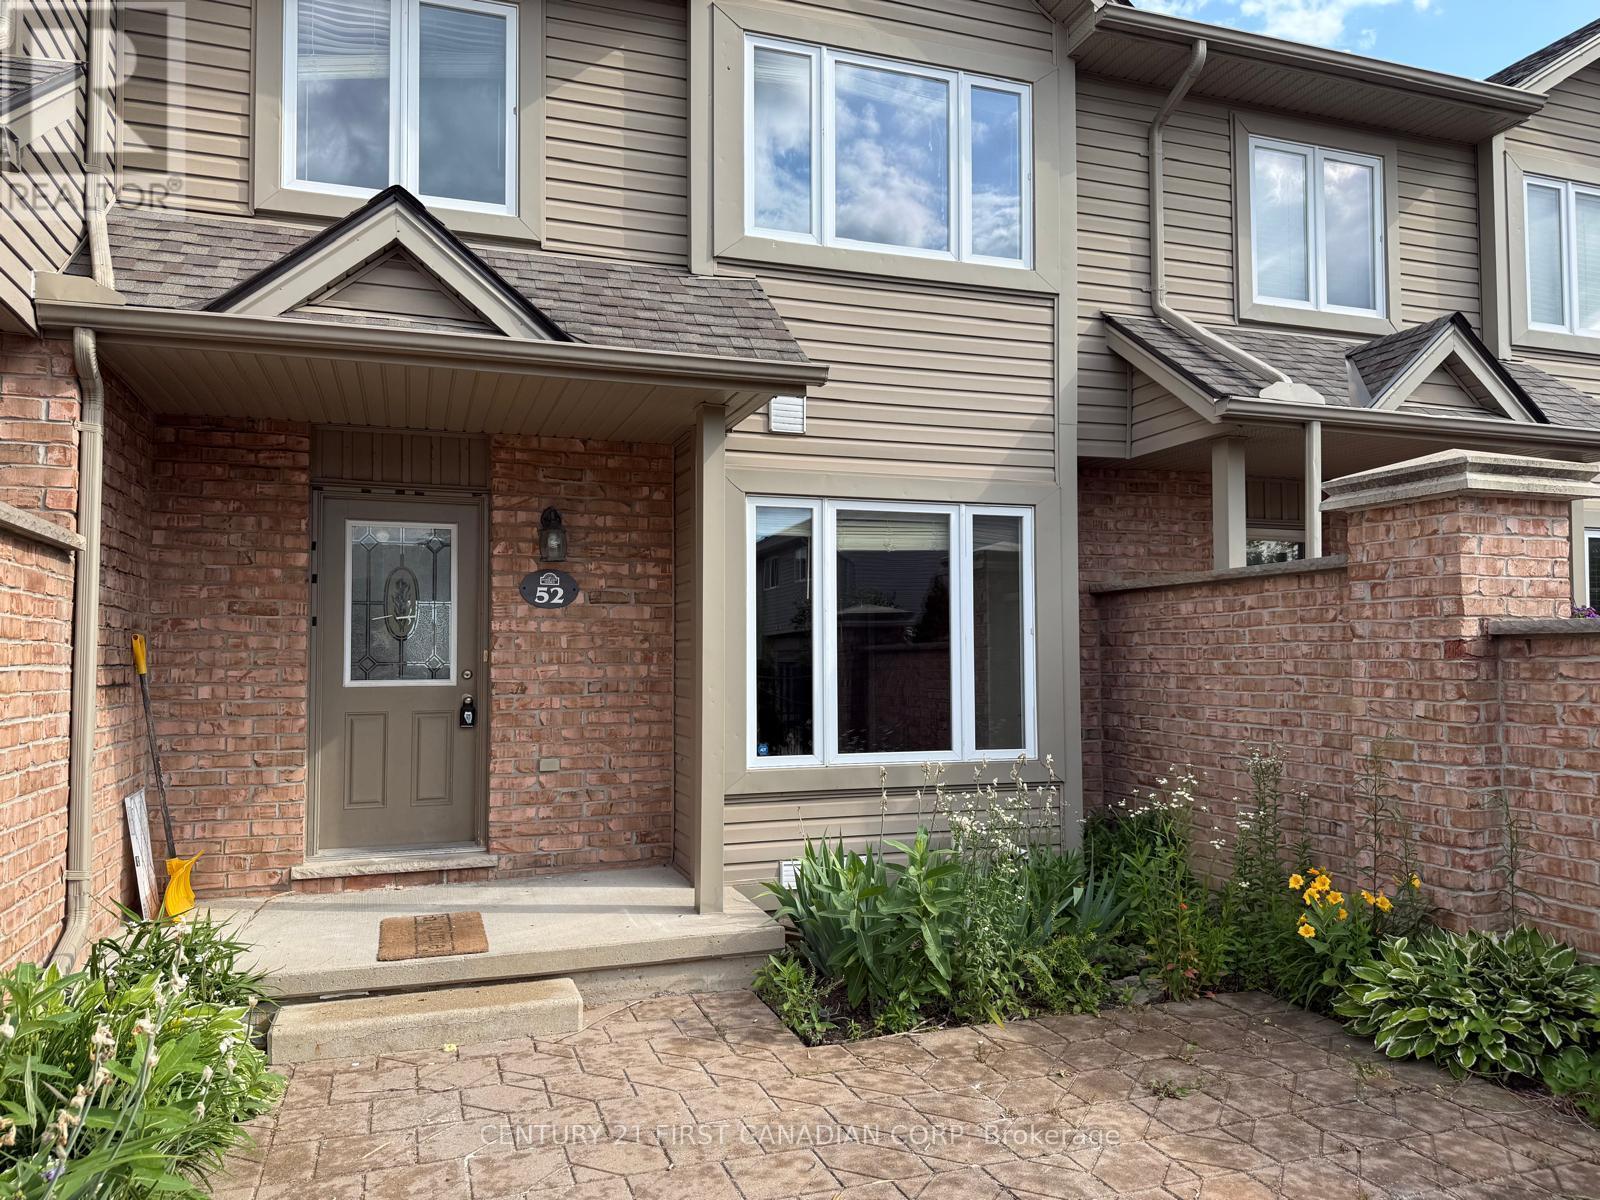
52 - 1600 MICKLEBOROUGH DRIVE Unit 52, London North (North I), ON N6G5R9
North I
Key Facts
Description
Welcome to this exceptional turnkey townhome located in one of North London's most sought-after communities. Offering the perfect blend of comfort, convenience, and value, this beautifully maintained home is ideal for first-time buyers, young families, professionals, or savvy investors seeking a move-in-ready opportunity. Step inside and discover a bright, spacious layout designed for modern living. The inviting main floor features a generous living room filled with natural light, creating the perfect space for relaxing or entertaining. The spacious eat-in kitchen serves as the heart of the home, offering ample cabinetry, plenty of workspace, and a bright dining area ideal for family meals and gatherings. The upper level features three generously sized bedrooms, including an oversized primary bedroom that provides a peaceful retreat at the end of the day. A well-appointed bathroom completes the second floor And in the lower level too. The fully finished lower level adds valuable living space with a large recreation room that can easily serve as a family room, home office, fitness area, or entertainment space. Additional highlights include a laundry area, abundant storage, and a rough-in for a future bathroom. Situated in a highly desirable neighbourhood known for its excellent schools and family-friendly atmosphere, this home is just minutes from shopping, restaurants, parks, public transit, Western University, University Hospital, and all major amenities. Rarely does a home offering this level of care, space, and location become available at such an attractive value. Whether you're looking for a place to call home or a smart investment opportunity, this property checks all the boxes. Don't miss your chance to own this outstanding North London gem. (id:31684)
Property Information
Property Type
Residential
Sub-Type
Condominium
Parking Spaces
2
Ownership
Condominium/Strata
Listing #
X13456862
Property Features
Cooling
Heating
Lot Features
Financial Details
HOA
CA$443 / Monthly
Affordability Calculator
$86,578
Estimated monthly payment
$2,304/mo
Principal $346,310 · Est. interest $483,134 over 30 yrs
Neighborhood Market Statistics
How this home compares to active listings in London North, ON
- CA$633,793
- Median Listing Price
- 43
- Median Days on Market
- 1,500
- Median Sq Ft
- CA$433
- Median Price / Sq Ft
- 7,157
- Active Listings
- This home’s price is 32% below the area median.
Market statistics compiled from active EXIT Realty® and MLS listings in London North, ON.
Location
- 52 - 1600 MICKLEBOROUGH DRIVE Unit 52, London North (North I), ON N6G5R9
Points of Interest in London North (North I), ON
Showing the London North (North I) area map.
Nearby Schools
St Marguerite D'Youville
School · 0.6 km away
St John Catholic French Immersion School
School · 0.7 km away
Orchard Park Nursery School Inc
School · 1.0 km away
Emily Carr Public School
School · 1.1 km away
Sir Frederick Banting Secondary School
Secondary · 1.2 km away
Wilfrid Jury Public School
School · 1.3 km away
Whitehills Childcare Association
School · 1.3 km away
North Woods Montessori
Elementary · 1.4 km away
Cheer Strike Royals
School · 1.6 km away
Saint Andre Bessette Catholic Secondary School
Secondary · 1.8 km away
Families of Orchard Park Public School
School · 2.3 km away
Clara Brenton Home & School
School · 2.4 km away
St Thomas More Catholic School
School · 2.5 km away
St Paul Catholic Elementary School
Elementary · 2.5 km away
Acorn Christian Day Care
School · 2.7 km away
Oak Park Co-Operative Children Centre Inc
School · 2.7 km away
Sir Arthur Currie Public School
School · 2.7 km away
Ecole Elementaire Marie-Curie
Elementary · 3.0 km away
Notre Dame Catholic School
School · 3.2 km away
Riverside Public School
School · 3.3 km away
Commute Calculator
Nearby Homes


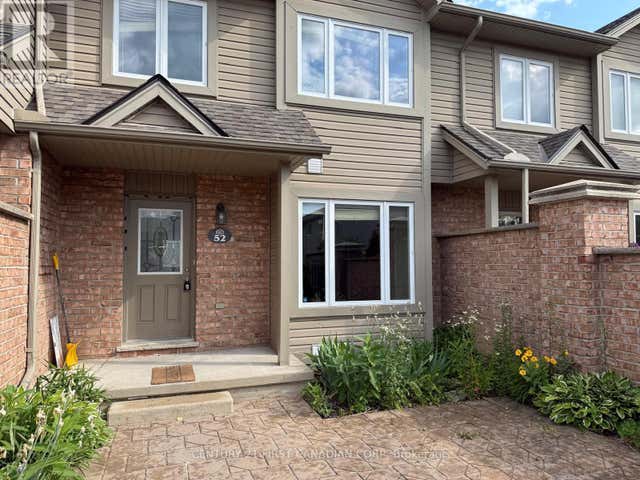
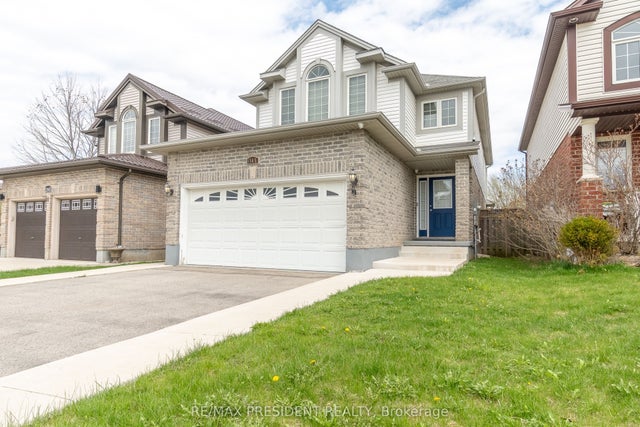

Similar Homes Nearby
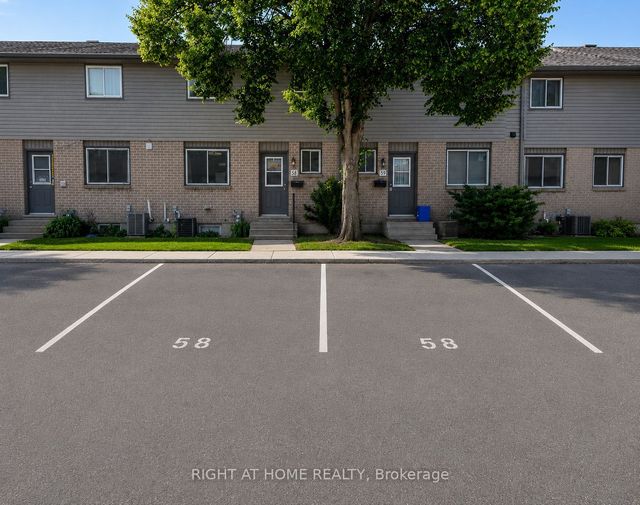



Similar Home Values
Comparable nearby listings and their asking prices.
| Address | Price | Beds | Baths | Sq Ft |
|---|---|---|---|---|
| 490 Third Street 58, London East, ON | CA$309,000 | 3 | 2 | — |
| 58 - 490 THIRD STREET, London East (East H), ON | CA$309,000 | 3 | 2 | — |
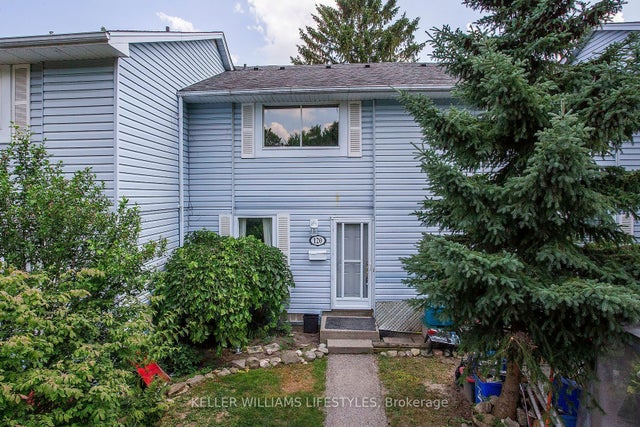
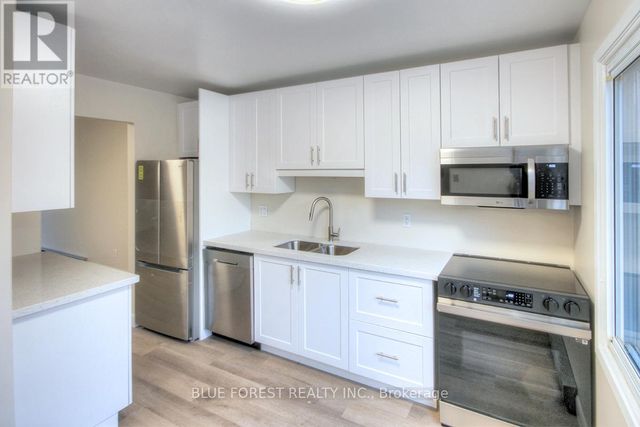
| 120 Monmore Road, London North, ON | CA$309,900 | 3 | 2 | — |
| 120 MONMORE ROAD, London North (North F), ON | CA$309,900 | 3 | 2 | — |
| 690 Little Grey Street 100, London East, ON | CA$310,000 | 3 | 2 | — |
| 100 - 690 LITTLE GREY STREET, London East (East L), ON | CA$310,000 | 3 | 2 | — |
Moving Cost Estimate
EXIT Agents in London North (North I)



Listing Courtesy: CENTURY 21 FIRST CANADIAN CORP
Data Terms of Use
This website is operated by CENTURY 21 FIRST CANADIAN CORP, a brokerage who is a member of The Canadian Real Estate Association (CREA). The content on this website is owned or controlled by CREA. By accessing this website, the user agrees to be bound by these terms of use as amended from time to time, and agrees that these terms of use constitute a binding contract between the user, CENTURY 21 FIRST CANADIAN CORP, and CREA.
Copyright
The content on this website is protected by copyright and other laws, and is intended solely for the private, non-commercial use by individuals. Any other reproduction, distribution or use of the content, in whole or in part, is specifically prohibited. Prohibited uses include commercial use, “screen scraping”, “database scraping”, and any other activity intended to collect, store, reorganize or manipulate the content of this website.
Trademarks
REALTOR®, REALTORS®, and the REALTOR® logo are certification marks that are owned by REALTOR® Canada Inc. and licensed exclusively to The Canadian Real Estate Association (CREA). These certification marks identify real estate professionals who are members of CREA and who must abide by CREA’s By-Laws, Rules, and the REALTOR® Code. The MLS® trademark and the MLS® logo are owned by CREA and identify the professional real estate services provided by members of CREA.
Liability and Warranty Disclaimer
The information contained on this website is based in whole or in part on information that is provided by members of CREA, who are responsible for its accuracy. CREA reproduces and distributes this information as a service for its members, and assumes no responsibility for its completeness or accuracy.
Amendments
CENTURY 21 FIRST CANADIAN CORP may at any time amend these Terms of Use by updating this posting. All users of this site are bound by these amendments should they wish to continue accessing the website, and should therefore periodically visit this page to review any and all such amendments.