

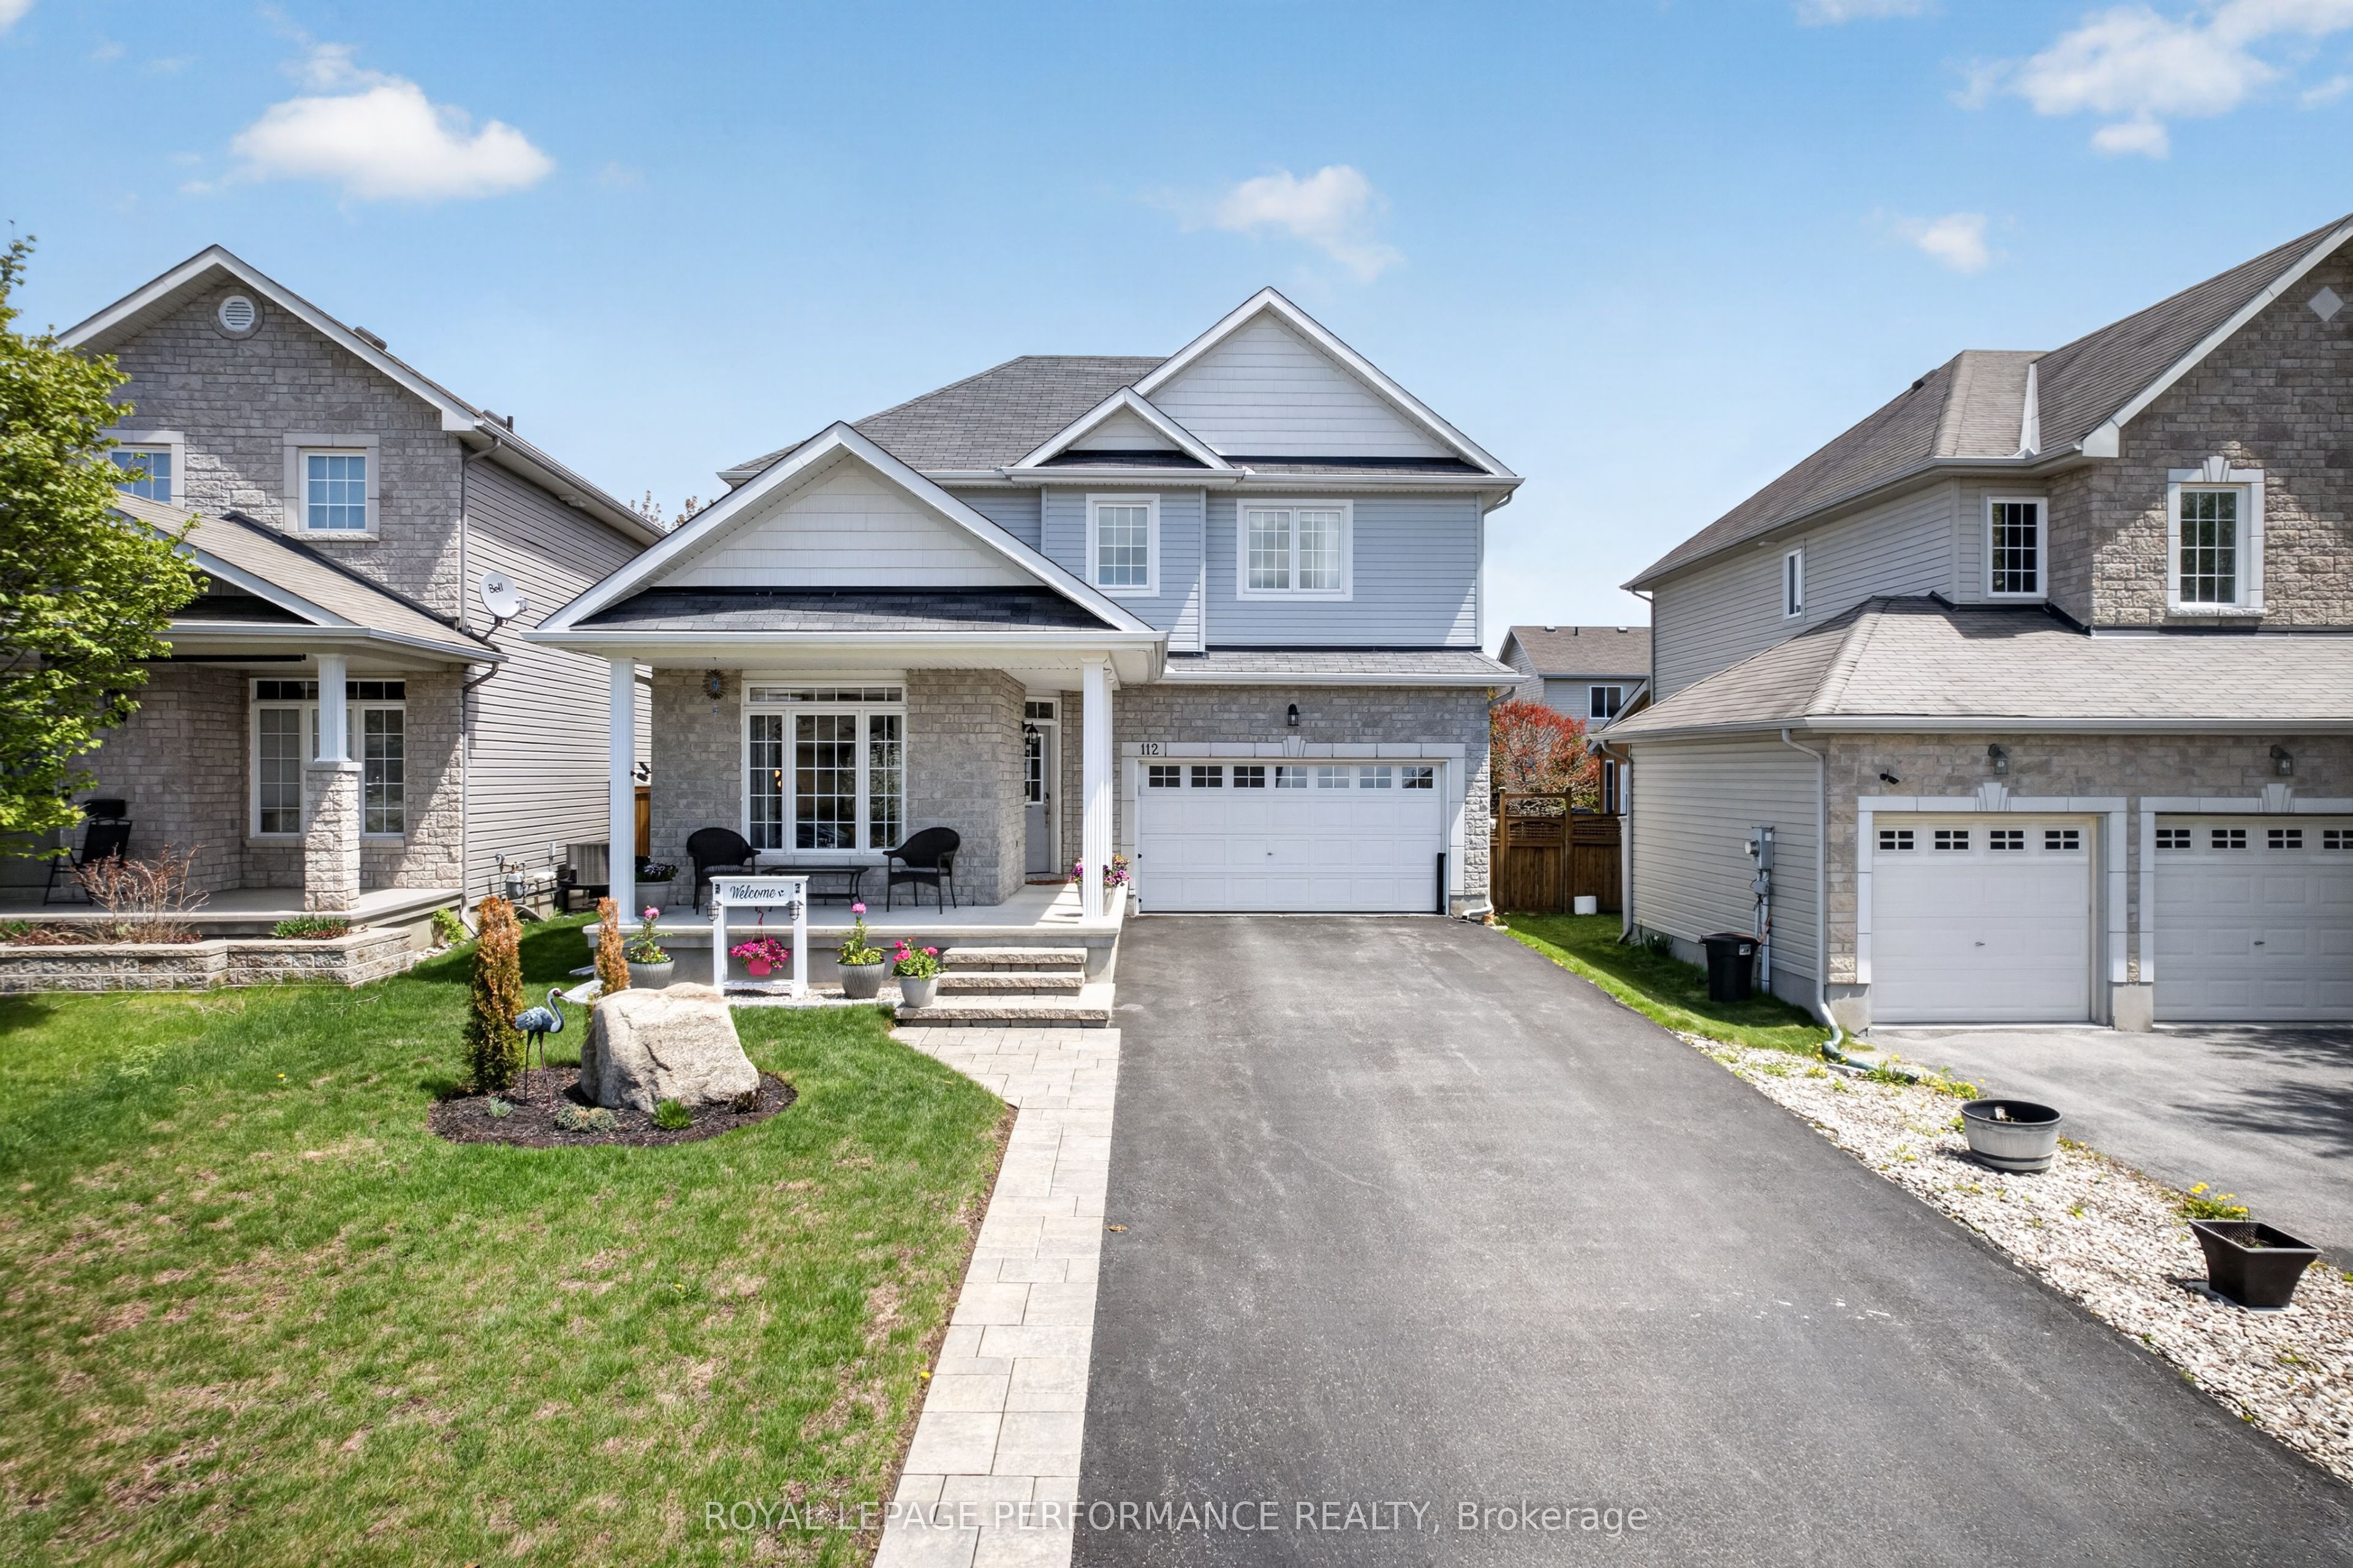
112 Jade Street, Clarence-Rockland, ON K4K 0C8
Prescott and Russell County
Key Facts
Description
Step into your dream home in the highly sought-after Morris Village community of Rockland. This immaculate 2-storey single-family residence is designed for sophisticated living and effortless entertaining, offering a stunning blend of curb appeal and modern comfort.Prepare to be impressed by the stunning exterior, featuring mature, fully landscaped grounds, elegant rock gardens, and a charming wrap-around veranda-the perfect spot for your morning coffee. Step out from the oversized patio doors onto a lovely deck. Just a few steps to the Gazebo, leading to a fully fenced backyard that offers privacy and safety for family and pets.The main level boasts a bright, open-concept design that seamlessly connects the kitchen, dining area, and living room, which is warmed by a cozy gas fireplace. This level also provides gleaming hardwood floors and a walk in pantry as well as practical luxury with a dedicated den (ideal for a home office or study) and a convenient half-bathroom.Upstairs, the primary bedroom is a true sanctuary, featuring a private ensuite bathroom and a spacious walk-in closet. Two other generously sized bedrooms and an additional full family bathroom complete the second level, ensuring comfort and space for the entire family.The fully finished basement is the ultimate entertainment zone. A large family room, complete with a pool table and a full bathroom, offers the perfect venue for game nights or guest accommodation.A large, fully insulated, and heated 2-car attached garage provides ample storage and comfort year-round. Gas hook up for the Barbecue, Permanent Outdoor lighting and Generlink Enjoy the convenience of being just minutes from all local amenities, schools, parks, and walking trails that define the family-friendly Morris Village lifestyle.This stunning home is a must-see! Contact us today to schedule your private showing.
Property Information
Property Type
Residential
Sub-Type
Single Family Residence
Style
2-Storey
Stories
2
Lot Dimensions
12.5x32.0
Parking Spaces
6
MLS® Listing#
X13453224
Property Features
Interior
Appliances
Cooling
Heating
Fireplace
Basement
Pool
Parking
Patio
Fencing
Construction
Roof
Other Structures
Rooms
- 3.35 x 3.04Second
- 5.48 x 3.35Second
- Den3.25 x 3.2Main
- Dining Room3.35 x 3.96Main
- Family Room6.47 x 3.86Basement
- Kitchen2.74 x 4.26Main
- Laundry1.48 x 0.96Main
- Master Bedroom3.65 x 5.18Second
Financial Details
Annual Taxes
CA$5,665
Tax year 2025
Parcel Number
690600875
Directions
Laurier street to St Jean, left on Dr Corbeil, left on Sterling, right on Jasper to Jade street.
Affordability Calculator
$132,800
Estimated monthly payment
$3,534/mo
Principal $531,200 · Est. interest $741,071 over 30 yrs
Neighborhood Market Statistics
How this home compares to active listings in Clarence-Rockland, ON
- CA$602,941
- Median Listing Price
- 43
- Median Days on Market
- 1,750
- Median Sq Ft
- CA$399
- Median Price / Sq Ft
- 417
- Active Listings
- This home’s price is 10% above the area median.
Market statistics compiled from active EXIT Realty® and MLS listings in Clarence-Rockland, ON.
Location

Getting Around
Points of Interest in Clarence-Rockland, ON
Showing the Clarence-Rockland area map.
Nearby Schools
Rockland District High School
Secondary · 0.6 km away
Ecole Elementaire Catholique Sainte-Trinite
School · 0.8 km away
École Élémentaire Publique Carrefour Jeunesse
Secondary · 0.8 km away
Rockland Public School
Elementary · 0.8 km away
École Secondaire Catholique L'Escale
Secondary · 0.9 km away
St. Patrick Catholic School
Elementary · 1.6 km away
École Élémentaire Catholique Sainte-Félicité
Elementary · 6.0 km away
Saint-Mathieu
School · 11.9 km away
Buckingham Consolidated Elementary School
Elementary · 12.1 km away
Orleans Montessori Children's House
Elementary · 14.5 km away
Pope John Paul II Regional
School · 14.7 km away
St Francis Xavier Catholic High School
Secondary · 14.7 km away
Ecole Elementaire Publique Gisele-Lalonde
Secondary · 15.5 km away
Quatre-Vents Primary School
Elementary · 16.2 km away
Tiny Hoppers
School · 16.2 km away
Ecole Secondaire Catholique Beatrice-Desloges
Secondary · 16.4 km away
Maple Ridge Elementary School
Elementary · 16.5 km away
Ecole Elementaire Catholique de la Decouverte
School · 16.8 km away
Trillium School Age Program
School · 16.8 km away
Trillium Elementary School
Elementary · 16.8 km away
Commute Calculator
Nearby Homes


Similar Homes Nearby



Similar Home Values
Comparable nearby listings and their asking prices.
| Address | Price | Beds | Baths | Sq Ft |
|---|---|---|---|---|
| 10 Potvin Street, Clarence-Rockland, ON | CA$465,000 | 2 | 2 | — |
| 10 POTVIN STREET, Clarence-Rockland, ON | CA$465,000 | 2 | 2 | — |
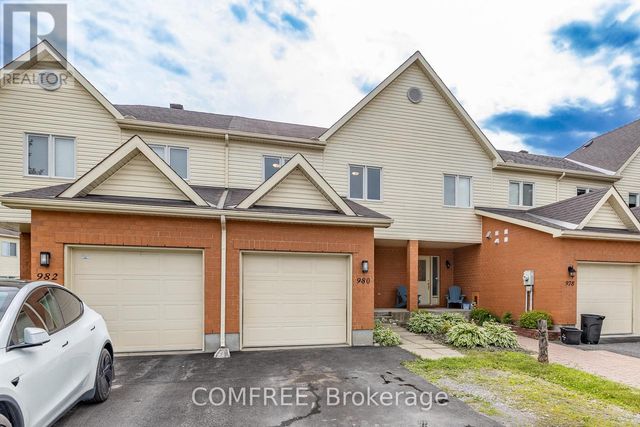
| 980 Heritage Drive, Clarence-Rockland, ON | CA$469,000 | 3 | 2 | — |
| 980 HERITAGE DRIVE, Clarence-Rockland, ON | CA$469,000 | 3 | 2 | — |
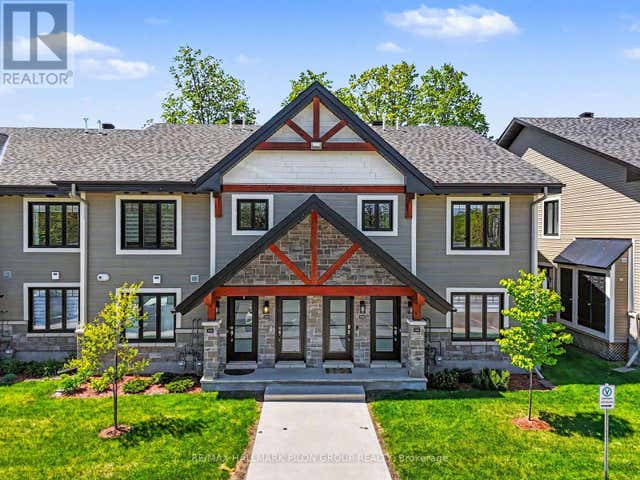
| 295 - 308 MASTERS LANE, Clarence-Rockland, ON | CA$469,900 | 2 | 1 | — |
| 308 Masters Lane 295, Clarence-Rockland, ON | CA$469,900 | 2 | 1 | — |


