

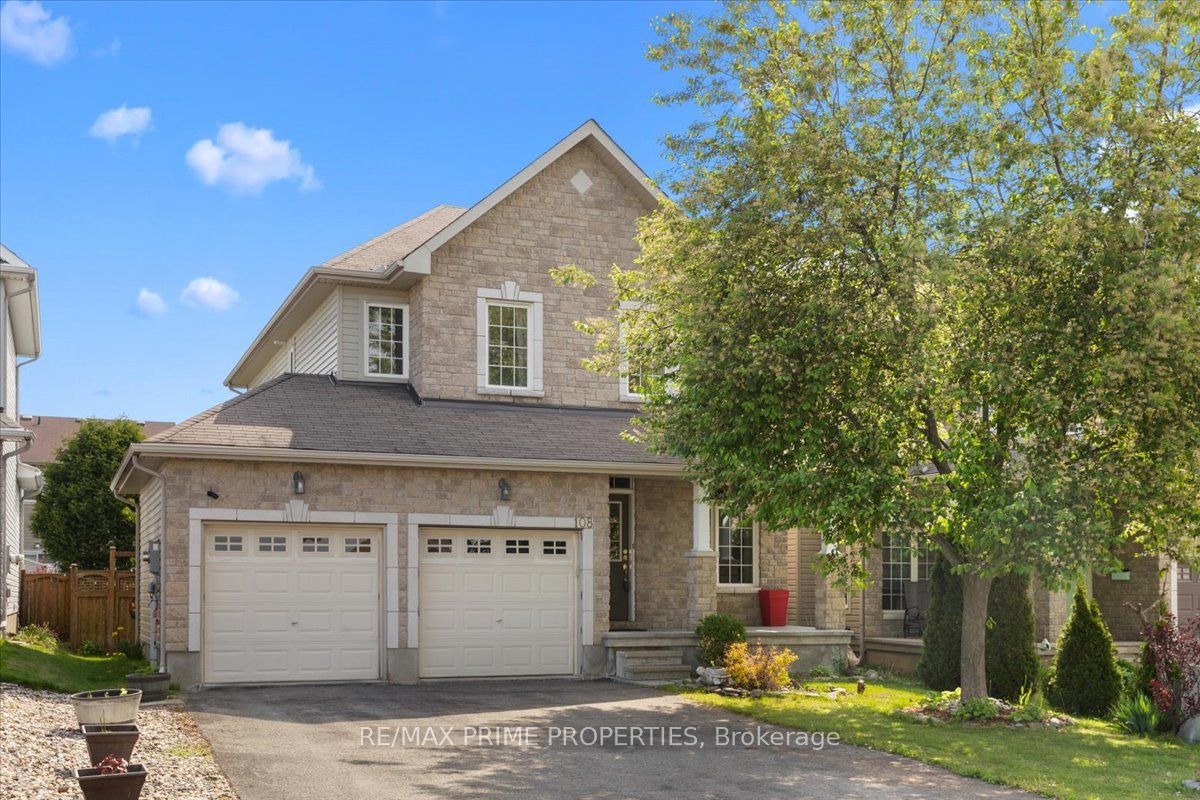
108 Jade Street, Clarence-Rockland, ON K4K 0C9
Prescott and Russell County
Key Facts
Description
Set on a peaceful cul-de-sac in the heart of Morris Village, this beautifully composed four-bedroom residence blends timeless architectural detail w/warm, functional living across three thoughtfully finished levels. A stone-accented façade, covered veranda, & double-wide driveway create a welcoming streetscape, while twin garage doors w/window detail & a transom-topped entry introduce the refined character carried throughout the home. Inside, a ceramic tiled foyer opens to elegant principal rooms defined by nine-foot ceilings, crown moulding, hardwood flooring, & oversized transom windows that invite natural light to move gracefully through the space. The living room centres on a gas fireplace w/architectural mantle & flows seamlessly into a well-appointed eat-in kitchen designed for both gathering & everyday ease. A central island, decorative mouldings, tile backsplash, pot lighting, & patio door connection to a vaulted sunroom w/electric fireplace create a natural extension of indoor living toward the private rear garden. A rear hallway offers pantry storage, powder room, & inside access to the double garage. An open staircase w/oak railings leads to a light-filled second level featuring a serene primary retreat w/walk in closet & a refined four-piece ensuite. Three additional bedrooms, including one suited to a nursery or home office, share a well-finished main bath, while a dedicated laundry area adds convenience. The finished lower level provides a versatile recreation space w/wide plank flooring, generous windows, & integrated lighting, ideal for media, fitness, or play, along w/seasonal storage & a separate utility room w/soaker sink. Outdoors, a fenced east-facing yard & elevated barbecue deck create a quiet setting for morning light & relaxed evening gatherings. This home offers refined suburban living within a calm, family-oriented community. 24-hour irrevocable on all offers.
Property Information
Property Type
Residential
Sub-Type
Single Family Residence
Style
2-Storey
Stories
2
Lot Dimensions
41.0x104.0
Parking Spaces
6
MLS® Listing#
X13046534
Property Features
Interior
Cooling
Heating
Fireplace
Basement
Pool
Parking
Fencing
Construction
Roof
Rooms
- 6.73 x 7.31Basement
- 3.13 x 2.47Main
- 3.43 x 3.55Main
- Bedroom4.08 x 4.08Second
- Bedroom4.0 x 3.84Second
- Bedroom3.09 x 3.1Second
- Dining Room3.97 x 3.71Main
- Kitchen3.61 x 2.83Main
- Living Room4.06 x 4.09Main
- Master Bedroom3.0 x 5.3Second
Financial Details
Annual Taxes
CA$5,665
Tax year 2026
Parcel Number
690600876
Directions
EAST ON LAURIER, TURN RIGHT ON ST-JOSEPH, LEFT ON SILVER, LEFT ON EMERALD, RIGHT ON JASPER AND RIGHT ON JADE.
Affordability Calculator
$130,000
Estimated monthly payment
$3,460/mo
Principal $520,000 · Est. interest $725,446 over 30 yrs
Neighborhood Market Statistics
How this home compares to active listings in Clarence-Rockland, ON
- CA$602,941
- Median Listing Price
- 43
- Median Days on Market
- 1,750
- Median Sq Ft
- CA$399
- Median Price / Sq Ft
- 417
- Active Listings
- This home’s price is 8% above the area median.
Market statistics compiled from active EXIT Realty® and MLS listings in Clarence-Rockland, ON.
Location

Getting Around
Points of Interest in Clarence-Rockland, ON
Showing the Clarence-Rockland area map.
Nearby Schools
Rockland District High School
Secondary · 0.6 km away
Ecole Elementaire Catholique Sainte-Trinite
School · 0.8 km away
École Élémentaire Publique Carrefour Jeunesse
Secondary · 0.8 km away
Rockland Public School
Elementary · 0.8 km away
École Secondaire Catholique L'Escale
Secondary · 0.9 km away
St. Patrick Catholic School
Elementary · 1.6 km away
École Élémentaire Catholique Sainte-Félicité
Elementary · 6.0 km away
Saint-Mathieu
School · 11.9 km away
Buckingham Consolidated Elementary School
Elementary · 12.1 km away
Orleans Montessori Children's House
Elementary · 14.5 km away
Pope John Paul II Regional
School · 14.7 km away
St Francis Xavier Catholic High School
Secondary · 14.7 km away
Ecole Elementaire Publique Gisele-Lalonde
Secondary · 15.5 km away
Quatre-Vents Primary School
Elementary · 16.2 km away
Tiny Hoppers
School · 16.2 km away
Ecole Secondaire Catholique Beatrice-Desloges
Secondary · 16.4 km away
Maple Ridge Elementary School
Elementary · 16.5 km away
Ecole Elementaire Catholique de la Decouverte
School · 16.8 km away
Trillium School Age Program
School · 16.8 km away
Trillium Elementary School
Elementary · 16.8 km away
Commute Calculator
Nearby Homes
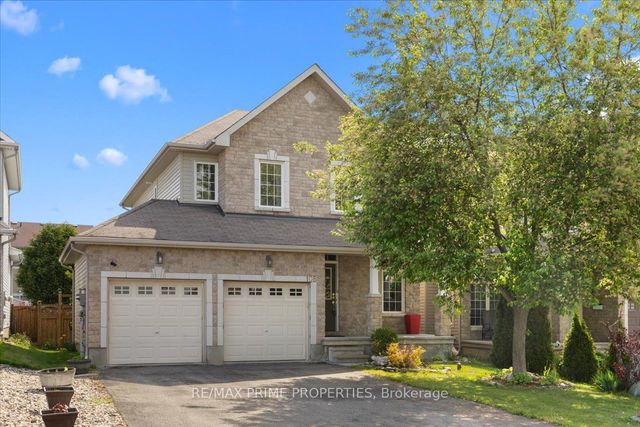
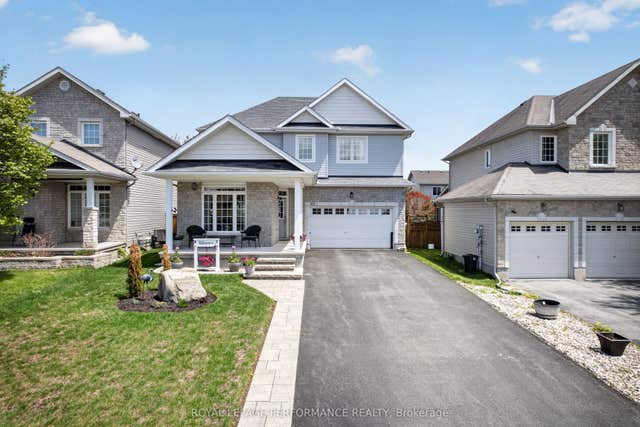


Similar Homes Nearby
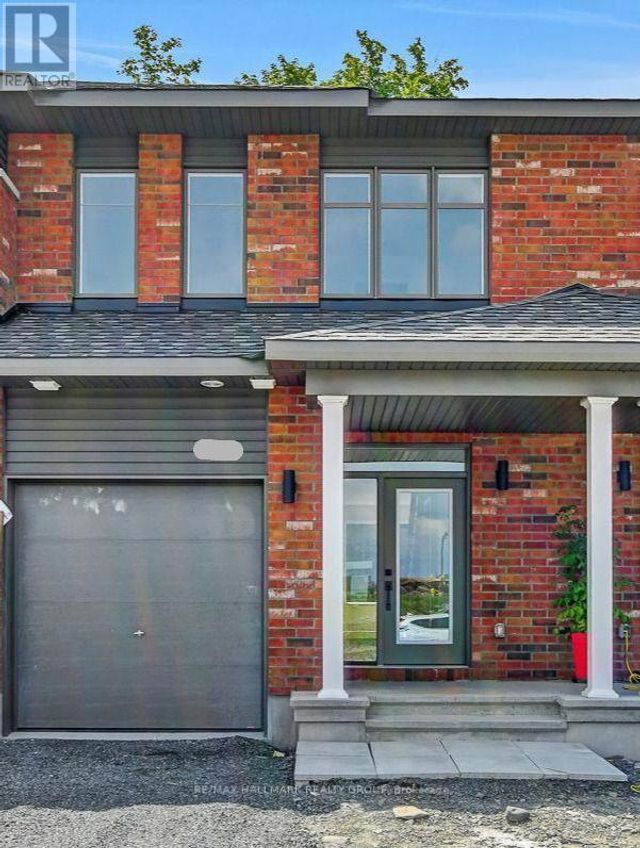


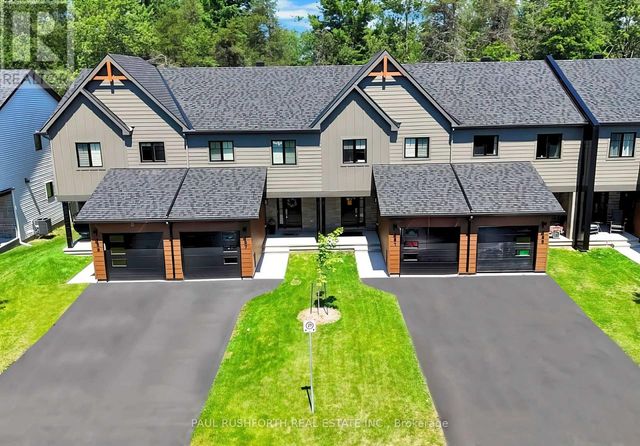
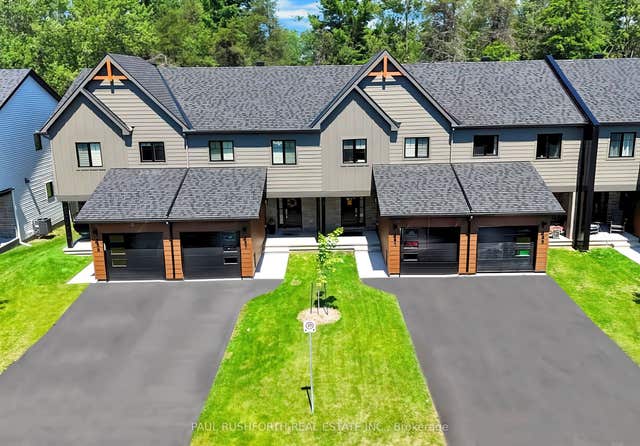
Similar Home Values
Comparable nearby listings and their asking prices.
| Address | Price | Beds | Baths | Sq Ft |
|---|---|---|---|---|
| 281 SHALE STREET, Clarence-Rockland, ON | CA$456,549 | 3 | 3 | — |
| 281 Shale Street, Clarence-Rockland, ON | CA$456,549 | 3 | 3 | — |
| 879 LAWRENCE STREET, Clarence-Rockland, ON | CA$459,900 | 3 | 2 | — |
| 879 Lawrence Street, Clarence-Rockland, ON | CA$459,900 | 3 | 2 | — |
| 457 LAURETTE STREET, Clarence-Rockland, ON | CA$463,628 | 3 | 3 | — |
| 457 Laurette Street, Clarence-Rockland, ON | CA$463,628 | 3 | 3 | — |


