

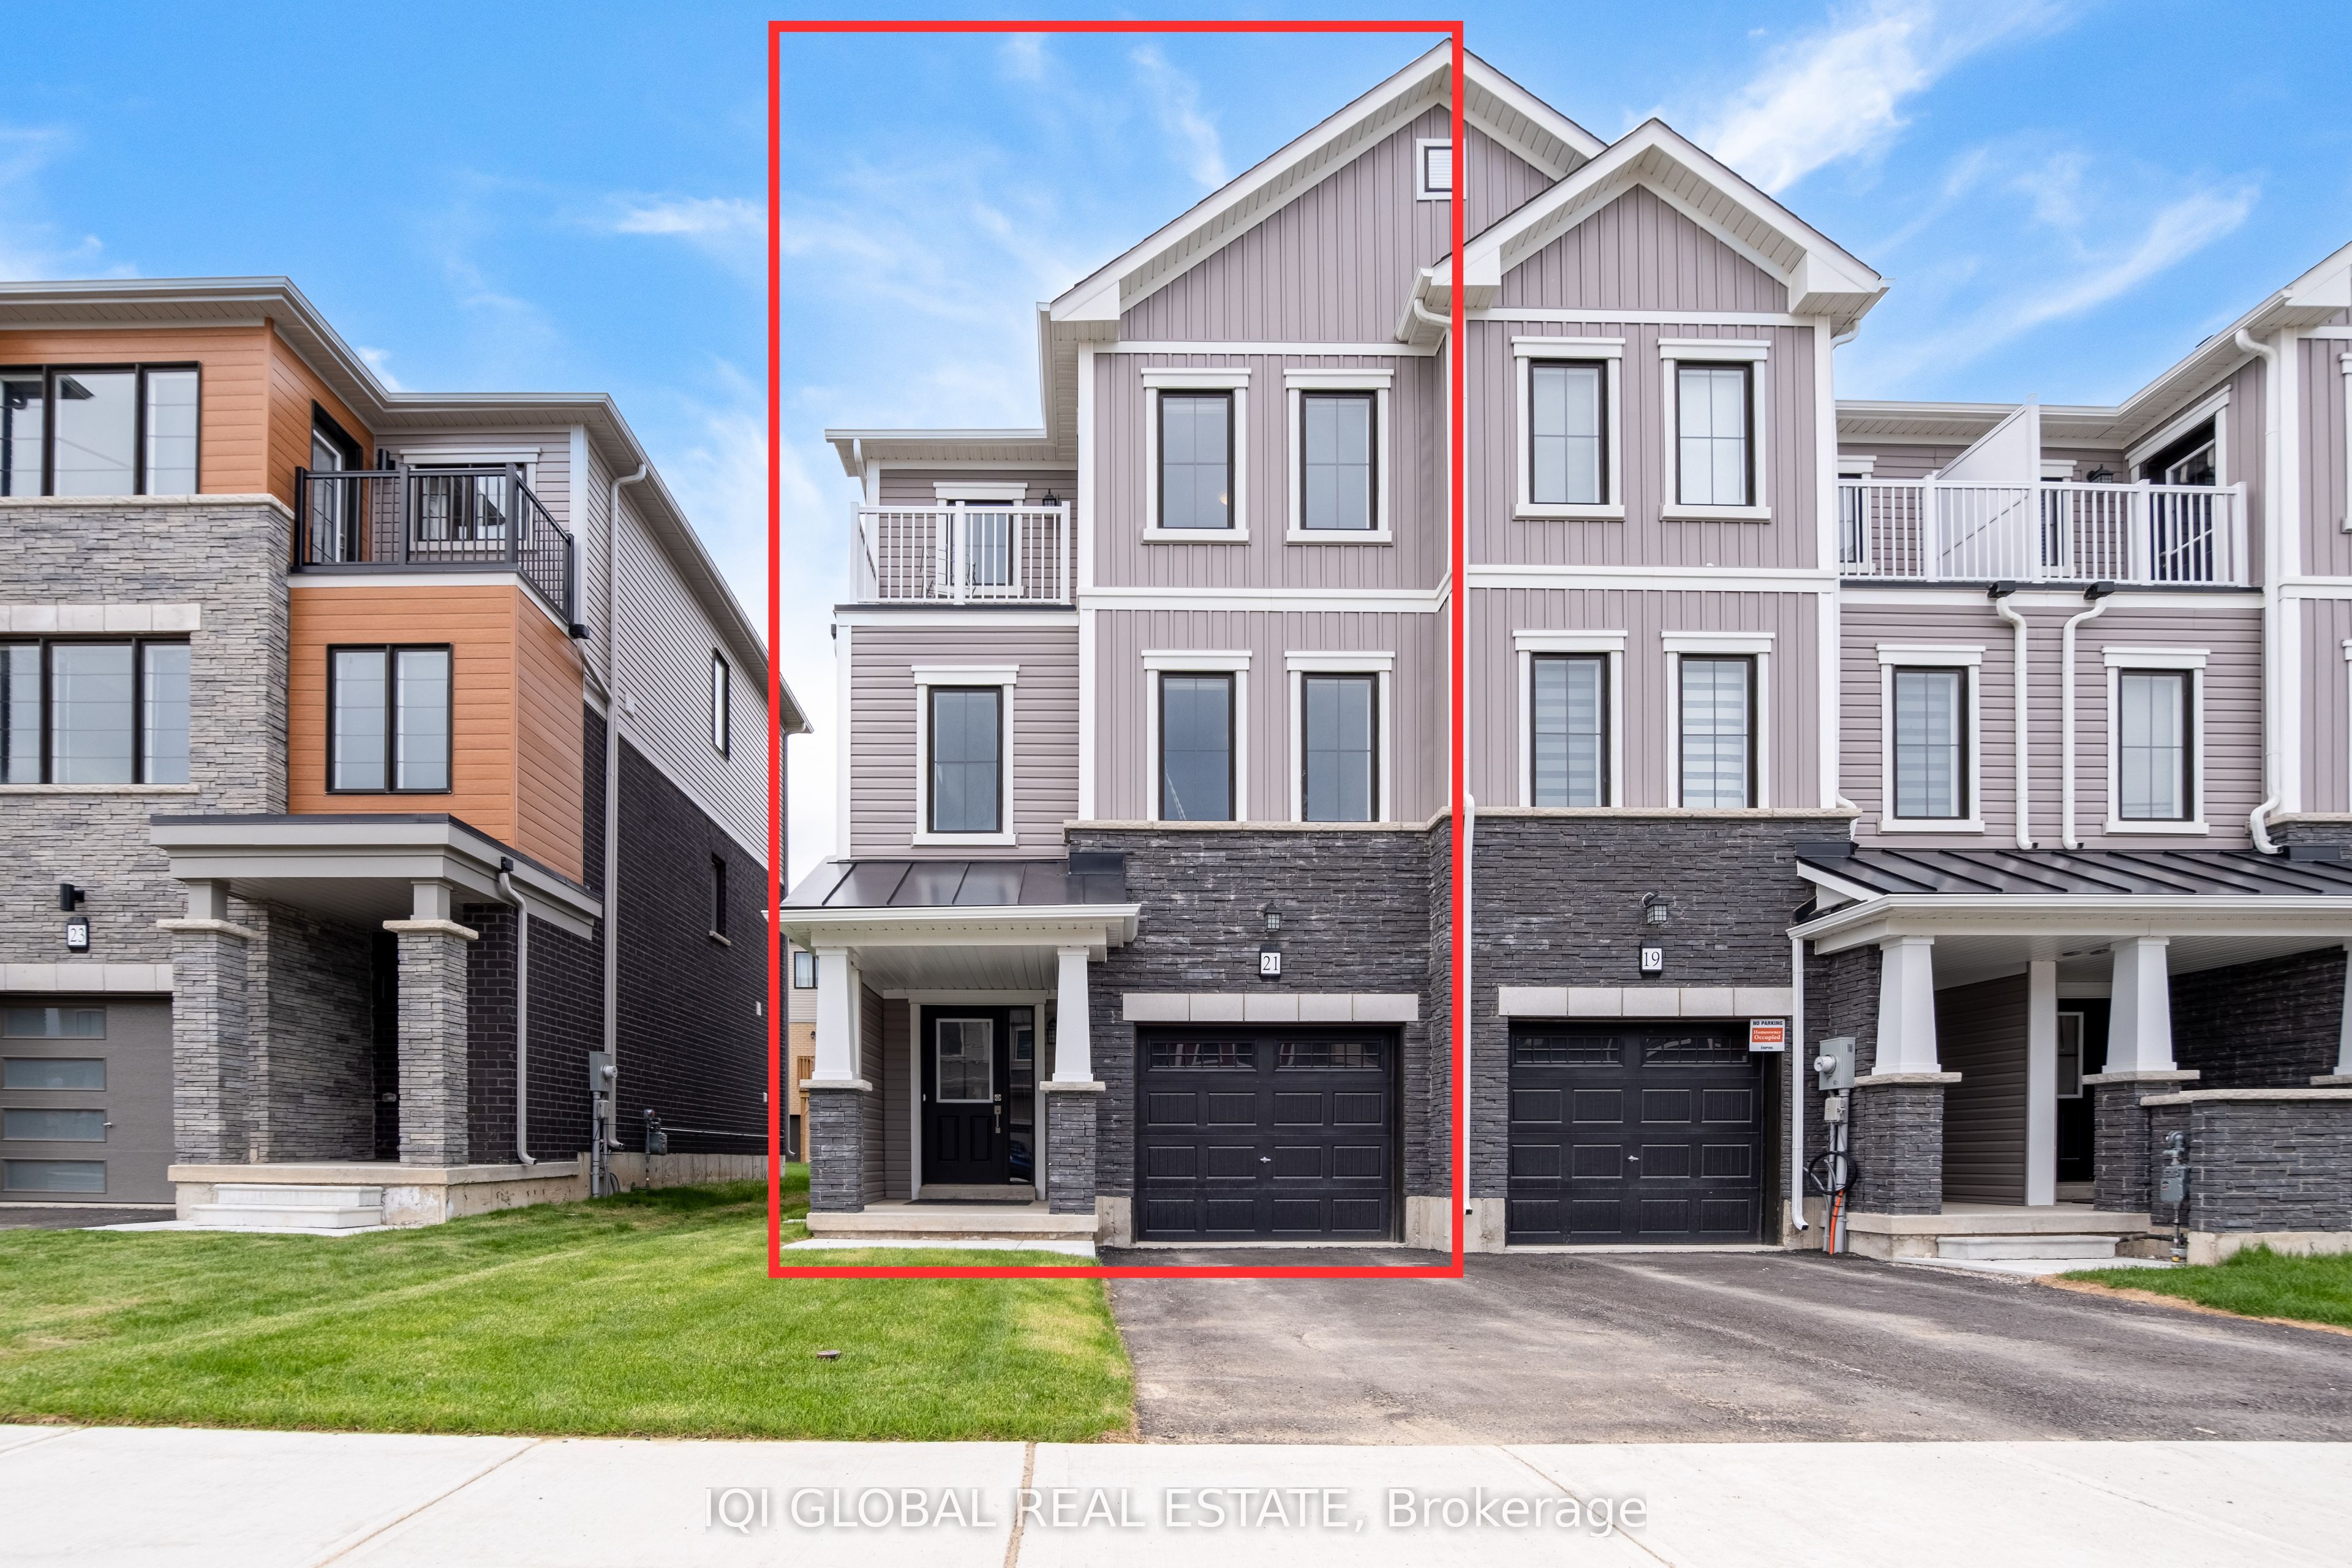
21 Greig Street, Brantford, ON N3T 0Y4
Brantford County
Key Facts
Description
Welcome to this stunning, only one-year-old freehold townhome nestled in the highly desirable Wyndfield Community of West Brant. Thoughtfully designed with modern style and everyday functionality in mind, this beautifully maintained 3-storey home offers spacious and comfortable living for today's lifestyle.Featuring 3 generous bedrooms and 3 bathrooms, the elegant primary retreat boasts a private balcony and a beautifully appointed ensuite. The bright and airy open-concept main level is ideal for entertaining, showcasing a chef-inspired kitchen complete with a large centre island, stainless steel appliances, abundant cabinetry, and seamless flow into the living and dining areas. Rich hardwood flooring throughout the second level adds warmth and sophistication.Enjoy the convenience of a single-car garage with direct backyard access, ample storage space, and low-maintenance living. Located in a vibrant family-friendly neighbourhood, you'll be just steps from parks, schools, playgrounds, and scenic walking trails, with shopping, restaurants, and major commuter routes only minutes away.A perfect opportunity to own a modern, move-in-ready home in one of Brantford's most sought-after communities.
Property Information
Property Type
Residential Lease
Sub-Type
Townhouse
Style
3-Storey
Stories
3
Parking Spaces
2
MLS® Listing#
X13440550
Property Features
Interior
Cooling
Heating
Basement
Pool
Parking
Construction
Roof
Directions
Shellard ln and Gillespie Dr
Affordability Calculator
$490
Estimated monthly payment
$13/mo
Principal $1,960 · Est. interest $2,734 over 30 yrs
Neighborhood Market Statistics
How this home compares to active listings in Brantford, ON
- CA$613,480
- Median Listing Price
- 42
- Median Days on Market
- 1,705
- Median Sq Ft
- CA$390
- Median Price / Sq Ft
- 1,183
- Active Listings
- This home’s price is 100% below the area median.
Market statistics compiled from active EXIT Realty® and MLS listings in Brantford, ON.
Location

Points of Interest in Brantford, ON
Showing the Brantford area map.
Nearby Schools
St Basil Catholic Elementary School
Elementary · 1.0 km away
Walter Gretzky Elementary School
Elementary · 1.0 km away
Assumption College School
Secondary School · 2.0 km away
Ryerson Heights Elementary School
Elementary · 2.1 km away
St Gabriel Catholic Elementary Sch
Elementary · 2.3 km away
Mathnasium
School · 3.1 km away
St Theresa School
School · 3.4 km away
Agnes G Hodge School
School · 3.7 km away
Ecole St Marguerite Bourgeoys
School · 3.8 km away
Harmony Arts Daycare and Education Centre
School · 4.1 km away
A Child's Paradise Too
School · 4.2 km away
Brantford Collegiate Institute
Secondary · 5.0 km away
Christ the King School
School · 5.1 km away
Lansdowne Elementary School
Elementary · 5.3 km away
W. Ross MacDonald School
Secondary · 5.4 km away
Allanti School of Hairstyling & Aesthetics
Secondary · 5.6 km away
Haven International School
School · 5.6 km away
The Montessori House
Elementary · 5.7 km away
Graham Bell-Victoria School
School · 6.2 km away
St. John's College
Secondary School · 6.3 km away
Commute Calculator
Nearby Homes



Similar Homes Nearby
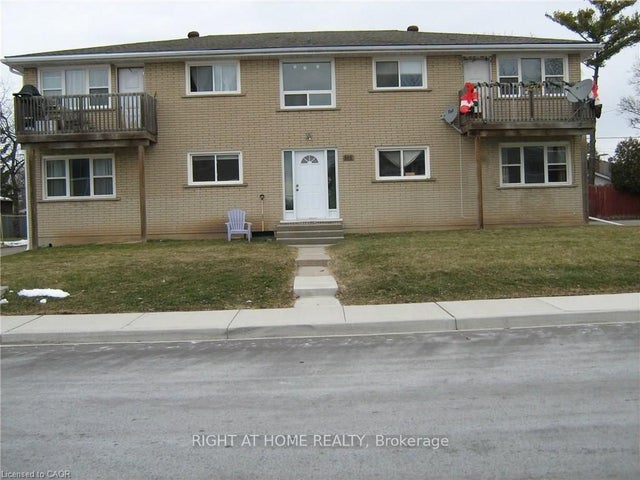
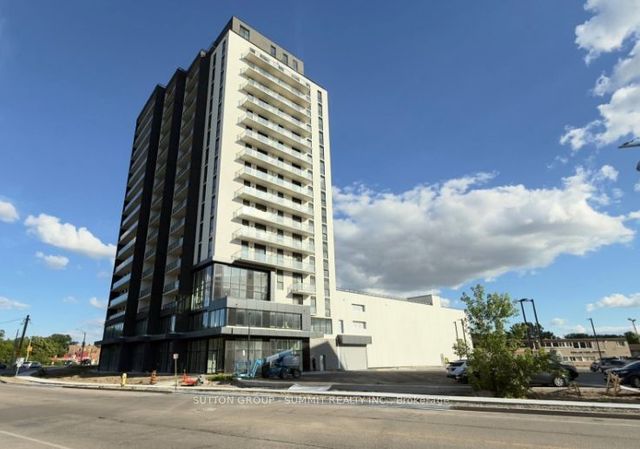

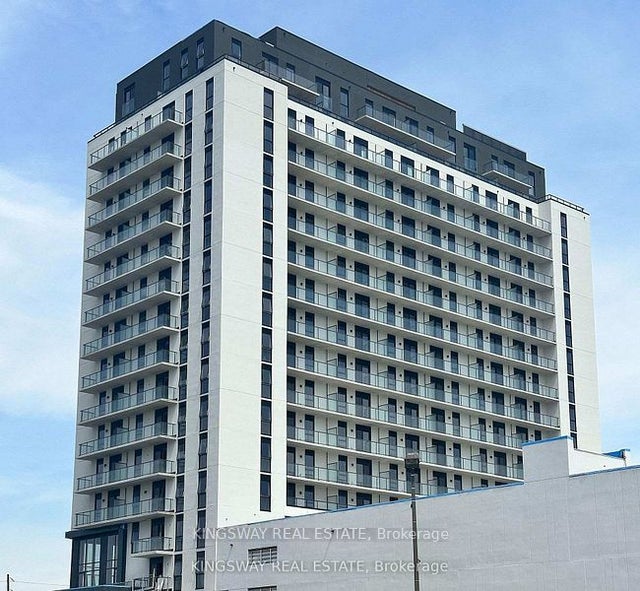
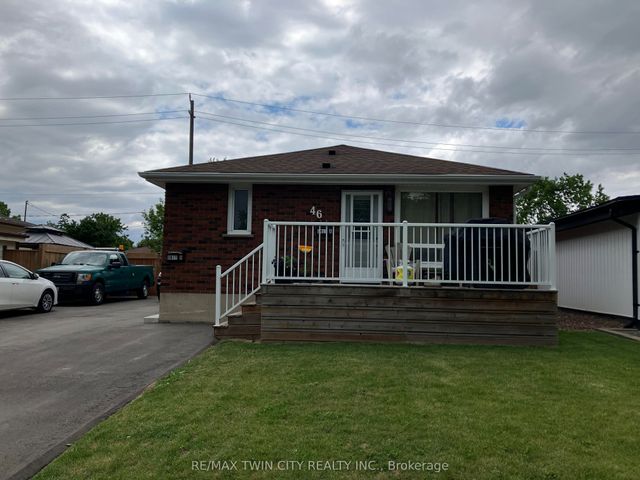
Similar Home Values
Comparable nearby listings and their asking prices.
| Address | Price | Beds | Baths | Sq Ft |
|---|---|---|---|---|
| 115 Sixth Avenue, Brantford, ON | CA$1,725/mo | 2 | 1 | — |
| 33 ERIE Avenue 402, Brantford, ON | CA$1,750/mo | 2 | 1 | — |
| 24 Eddy Avenue D, Brantford, ON | CA$1,750/mo | 2 | 1 | — |
| 33 ERIE Avenue 1611, Brantford, ON | CA$1,750/mo | 2 | 1 | — |
| 46 Linden Avenue, Brantford, ON | CA$1,800/mo | 2 | 1 | — |
| 11 Queen Street 301, Brantford, ON | CA$1,800/mo | 3 | 1 | — |


