

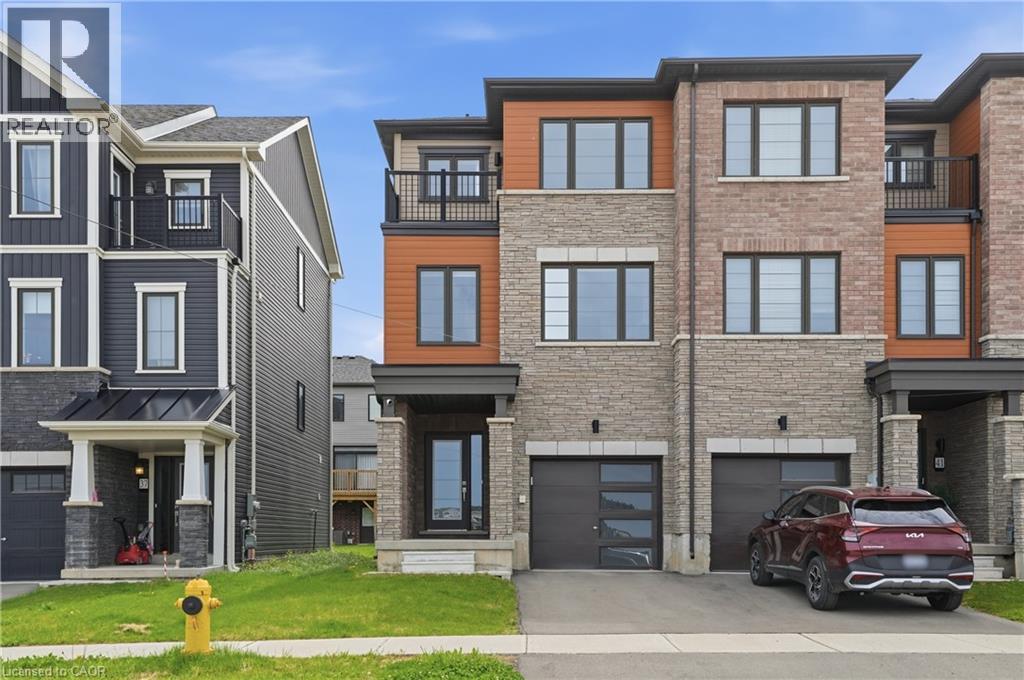
39 BASKETT Street, Brantford, ON N3T0W5
2074 - Empire South
Key Facts
Description
Welcome to this stunning newly built 3-storey end-unit townhouse in Brantford’s highly desirable West Brant community. Built in 2023, this beautifully maintained home offers 3 bedrooms, 3 bathrooms, and 1,596 sq. ft. of stylish finished living space designed for modern comfort and convenience. Positioned on a raised lot with an attractive brick-and-stone exterior, this premium end-unit provides added privacy with only one shared wall and no front neighbours, while the planned future park directly across the street will create an even more open and scenic setting to enjoy. Step inside to a bright and airy open-concept main floor featuring oversized windows, soaring 9-foot smooth ceilings, upgraded 8-foot doors, and a thoughtfully designed layout perfect for both relaxing and entertaining. The modern kitchen is sure to impress with sleek cabinetry, a large quartz island, and premium BOSCH and Samsung BESPOKE appliances, seamlessly connecting to the spacious living and dining areas. Just off the main living space, the oversized east-facing terrace offers the perfect outdoor retreat for your morning coffee. The versatile ground level adds exceptional functionality with a dedicated laundry area, open shelving, ample storage, dual access to the private backyard, and interior entry from the 26-foot extra-deep garage already equipped for future EV charging. Upstairs, the inviting primary suite features an upgraded glass shower and a private west-facing balcony overlooking the future park — the perfect place to enjoy peaceful sunset views at the end of the day. Located close to trails, parks, schools, shopping, dining, and commuter routes, this move-in ready lease offers the perfect combination of modern finishes, premium upgrades, privacy, and low-maintenance living in one of Brantford’s fastest-growing communities. (id:31684)
Property Information
Property Type
Residential Lease
Sub-Type
Single Family Residence
Style
3 Level
Year Built
2023
Living Area
1,596 sq ft
Parking Spaces
2
Ownership
Freehold
Listing #
40833308
Property Features
Cooling
Heating
Parking
Sewer
Rooms
- 28'4'' x 6'7''Main
- Bathroom 1Measurements not availableSecond
- Bathroom 2Measurements not availableThird
- Bathroom 39'3'' x 6'9''Third
- Bedroom 110'8'' x 8'9''Third
- Bedroom 211'0'' x 8'4''Third
- Kitchen14'11'' x 16'7''Second
- Living Room10'0'' x 17'1''Second
- Master Bedroom19'6'' x 9'11''Third
Affordability Calculator
$60,000
Estimated monthly payment
$1,597/mo
Principal $240,000 · Est. interest $334,821 over 30 yrs
Neighborhood Market Statistics
How this home compares to active listings in Brantford, ON
- CA$613,480
- Median Listing Price
- 42
- Median Days on Market
- 1,705
- Median Sq Ft
- CA$390
- Median Price / Sq Ft
- 1,183
- Active Listings
Market statistics compiled from active EXIT Realty® and MLS listings in Brantford, ON.
Location

Points of Interest in Brantford, ON
Showing the Brantford area map.
Nearby Schools
St Basil Catholic Elementary School
Elementary · 1.0 km away
Walter Gretzky Elementary School
Elementary · 1.0 km away
Assumption College School
Secondary School · 2.0 km away
Ryerson Heights Elementary School
Elementary · 2.2 km away
St Gabriel Catholic Elementary Sch
Elementary · 2.3 km away
Mathnasium
School · 3.1 km away
St Theresa School
School · 3.3 km away
Agnes G Hodge School
School · 3.7 km away
Ecole St Marguerite Bourgeoys
School · 3.9 km away
Harmony Arts Daycare and Education Centre
School · 4.1 km away
A Child's Paradise Too
School · 4.2 km away
Brantford Collegiate Institute
Secondary · 5.0 km away
Christ the King School
School · 5.1 km away
Lansdowne Elementary School
Elementary · 5.3 km away
W. Ross MacDonald School
Secondary · 5.4 km away
Allanti School of Hairstyling & Aesthetics
Secondary · 5.6 km away
Haven International School
School · 5.7 km away
The Montessori House
Elementary · 5.7 km away
Graham Bell-Victoria School
School · 6.2 km away
St. John's College
Secondary School · 6.3 km away
Commute Calculator
Nearby Homes



Similar Homes Nearby


Similar Home Values
Comparable nearby listings and their asking prices.
| Address | Price | Beds | Baths | Sq Ft |
|---|---|---|---|---|
| 793 COLBORNE Street Unit# 114, Brantford, ON | CA$2,100/mo | 2 | 1 | 835 |
| 152 NORTH PARK Street Unit# 201, Brantford, ON | CA$3,600/mo | 2 | 1 | 735 |
| 808 - 33 ERIE AVENUE, Brantford, ON | CA$1,950/mo | 2 | 2 | — |
| 1 - 193 CHATHAM STREET, Brantford, ON | CA$1,875/mo | 2 | 1 | — |
| APT 8 - 135 CHATHAM STREET, Brantford, ON | CA$1,700 | 3 | 1 | — |
| 7 ERIE Avenue Unit# 603, Brantford, ON | CA$1,850/mo | 2 | 1 | 672 |
Moving Cost Estimate
EXIT Agents in Brantford



Listing Courtesy: RE/MAX Escarpment Golfi Realty Inc.
Data Terms of Use
This website is operated by RE/MAX Escarpment Golfi Realty Inc., a brokerage who is a member of The Canadian Real Estate Association (CREA). The content on this website is owned or controlled by CREA. By accessing this website, the user agrees to be bound by these terms of use as amended from time to time, and agrees that these terms of use constitute a binding contract between the user, RE/MAX Escarpment Golfi Realty Inc., and CREA.
Copyright
The content on this website is protected by copyright and other laws, and is intended solely for the private, non-commercial use by individuals. Any other reproduction, distribution or use of the content, in whole or in part, is specifically prohibited. Prohibited uses include commercial use, “screen scraping”, “database scraping”, and any other activity intended to collect, store, reorganize or manipulate the content of this website.
Trademarks
REALTOR®, REALTORS®, and the REALTOR® logo are certification marks that are owned by REALTOR® Canada Inc. and licensed exclusively to The Canadian Real Estate Association (CREA). These certification marks identify real estate professionals who are members of CREA and who must abide by CREA’s By-Laws, Rules, and the REALTOR® Code. The MLS® trademark and the MLS® logo are owned by CREA and identify the professional real estate services provided by members of CREA.
Liability and Warranty Disclaimer
The information contained on this website is based in whole or in part on information that is provided by members of CREA, who are responsible for its accuracy. CREA reproduces and distributes this information as a service for its members, and assumes no responsibility for its completeness or accuracy.
Amendments
RE/MAX Escarpment Golfi Realty Inc. may at any time amend these Terms of Use by updating this posting. All users of this site are bound by these amendments should they wish to continue accessing the website, and should therefore periodically visit this page to review any and all such amendments.