

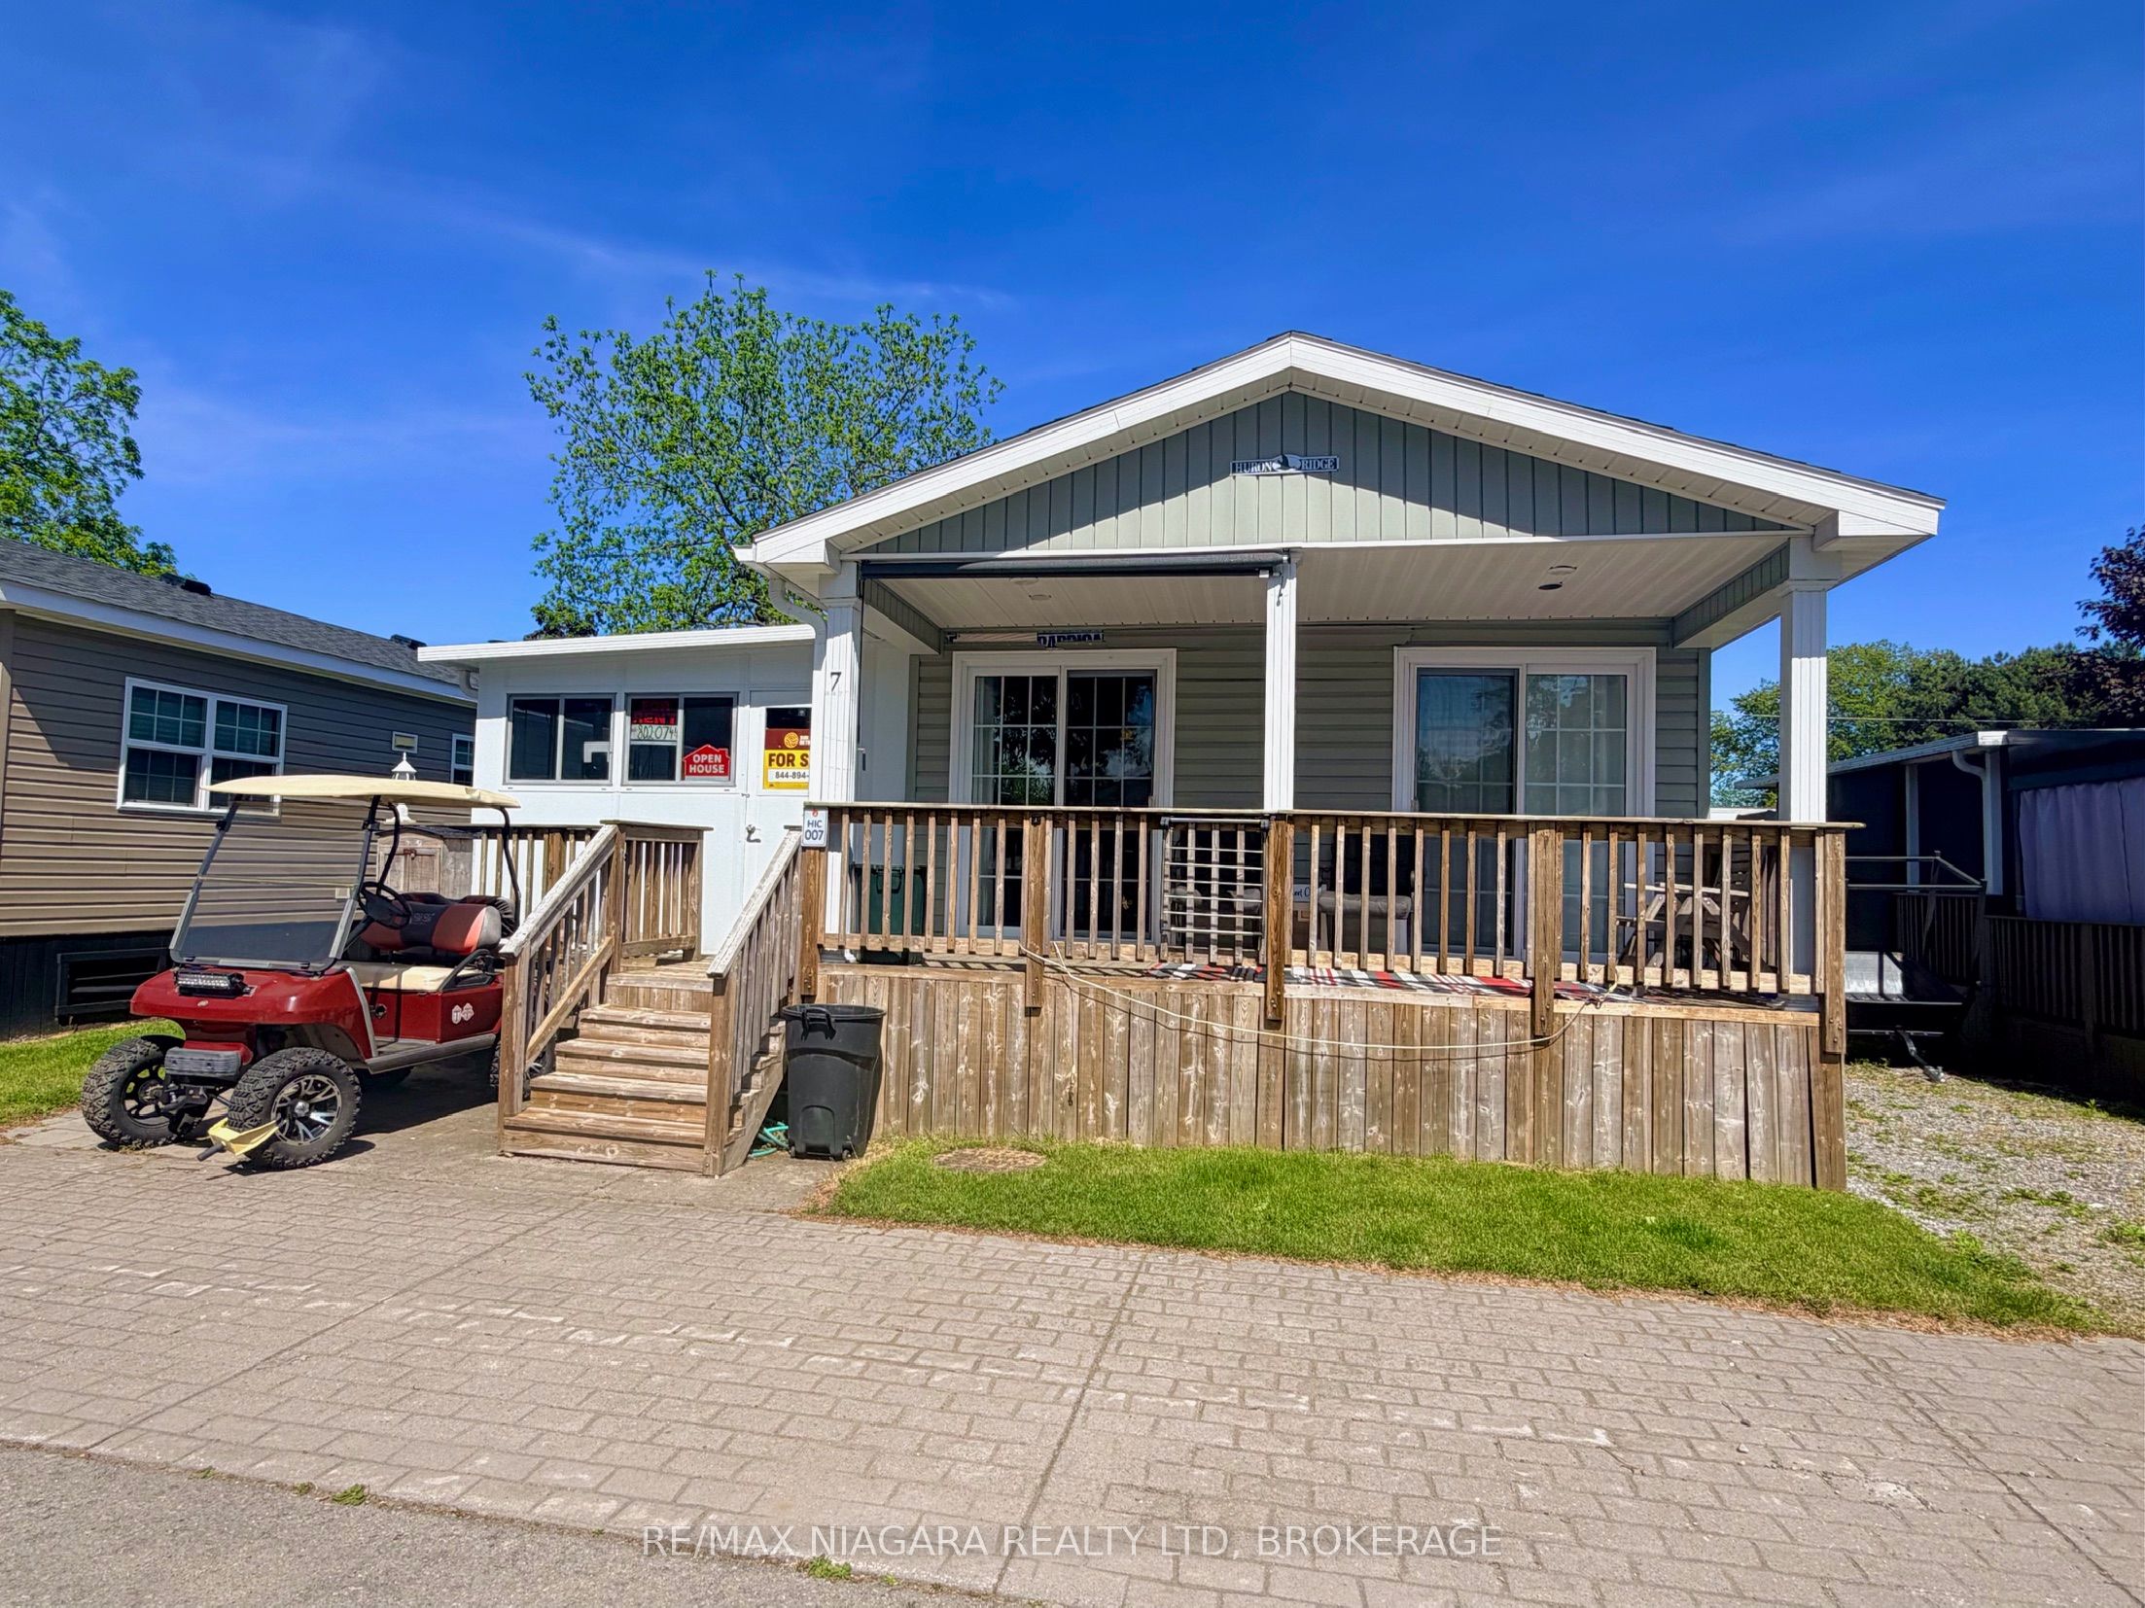
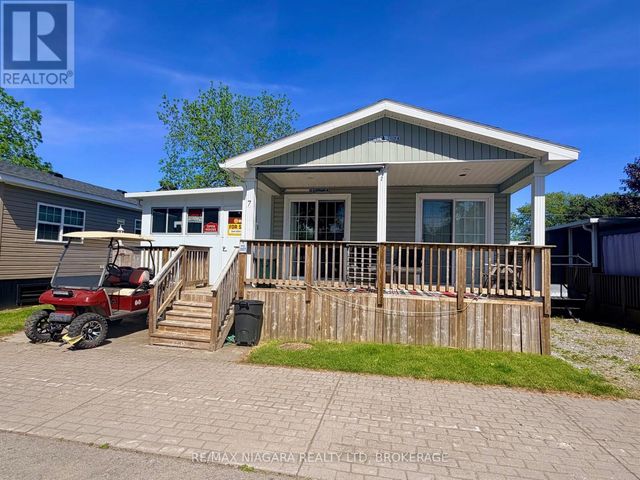
7 Hickory Lane, Port Colborne, ON L0S 1R0
Niagara County
Key Facts
Description
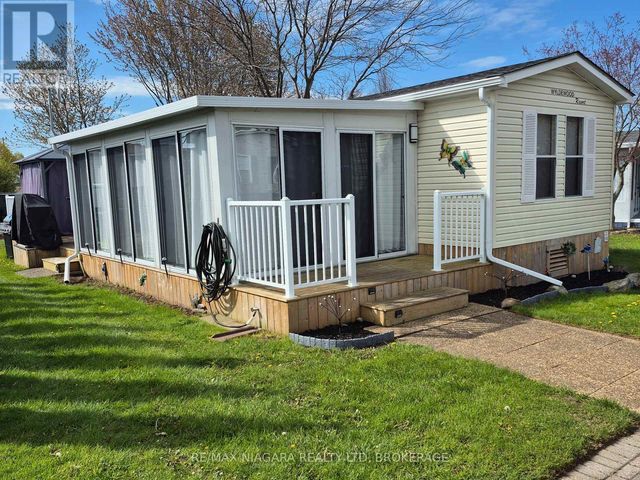
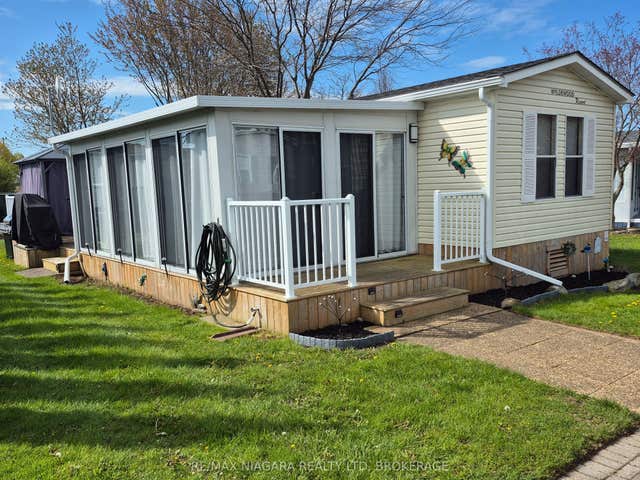
Welcome to 7 Hickory Lane vacation cottage in a quiet neighborhood of Sun Retreats Sherkston Shores. This 2009 General Coach vacation cottage offers 720 square feet with 3 bedrooms and 2 bathrooms, plus an additional 380 square foot add a room that brings total living space to approximately 1,100 square feet. The cottage comes furnished with new flooring throughout and features central air conditioning, an in unit washer and dryer, a tankless water heater, a sunroom, a storage shed and parking for 2 cars. With no rear neighbours and a short walk to the main complex, the site offers privacy while keeping you close to the action. Sherkston Shores is a 560 acre resort on the sandy shores of Lake Erie with 4 km of beachfront. Owners enjoy private beaches, quarry swimming, a water park, pools, restaurants, sports courts and owner only events. The resort season runs May 1 to October 31 with daytime access through the off season. Located 90 minutes from the GTA and 20 minutes from Niagara Falls and Buffalo. Annual resort fee and season details available through the listing brokerage.
Property Information
Property Type
Residential
Sub-Type
Mobile Home
Style
Bungalow
Parking Spaces
2
MLS® Listing#
X13440546
Property Features
Appliances
Cooling
Heating
Basement
Pool
Patio
Construction
Roof
Directions
Highway 3 and Empire Road
Affordability Calculator
$33,000
Estimated monthly payment
$878/mo
Principal $132,000 · Est. interest $184,152 over 30 yrs
Neighborhood Market Statistics
How this home compares to active listings in Port Colborne, ON
- CA$678,932
- Median Listing Price
- 46
- Median Days on Market
- 1,560
- Median Sq Ft
- CA$477
- Median Price / Sq Ft
- 1,398
- Active Listings
- This home’s price is 76% below the area median.
Market statistics compiled from active EXIT Realty® and MLS listings in Port Colborne, ON.
Location
- 7 Hickory Lane, Port Colborne, ON L0S 1R0
Points of Interest in Port Colborne, ON
Showing the Port Colborne area map.
Nearby Schools
Our Lady of Grace
School · 6.3 km away
Turtle Club Day Care
School · 6.5 km away
John Brant Public School
School · 6.9 km away
St Therese Separate Elementary School
Elementary · 7.7 km away
St Joseph Catholic Elementary School
Elementary · 8.3 km away
Dewitt Carter Public School
School · 8.9 km away
Lakeshore Catholic High School
Secondary · 9.1 km away
McKay School
School · 10.0 km away
Port Colborne High School
Secondary · 10.0 km away
Steele Street Public School
School · 10.2 km away
Stevensville Public School
School · 10.6 km away
Oakwood Public School
School · 10.7 km away
St Patrick Catholic Elementary School
Elementary · 11.0 km away
Diamond Trail Public School
School · 13.6 km away
Greater Fort Erie Secondary School
Secondary · 13.6 km away
St Philomena Catholic Elementary School
Elementary · 14.2 km away
East Dale of Secondary School
Secondary · 14.4 km away
Princess Elizabeth Public School
School · 14.5 km away
Ecole Intermediaire Franco-Niagara
Secondary · 14.5 km away
Ecole Secondaire Franco-Niagara
Secondary · 14.6 km away
Commute Calculator
Nearby Homes


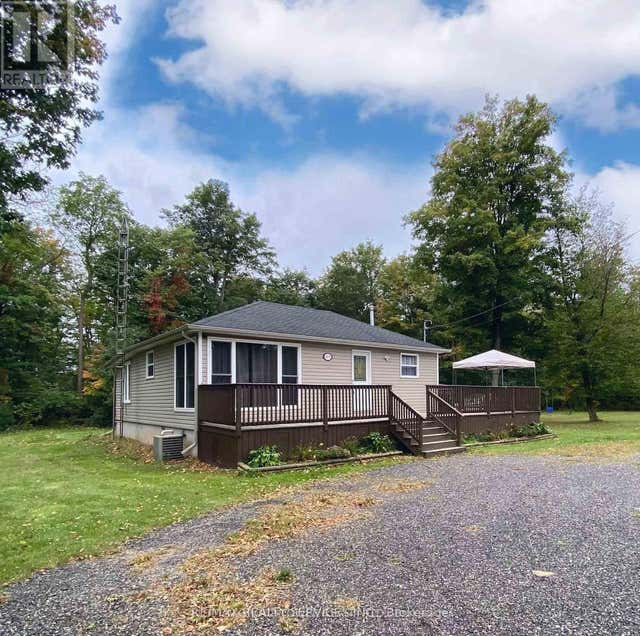
Similar Homes Nearby
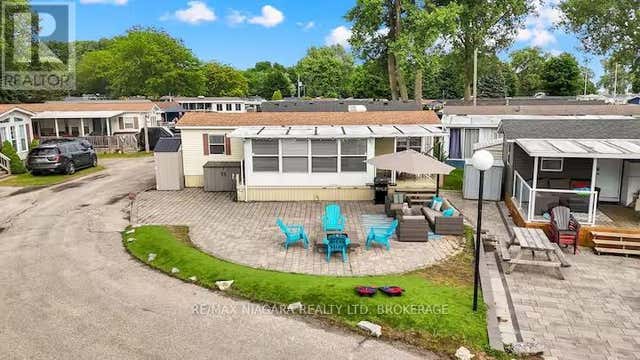

Similar Home Values
Comparable nearby listings and their asking prices.
| Address | Price | Beds | Baths | Sq Ft |
|---|---|---|---|---|
| 22 Hickory Lane N/A, Port Colborne, ON | CA$124,900 | 2 | 1 | — |
| 22 HICKORY LANE, Port Colborne (Sherkston), ON | CA$124,900 | 2 | 1 | — |
| 51 - 490 EMPIRE ROAD, Port Colborne (Sherkston), ON | CA$128,800 | 2 | 2 | — |
| 490 Empire Road 51, Port Colborne, ON | CA$128,800 | 2 | 2 | — |
| 113 QUARRY VIEW VILLAGE, Port Colborne (Sherkston), ON | CA$130,000 | 3 | 1 | — |
| 113 Quarry View Village N/A, Port Colborne, ON | CA$130,000 | 3 | 1 | — |


