

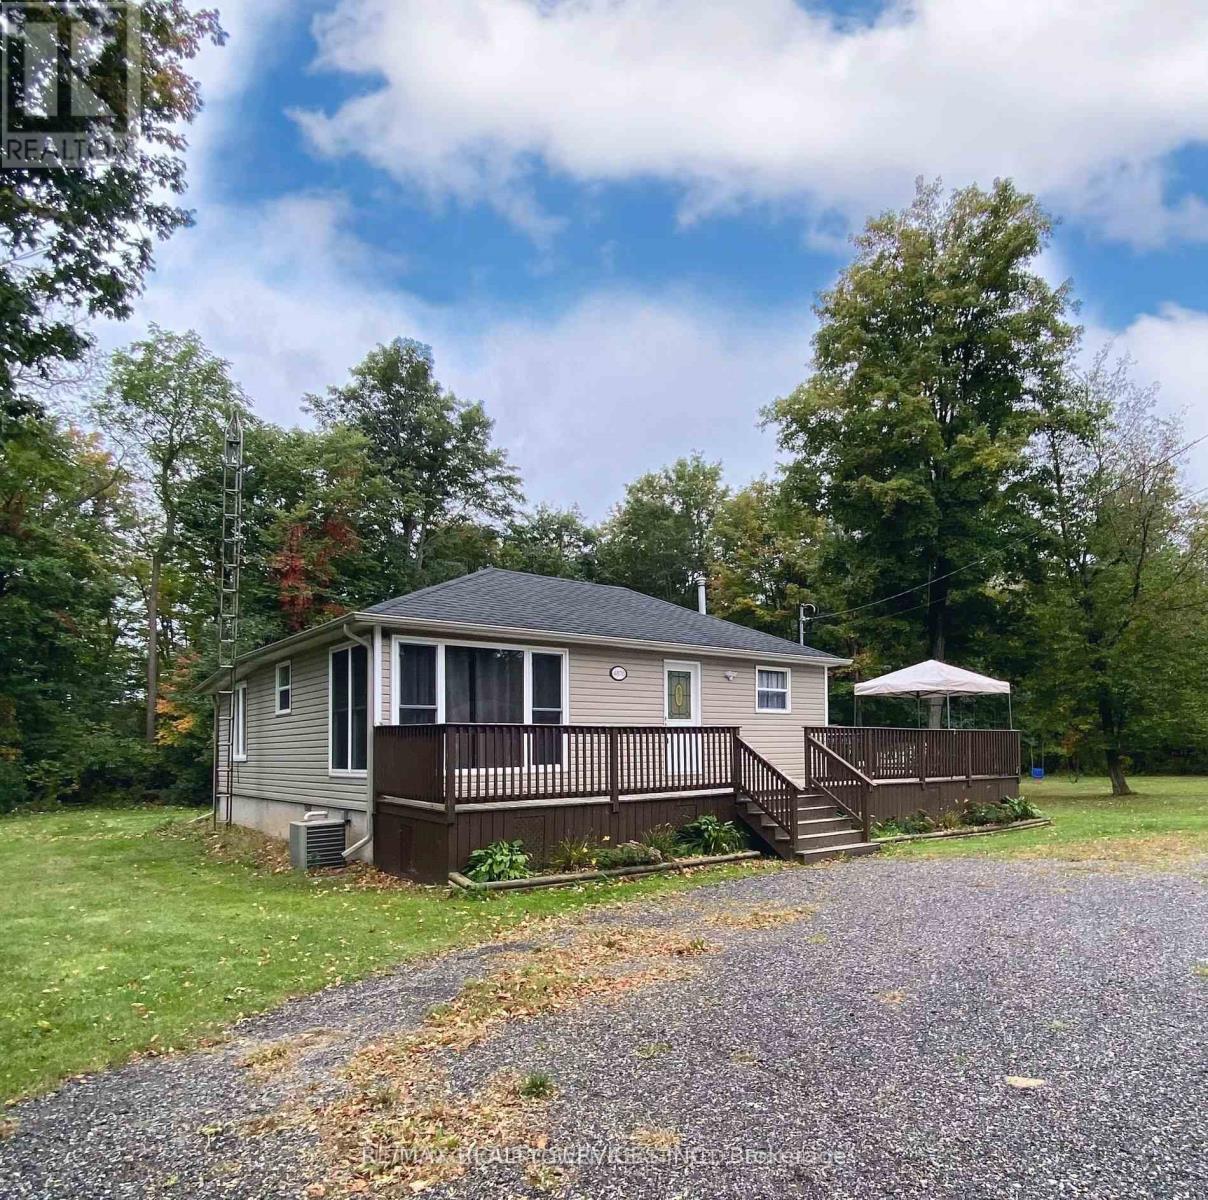
4870 MAPLEVIEW CRESCENT, Port Colborne (Sherkston), ON L0S1R0
874 - Sherkston
Key Facts
Description
Situated on a rare double lot with over 200 feet of frontage in the desirable Sherkston Shores community, this beautifully updated 3-bedroom home offers year-round comfort, modern finishes, and excellent potential. The renovated interior features a stylish modern kitchen with a walkout to a spacious wrap-around deck perfect for entertaining and BBQs, along with a sleek upgraded bathroom, forced air furnace, central air conditioning, a brand-new roof over the living room, and a new water filtration system. Whether you're seeking an immediate move-in ready home or an investment opportunity, this property stands out with all furniture included, making it turnkey for personal use or short-term rentals like Airbnb. Located in a growing area surrounded by newly built custom homes, it is just minutes from Lake Erie, Crystal Beach, Nickel Beach, and the future Niagara South Hospital site, with only a 15-minute drive to Niagara Falls. (id:31684)
Property Information
Property Type
Residential
Sub-Type
Single Family Residence
Style
Bungalow
Parking Spaces
12
Ownership
Freehold
Listing #
X13176762
Property Features
Cooling
Heating
Sewer
Rooms
- Bedroom 2Measurements not availableMain
- KitchenMeasurements not availableMain
- Living RoomMeasurements not availableMain
Affordability Calculator
$99,980
Estimated monthly payment
$2,661/mo
Principal $399,920 · Est. interest $557,924 over 30 yrs
Neighborhood Market Statistics
How this home compares to active listings in Port Colborne, ON
- CA$677,876
- Median Listing Price
- 47
- Median Days on Market
- 1,574
- Median Sq Ft
- CA$478
- Median Price / Sq Ft
- 1,397
- Active Listings
- This home’s price is 26% below the area median.
Market statistics compiled from active EXIT Realty® and MLS listings in Port Colborne, ON.
Location

Getting Around
Points of Interest in Port Colborne (Sherkston), ON
Showing the Port Colborne (Sherkston) area map.
Nearby Schools
Our Lady of Grace
School · 6.3 km away
Turtle Club Day Care
School · 6.4 km away
John Brant Public School
School · 6.8 km away
St Therese Separate Elementary School
Elementary · 7.7 km away
St Joseph Catholic Elementary School
Elementary · 8.3 km away
Dewitt Carter Public School
School · 8.9 km away
Lakeshore Catholic High School
Secondary · 9.1 km away
McKay School
School · 10.0 km away
Port Colborne High School
Secondary · 10.1 km away
Steele Street Public School
School · 10.2 km away
Stevensville Public School
School · 10.4 km away
Oakwood Public School
School · 10.7 km away
St Patrick Catholic Elementary School
Elementary · 11.0 km away
Diamond Trail Public School
School · 13.5 km away
Greater Fort Erie Secondary School
Secondary · 13.5 km away
St Philomena Catholic Elementary School
Elementary · 14.1 km away
East Dale of Secondary School
Secondary · 14.3 km away
Princess Elizabeth Public School
School · 14.4 km away
Ecole Intermediaire Franco-Niagara
Secondary · 14.4 km away
Ecole Secondaire Franco-Niagara
Secondary · 14.4 km away
Commute Calculator
Nearby Homes
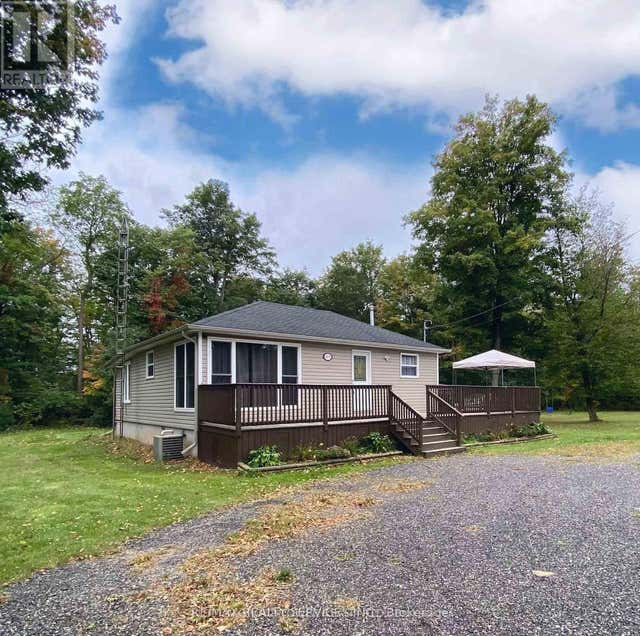

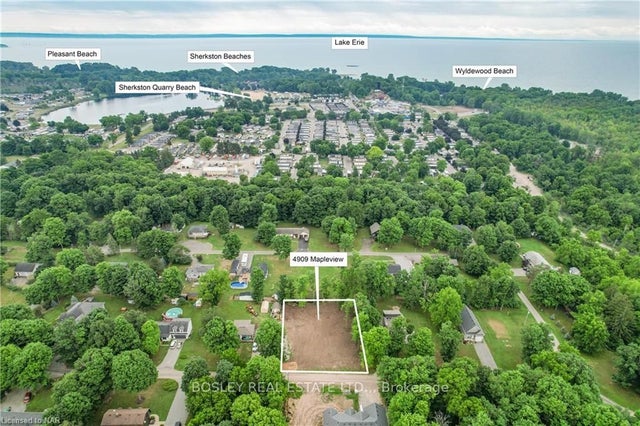

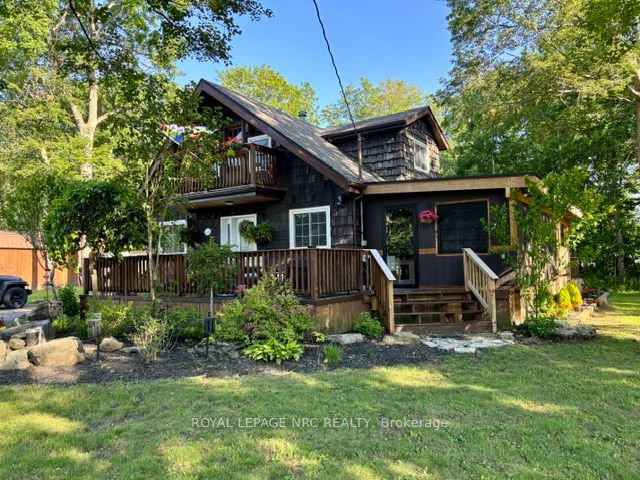
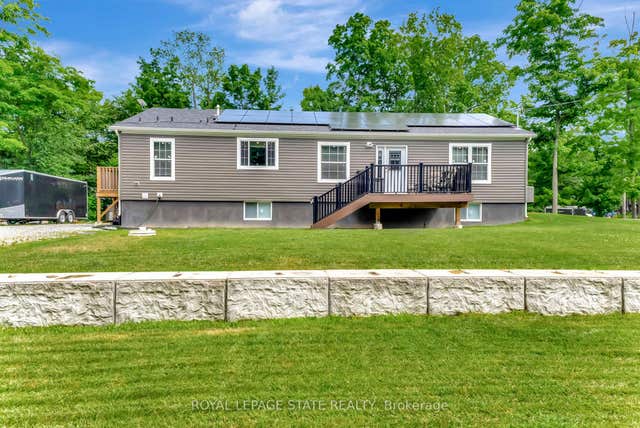
Similar Homes Nearby

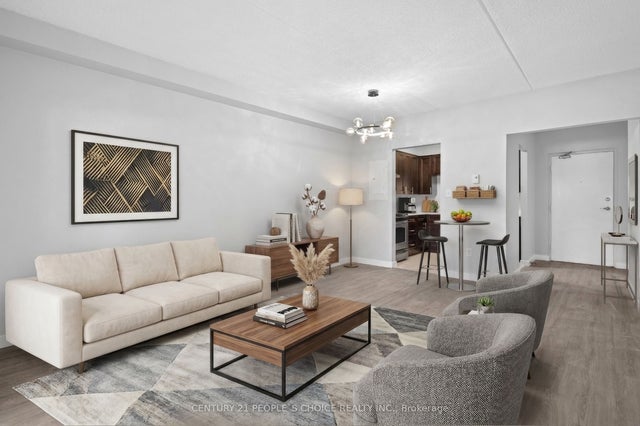


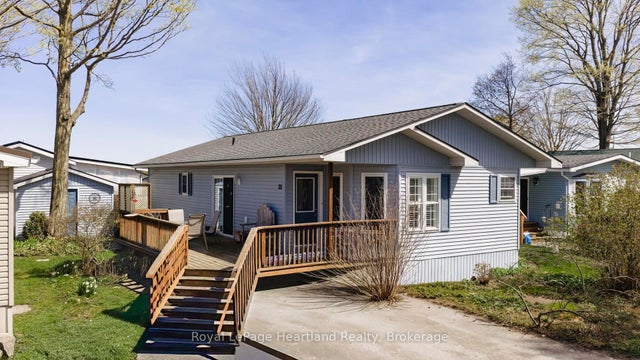
Similar Home Values
Comparable nearby listings and their asking prices.
| Address | Price | Beds | Baths | Sq Ft |
|---|---|---|---|---|
| 107 - 72 MAIN STREET E, Port Colborne (Bethel), ON | CA$349,990 | 2 | 1 | — |
| 72 Main Street E 107, Port Colborne, ON | CA$349,990 | 2 | 1 | — |
| 40 Ramey Avenue, Port Colborne, ON | CA$349,999 | 2 | 1 | — |
| 40 RAMEY AVENUE, Port Colborne (Main Street), ON | CA$349,999 | 2 | 1 | — |
| 22 ALGONQUIN LANE, Ashfield-Colborne-Wawanosh (Colborne), ON | CA$359,000 | 2 | 2 | — |
| 22 ALGONQUIN Lane, Ashfield-Colborne-Wawanosh, ON | CA$359,000 | 2 | 2 | — |
Moving Cost Estimate
EXIT Agents in Port Colborne (Sherkston)



Listing Courtesy: RE/MAX REALTY SERVICES INC.
Data Terms of Use
This website is operated by RE/MAX REALTY SERVICES INC., a brokerage who is a member of The Canadian Real Estate Association (CREA). The content on this website is owned or controlled by CREA. By accessing this website, the user agrees to be bound by these terms of use as amended from time to time, and agrees that these terms of use constitute a binding contract between the user, RE/MAX REALTY SERVICES INC., and CREA.
Copyright
The content on this website is protected by copyright and other laws, and is intended solely for the private, non-commercial use by individuals. Any other reproduction, distribution or use of the content, in whole or in part, is specifically prohibited. Prohibited uses include commercial use, “screen scraping”, “database scraping”, and any other activity intended to collect, store, reorganize or manipulate the content of this website.
Trademarks
REALTOR®, REALTORS®, and the REALTOR® logo are certification marks that are owned by REALTOR® Canada Inc. and licensed exclusively to The Canadian Real Estate Association (CREA). These certification marks identify real estate professionals who are members of CREA and who must abide by CREA’s By-Laws, Rules, and the REALTOR® Code. The MLS® trademark and the MLS® logo are owned by CREA and identify the professional real estate services provided by members of CREA.
Liability and Warranty Disclaimer
The information contained on this website is based in whole or in part on information that is provided by members of CREA, who are responsible for its accuracy. CREA reproduces and distributes this information as a service for its members, and assumes no responsibility for its completeness or accuracy.
Amendments
RE/MAX REALTY SERVICES INC. may at any time amend these Terms of Use by updating this posting. All users of this site are bound by these amendments should they wish to continue accessing the website, and should therefore periodically visit this page to review any and all such amendments.