

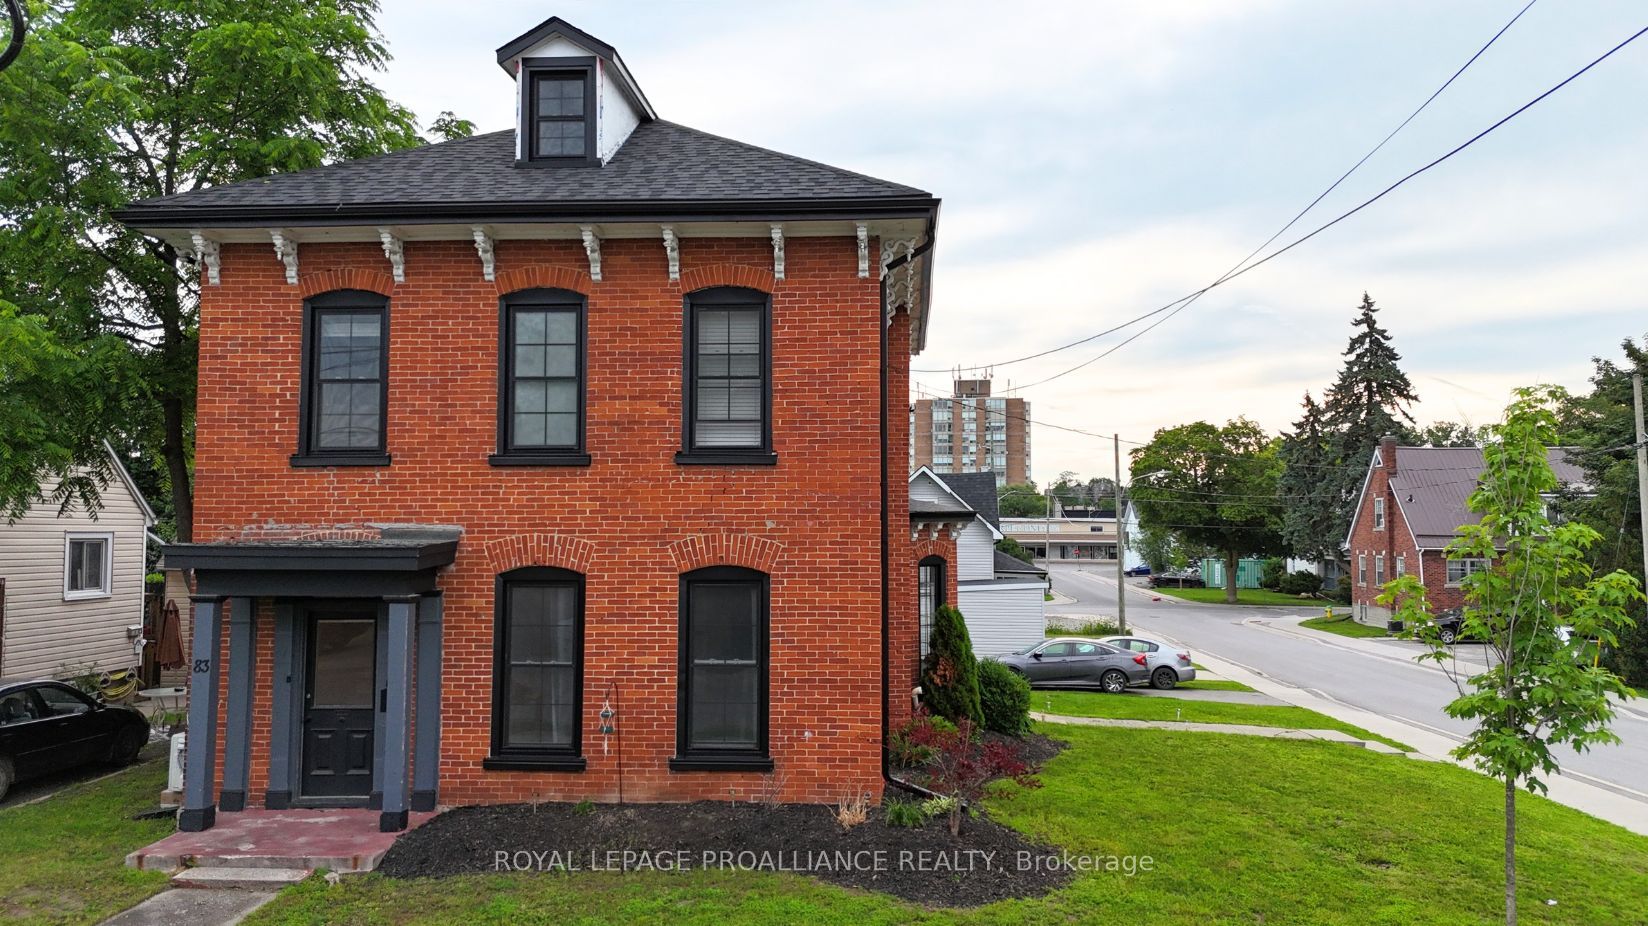
83 Cedar Street, Belleville, ON K8P 3M3
Hastings County
Key Facts
Description
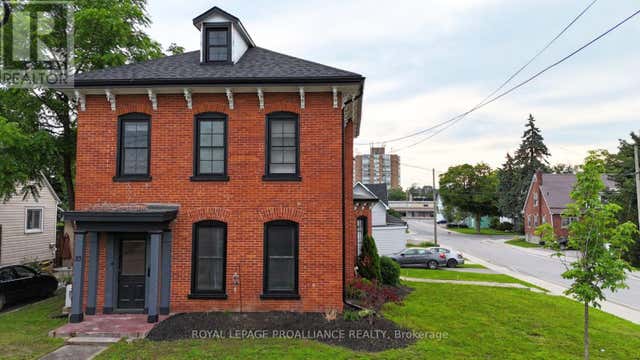
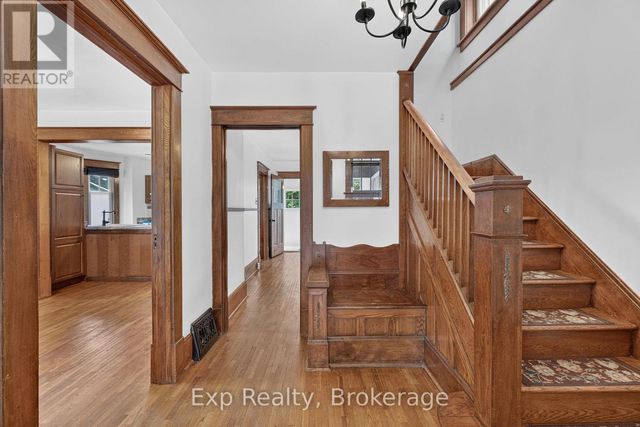
Step aside cookie-cutter homes-this century red brick charmer is serving space, style, and serious upgrades. Welcome to this beautifully restored all-brick 2-storey in the heart of Belleville, where tall ceilings, grand rooms, and timeless details create a home with real presence. With over 2,500 sq ft of living space, 5 bedrooms plus a den/office, and tall ceilings throughout, this home delivers the kind of room and charm that's getting harder to find. Original hardwood floors, oversized rooms, a grand staircase (plus a second staircase off the kitchen), and classic wood pocket doors give the home timeless appeal, while the curb appeal is-quite simply-off the charts. Over the past three years, this beauty has been thoughtfully renovated inside and out. Updates include a new roof, windows, soffit, fascia, and eavestrough, along with major mechanical improvements: updated plumbing and electrical, a new natural gas boiler (2025), three ductless mini-split heat pump A/C units, and added spray foam insulation in key areas. The modern kitchen blends style and function with a quartz waterfall peninsula, new stainless steel appliances, and cozy in-floor radiant heat. The main level also features a spacious dining room perfect for gatherings and a convenient 2-piece bath with laundry and new washer/dryer. Upstairs you'll find four bedrooms, an updated 4-piece bath with contemporary finishes, and an additional flex room ideal for an office, playroom, or den. Need even more space? There's 435 sq ft of attic bonus space with windows-ready for your ideas. Located close to dining, shops, waterfront trails, and with easy access to Prince Edward County, this home checks all the boxes. Big, bold, beautifully updated-and proof that sometimes the best homes really are built a century ahead of their time.
Property Information
Property Type
Residential
Sub-Type
Single Family Residence
Style
2-Storey
Stories
2
Lot Dimensions
60.0x90.0
Parking Spaces
4
MLS® Listing#
X12850808
Property Features
Appliances
Cooling
Heating
Basement
Pool
Patio
Lot Features
Construction
Foundation
Roof
Utilities
Rooms
- Bathroom2.25 x 1.8Second
- Bathroom1.85 x 2.06Main
- Bedroom4.79 x 3.19Main
- Bedroom3.25 x 4.01Second
- Bedroom 24.07 x 3.55Second
- Bedroom 32.87 x 2.64Second
- Bedroom 42.54 x 3.19Second
- Den4.81 x 3.21Second
- Dining Room5.51 x 4.34Main
- Kitchen4.74 x 3.11Main
- Kitchen5.04 x 4.53Main
- Living Room4.39 x 3.94Main
Financial Details
Annual Taxes
CA$4,792
Tax year 2025
Parcel Number
404730108
Directions
North East Corner of Cedar and Henry, driveway on the North side of Henry St
Affordability Calculator
$99,980
Estimated monthly payment
$2,661/mo
Principal $399,920 · Est. interest $557,924 over 30 yrs
Neighborhood Market Statistics
How this home compares to active listings in Belleville, ON
- CA$593,162
- Median Listing Price
- 41
- Median Days on Market
- 1,300
- Median Sq Ft
- CA$384
- Median Price / Sq Ft
- 681
- Active Listings
- This home’s price is 16% below the area median.
Market statistics compiled from active EXIT Realty® and MLS listings in Belleville, ON.
Location

Points of Interest in Belleville, ON
Showing the Belleville area map.
Nearby Schools
Prince Charles Public School
Elementary · 0.6 km away
Nicholson Catholic College
Secondary School · 0.6 km away
Our Lady of Fatima School
School · 0.9 km away
Abigail's Learning Centre
School · 1.2 km away
Albert College
School · 1.3 km away
Holy Rosary Catholic School
School · 1.4 km away
Queen Victoria School
Elementary · 1.4 km away
Centennial Secondary School
Secondary · 1.6 km away
Prince of Wales PS
Elementary · 1.6 km away
Park Dale School
Elementary · 1.7 km away
Queen Elizabeth Public School
School · 2.0 km away
Sir James Whitney School for the Deaf
Secondary · 2.1 km away
Belleville Montessori School
Elementary · 2.3 km away
St Joseph Catholic School
School · 2.5 km away
St Theresa Catholic Secondary School
Secondary · 2.8 km away
Harry J Clarke Public School
Secondary · 2.8 km away
Susanna Moodie Elementary School Belleville
Elementary · 2.9 km away
Eastside Secondary School
Secondary · 3.2 km away
Quinte Christian High School
Secondary · 4.0 km away
Belleville Christian School
School · 5.6 km away
Commute Calculator
Nearby Homes



Similar Homes Nearby


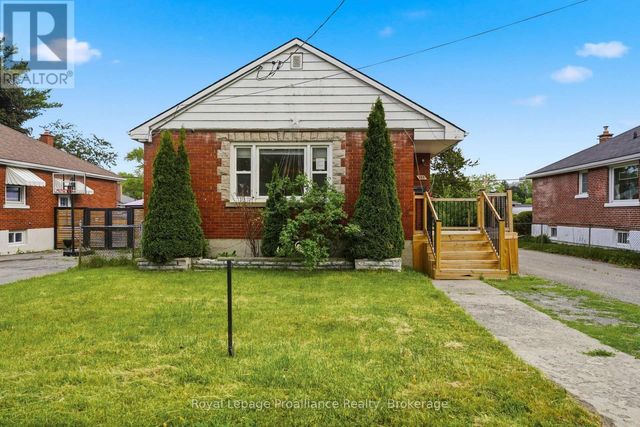


Similar Home Values
Comparable nearby listings and their asking prices.
| Address | Price | Beds | Baths | Sq Ft |
|---|---|---|---|---|
| 19 BOSWELL STREET, Belleville (Belleville Ward), ON | CA$365,000 | 4 | 2 | — |
| 19 Boswell Street, Belleville, ON | CA$365,000 | 4 | 2 | — |
| 355 Bridge Street E, Belleville, ON | CA$379,900 | 5 | 3 | — |
| 355 BRIDGE STREET E, Belleville (Belleville Ward), ON | CA$379,900 | 5 | 3 | — |
| 37 NORTHWOOD CRESCENT, Belleville (Belleville Ward), ON | CA$399,000 | 4 | 2 | — |
| 37 Northwood Crescent, Belleville, ON | CA$399,000 | 4 | 2 | — |


