

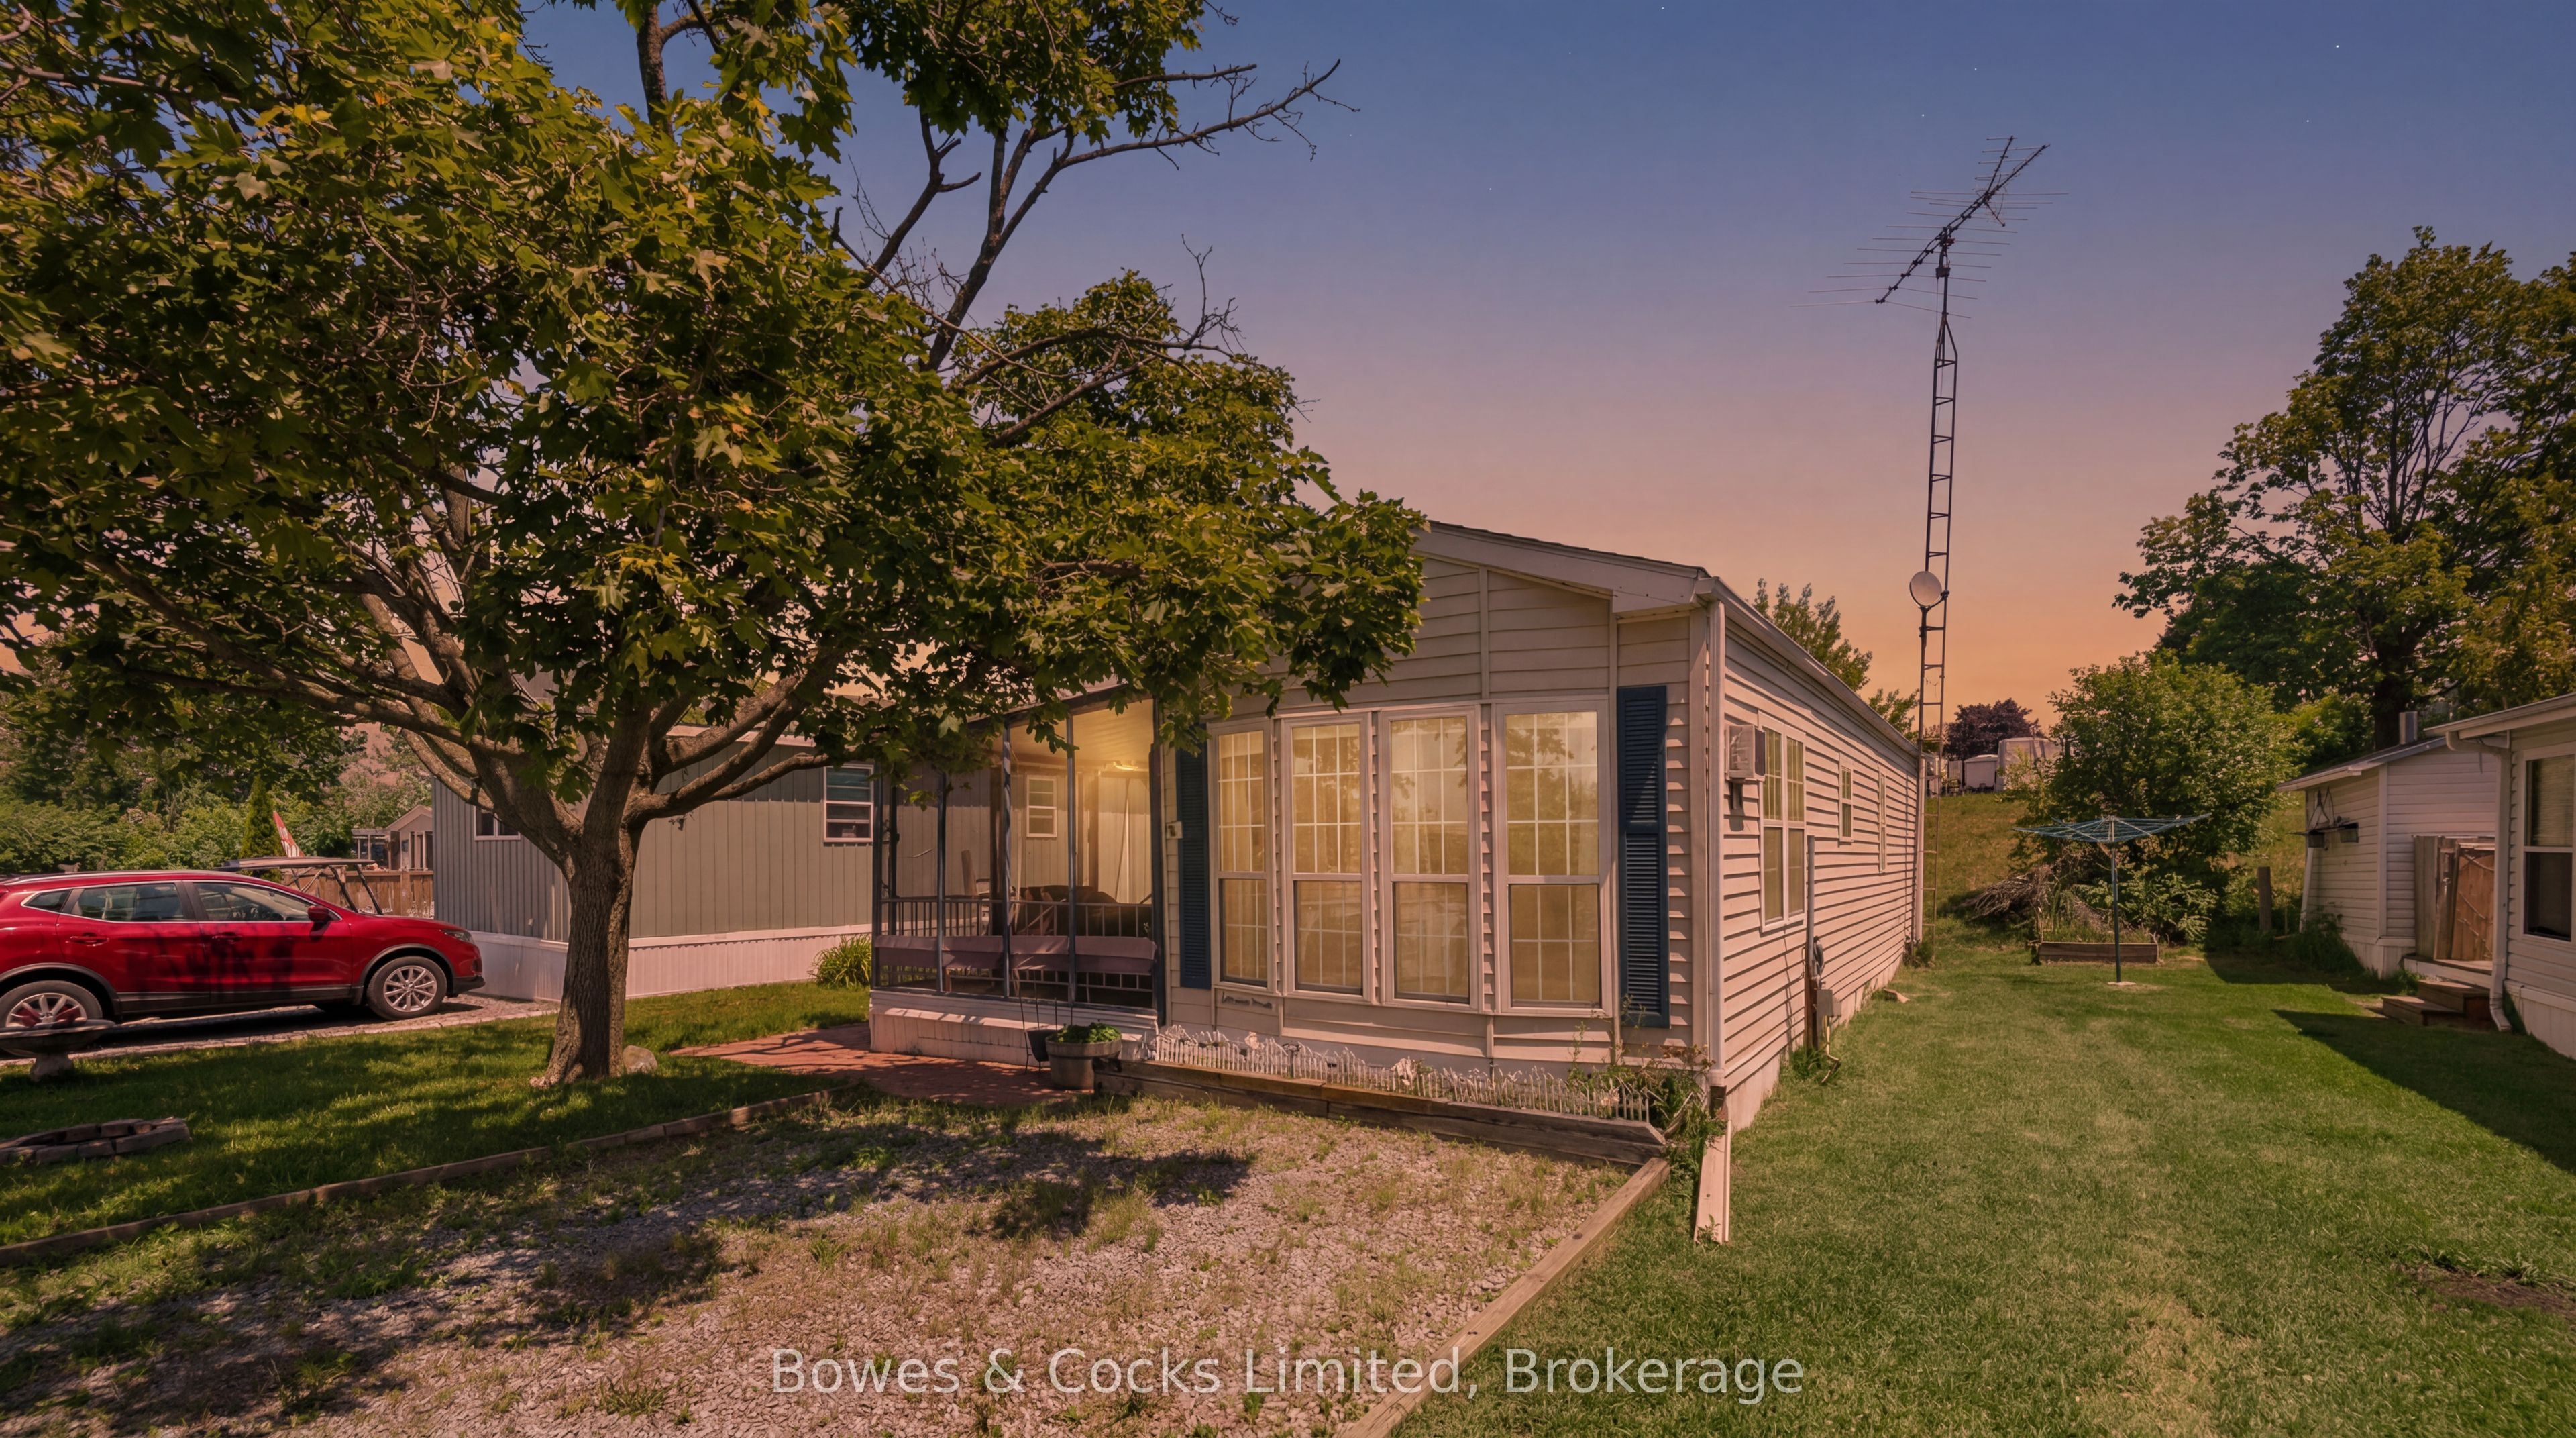
13 Trillium Drive, Otonabee-South Monaghan, ON K0L 2G0
Peterborough County
Key Facts
Description
Tucked away in the peaceful waterfront community of Shady Acres Trailer Park in Keene, this charming 3-season trailer offers a perfect escape to nature with all the comforts of home. Featuring a main bedroom, a full 4-piece bathroom, and an open-concept kitchen, dining, and living area, it's designed for both relaxation and functionality. A spacious addition has been thoughtfully converted into a second bedroom, ideal for guests or extra storage. Enjoy morning coffee on the screened in deck or gather around the fire pit in the evening. Shady Acres offers fantastic amenities including a family and adult pool, office, boat launch, and scenic walking trails. Nightly park surveillance provides added safety and security. Located along the beautiful Trent-Severn Waterway, outdoor enthusiasts can take full advantage of boating, fishing, and water front leisure just steps away. Whether you're looking for a seasonal family retreat or a peaceful summer getaway, this trailer blends comfort, convenience, and the natural beauty of lakeside living.
Property Information
Property Type
Residential
Sub-Type
Mobile Home
Style
Other
Parking Spaces
2
MLS® Listing#
X13434658
Property Features
Exterior
Cooling
Heating
Basement
Pool
Patio
Lot Features
Construction
Roof
Security
Water Source
Rooms
- 3.85 x 3.1Main
- Bathroom2.13 x 1.8Main
- Bedroom3.5 x 2.75Main
- Bedroom 26.0 x 2.75Main
- Dining Room4.4 x 3.35Main
- Kitchen3.35 x 2.6Main
Directions
Serpent Mounds Road, Coburn Drive, McGregor to Trillium.
Affordability Calculator
$13,000
Estimated monthly payment
$346/mo
Principal $52,000 · Est. interest $72,545 over 30 yrs
Neighborhood Market Statistics
How this home compares to active listings in Otonabee-South Monaghan, ON
- CA$661,598
- Median Listing Price
- 47
- Median Days on Market
- 1,500
- Median Sq Ft
- CA$459
- Median Price / Sq Ft
- 4,781
- Active Listings
- This home’s price is 90% below the area median.
Market statistics compiled from active EXIT Realty® and MLS listings in Otonabee-South Monaghan, ON.
Location

Points of Interest in Otonabee-South Monaghan, ON
Showing the Otonabee-South Monaghan area map.
Nearby Schools
Crestwood Secondary School
Secondary · 6.0 km away
James Strath Public School
School · 6.4 km away
North Cavan Public School
School · 6.9 km away
Esc Monseigneur-Jamot
Secondary · 7.3 km away
St Catherine Elementary School
Elementary · 7.3 km away
Nursery Two Child Care
School · 7.4 km away
Kawartha Heights Public School
Elementary · 7.4 km away
Peterborough & Clarington Sch Board
School · 8.1 km away
Holy Cross Catholic Secondary
Secondary · 8.1 km away
Lady Eaton Elementary School
Elementary · 8.4 km away
Westmount Public School
School · 8.5 km away
St Teresa's Elementary School
Elementary · 8.7 km away
Scott Young Public School
School · 9.0 km away
St. Peter Catholic Secondary School
Secondary · 9.2 km away
St. Alphonsus Catholic Elementary School
Elementary · 9.3 km away
Rowan Tree Children's School
School · 9.4 km away
Queen Mary Public School
School · 9.6 km away
Prince of Wales Public School
School · 9.8 km away
Highland Heights Public School
School · 10.1 km away
Roger Neilson Public School
Elementary · 10.2 km away
Commute Calculator
Nearby Homes


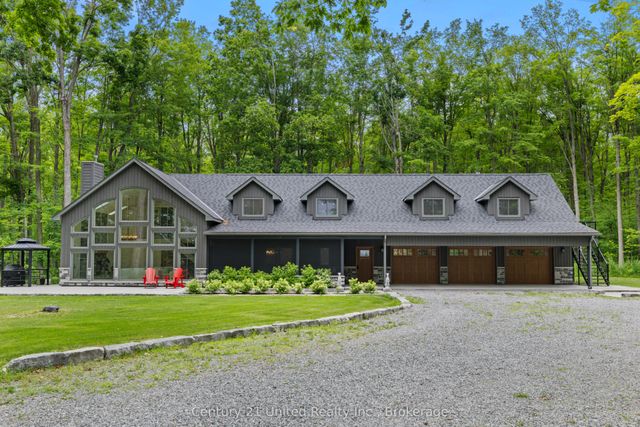

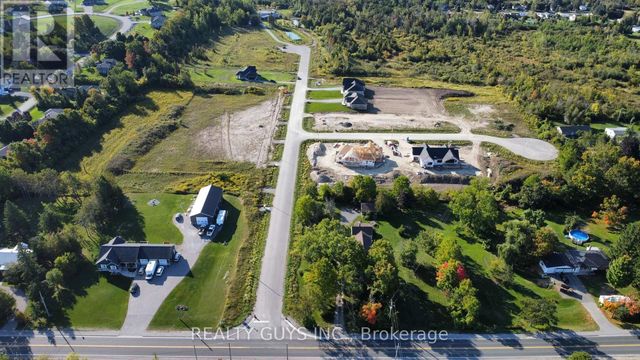
Similar Homes Nearby

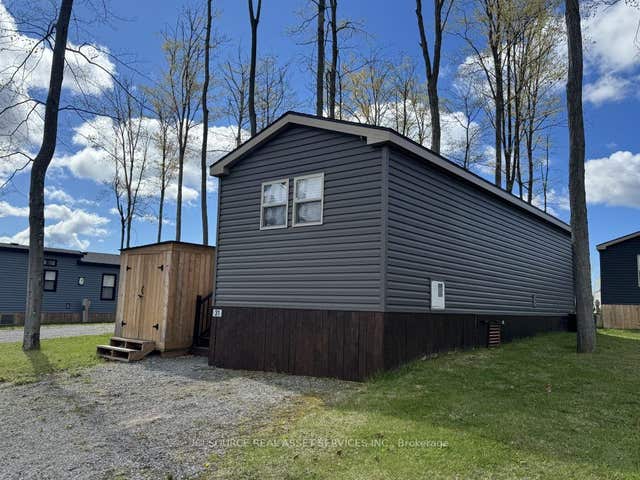


Similar Home Values
Comparable nearby listings and their asking prices.
| Address | Price | Beds | Baths | Sq Ft |
|---|---|---|---|---|
| RL031 - 1235 VILLIERS LINE, Otonabee-South Monaghan, ON | CA$59,900 | 3 | 1 | — |
| 1235 Villiers Line RL031, Otonabee-South Monaghan, ON | CA$59,900 | 3 | 1 | — |
| 34 Glen Abbey, Otonabee-South Monaghan, ON | CA$65,000 | 2 | 1 | — |
| 34 GLEN ABBEY, Otonabee-South Monaghan, ON | CA$65,000 | 2 | 1 | — |
| 13 TRILLIUM DRIVE, Otonabee-South Monaghan, ON | CA$65,000 | 2 | 1 | — |
| 7 Hilltop Drive, Otonabee-South Monaghan, ON | CA$74,500 | 2 | 1 | — |


