

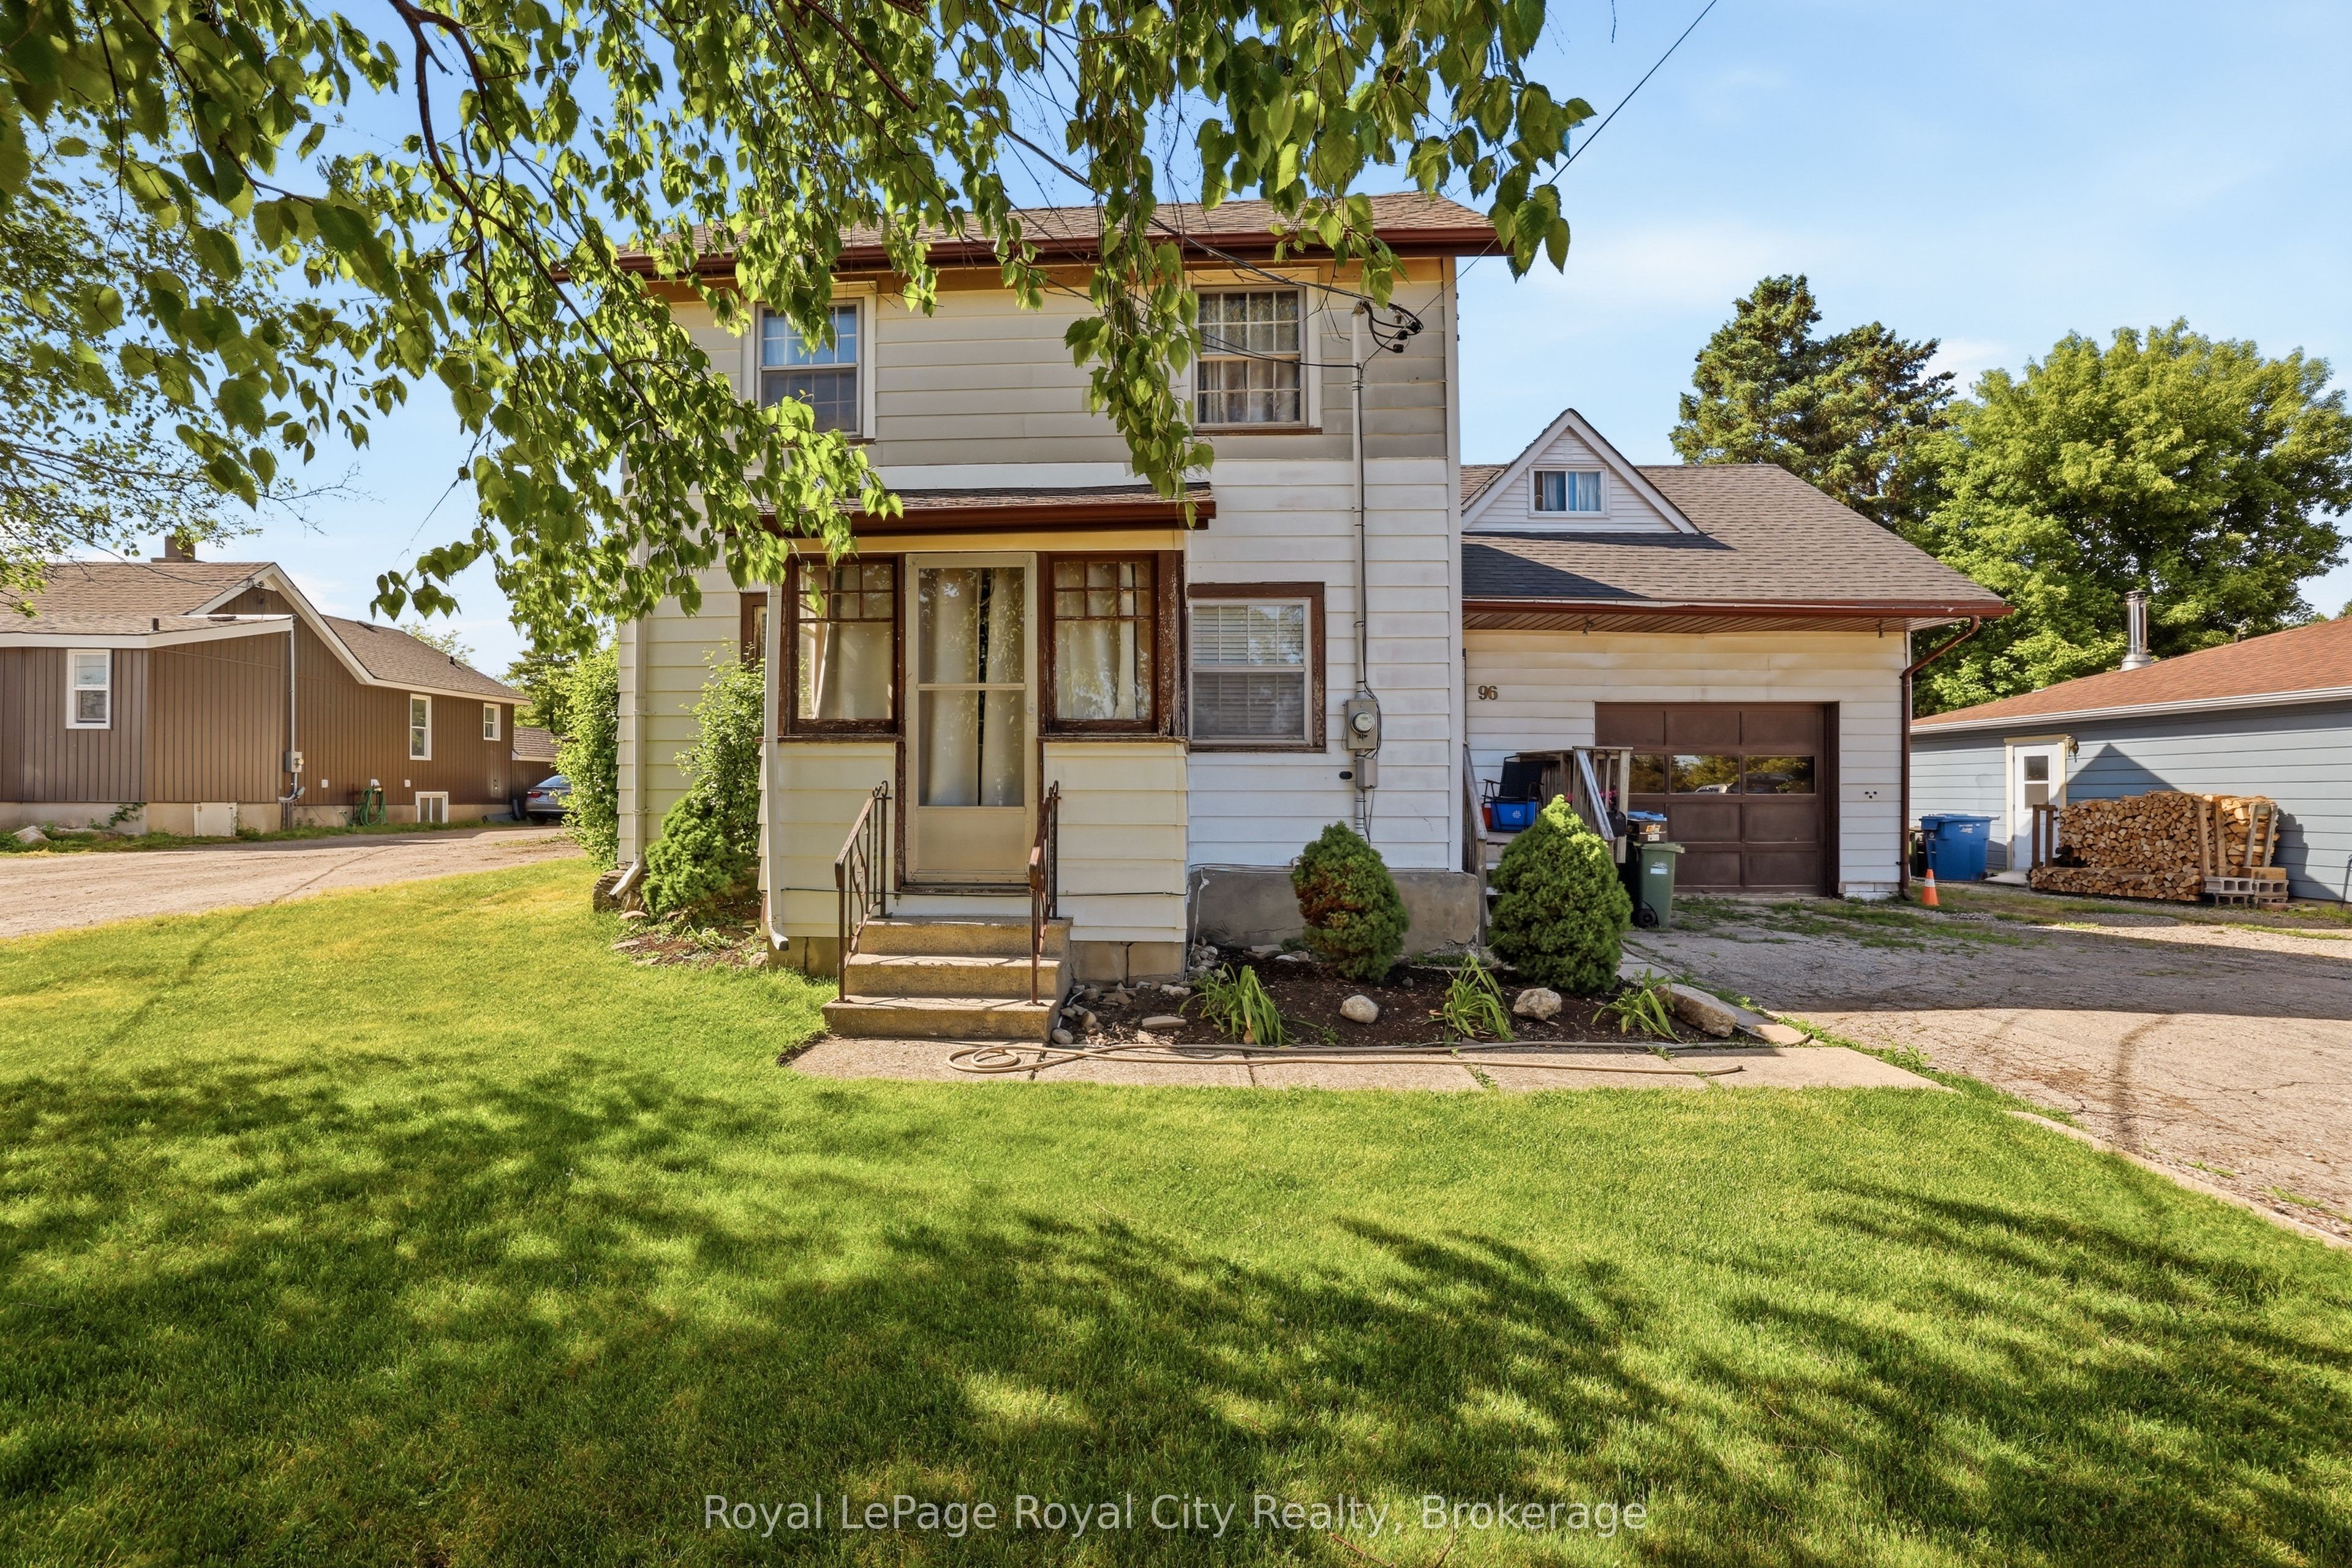
96 Beaumont Crescent, Guelph, ON N1E 6B1
Wellington County
Key Facts
Description
Exceptional opportunity to own a unique 0.67-acre property in Guelph's established employment area. Zoned B (Industrial), 96 Beaumont Crescent offers a wide range of permitted employment, industrial, office, warehouse, and business uses, making it an attractive option for investors, owner-operators, and entrepreneurs alike (buyers to complete their own due diligence regarding intended use). The property features a 2-bedroom, 2-bathroom home with a drive-through garage and a large laneway extending to the rear of the lot, providing excellent access and flexibility. The existing dwelling offers immediate utility while future plans are explored, subject to buyer verification and any required approvals. Rarely does a parcel of this size become available within the City of Guelph. With convenient access to major transportation routes, employment hubs, and urban amenities, this property presents a unique opportunity for investment, redevelopment, or business use in a well-established location.
Property Information
Property Type
Residential
Sub-Type
Single Family Residence
Style
2-Storey
Stories
2
Lot Dimensions
55.1x337.74
Parking Spaces
8
MLS® Listing#
X13429380
Property Features
Appliances
Cooling
Heating
Basement
Pool
Parking
Construction
Foundation
Roof
Rooms
- Bathroom2.31 x 2.01Main
- Bathroom2.79 x 2.31Second
- Bedroom6.68 x 2.74Second
- Kitchen4.06 x 3.94Main
- Laundry2.57 x 1.7Main
- Living Room6.53 x 3.81Main
- Master Bedroom7.62 x 4.52Second
Financial Details
Annual Taxes
CA$3,886
Tax year 2026
Parcel Number
713440101
Directions
Beaumont Cres & Clearview St
Affordability Calculator
$159,980
Estimated monthly payment
$4,257/mo
Principal $639,920 · Est. interest $892,745 over 30 yrs
Neighborhood Market Statistics
How this home compares to active listings in Guelph, ON
- CA$731,897
- Median Listing Price
- 39
- Median Days on Market
- 1,322
- Median Sq Ft
- CA$500
- Median Price / Sq Ft
- 1,514
- Active Listings
- This home’s price is 9% above the area median.
Market statistics compiled from active EXIT Realty® and MLS listings in Guelph, ON.
Location

Points of Interest in Guelph, ON
Showing the Guelph area map.
Nearby Schools
William C. Winegard Public School
School · 0.8 km away
St James Catholic High School
Secondary · 1.2 km away
Holy Trinity School
School · 1.3 km away
Ken Danby Public School
School · 1.5 km away
Sacred Heart School
Secondary · 1.9 km away
Tytler Public School
Secondary · 2.0 km away
Ottawa Crescent Public School
Elementary · 2.2 km away
The Guelph Outdoor School
School · 2.3 km away
John F Ross Collegiate Institute
Secondary · 2.3 km away
King George Public School
Elementary · 2.4 km away
Guelph Lake Public School
School · 2.7 km away
Holy Rosary Catholic School
School · 2.9 km away
The Acting Center
School · 3.0 km away
Lilliput Land Nursery School
School · 3.1 km away
St. John Bosco Secondary School - A Catholic Learning Community
Secondary · 3.2 km away
Ecole Arbour Vista Public School
School · 3.2 km away
Edward Johnson Public School
Elementary · 3.2 km away
Central Public School
Elementary · 3.2 km away
Resurrection Christian Academy
School · 3.3 km away
John McCrae Public School
Elementary · 3.5 km away
Commute Calculator
Nearby Homes



Similar Homes Nearby




Similar Home Values
Comparable nearby listings and their asking prices.
| Address | Price | Beds | Baths | Sq Ft |
|---|---|---|---|---|
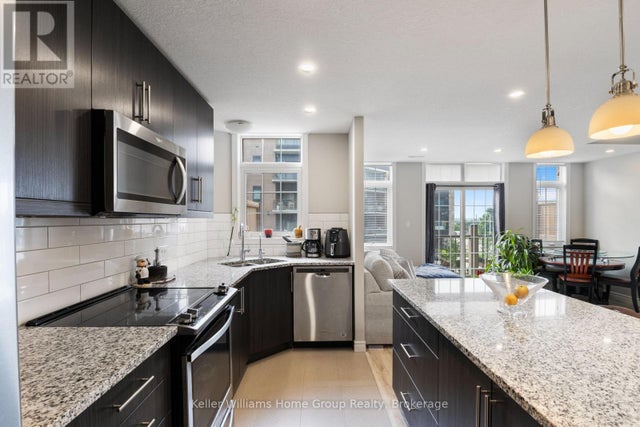
| 333 Gosling Gardens 314, Guelph, ON | CA$569,900 | 2 | 3 | — |
| 65 STEVENSON Street N, Guelph, ON | CA$569,900 | 4 | 1 | 1,921 |
| 314 - 333 GOSLING GARDENS, Guelph (Clairfields/Hanlon Business Park), ON | CA$569,900 | 2 | 3 | — |
| 65 STEVENSON Street N, Guelph, ON | CA$569,900 | 4 | 1 | — |
| 65 STEVENSON STREET N, Guelph (St. George's), ON | CA$569,900 | 4 | 1 | — |
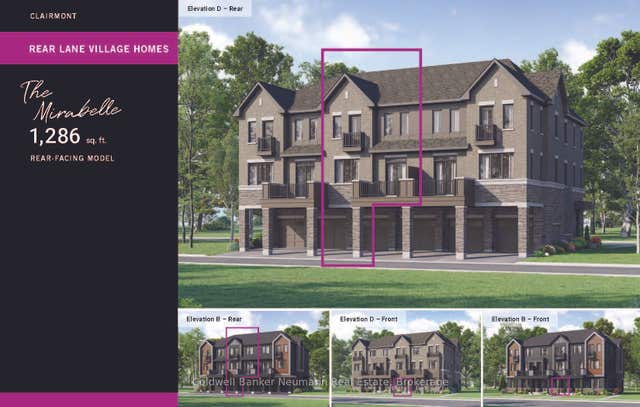
| Lot 1639 - 74 Clair Road W, Guelph, ON | CA$572,990 | 2 | 3 | — |


