

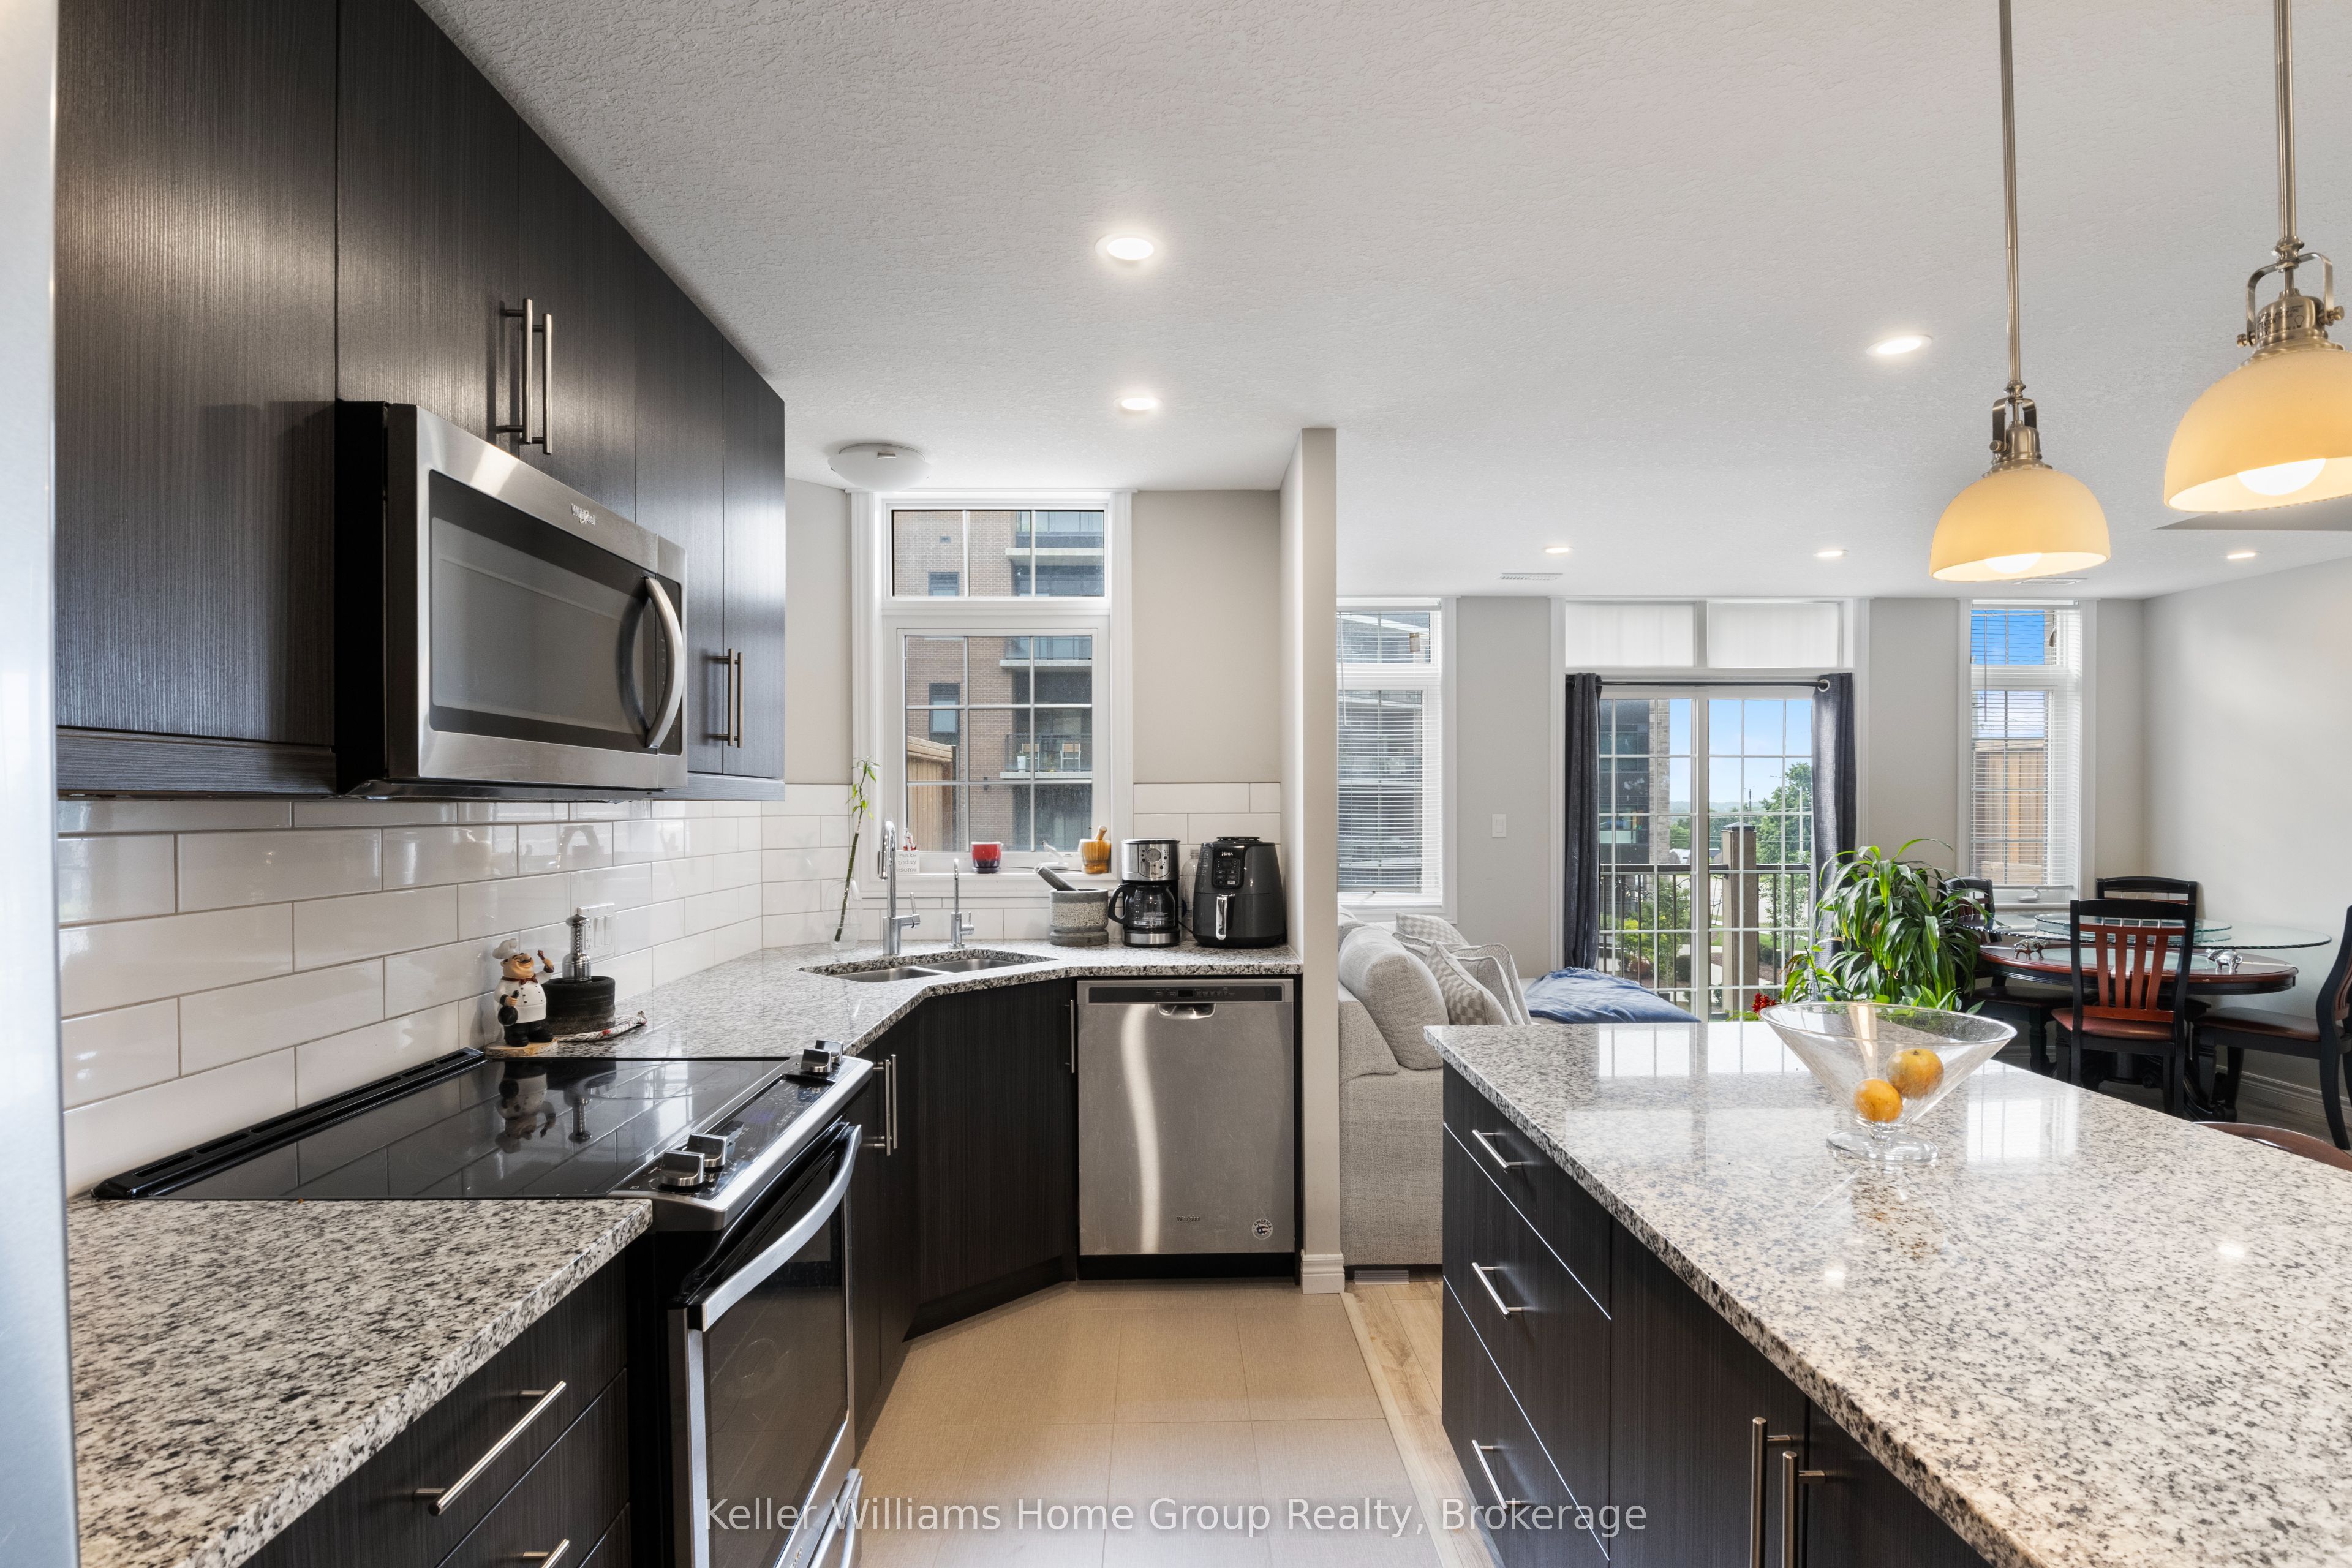
333 Gosling Gardens 314, Guelph, ON N1L 0M1
Wellington County
Key Facts
Description
RENT TO OWN OPTION AVAILABLE. Step into a townhouse that actually gets your lifestyle. With designer finishes, neutral tones, and an open, airy vibe, this 2-bed, 3-bath home is built for both your hustle and your downtime. The kitchen is made for convenience with a grand island, granite countertops, and sleek, top-tier appliances perfect for hosting friends. Enjoy low condo fees, underground parking (no scraping ice!), in-suite laundry, on-demand hot water, and a spacious master with a private ensuite. Floor-to-ceiling windows bring in tons of natural light, while your private balcony is your go-to sunset spot. Pet-friendly? Absolutely. Steps from trails, cafes, and your favourite local eats, with easy access to downtown for nights out or commuting. Investors will love the sought-after South Guelph location and easy rental potential in this growing market. Ready for a lifestyle upgrade that aligns with your goals? Book your private showing today and see what effortless living looks like.
Property Information
Property Type
Residential
Style
Stacked Townhouse
Stories
3
Parking Spaces
1
MLS® Listing#
X13008666
Property Features
Interior
Cooling
Heating
Basement
Construction
Rooms
- Bathroom2.26 x 1.09Second
- Bathroom2.41 x 1.5Third
- Bathroom3.18 x 1.5Third
- Bedroom4.95 x 4.29Third
- Bedroom 23.96 x 3.76Third
- Kitchen6.05 x 5.74Second
- Laundry1.5 x 1.83Second
- Living Room4.52 x 2.01Second
Financial Details
HOA
CA$371
WSCC
Annual Taxes
CA$3,247
Tax year 2025
Parcel Number
719560050
Directions
Gordon Street and Clair Road West
Affordability Calculator
$113,980
Estimated monthly payment
$3,033/mo
Principal $455,920 · Est. interest $636,049 over 30 yrs
Neighborhood Market Statistics
How this home compares to active listings in Guelph, ON
- CA$732,043
- Median Listing Price
- 40
- Median Days on Market
- 1,332
- Median Sq Ft
- CA$500
- Median Price / Sq Ft
- 1,514
- Active Listings
- This home’s price is 22% below the area median.
Market statistics compiled from active EXIT Realty® and MLS listings in Guelph, ON.
Location

Points of Interest in Guelph, ON
Showing the Guelph area map.
Nearby Schools
Macdonell Catholic High School
Secondary · 0.9 km away
St Paul Catholic School
School · 1.3 km away
Westminster Woods Public School
School · 1.4 km away
Day School -Wellington Centre for Conted
Secondary · 1.8 km away
Montessori School of Wellington
Elementary · 2.0 km away
St Ignatius of Loyola Catholic School
School · 2.1 km away
Sir Isaac Brock Public School
Elementary · 2.5 km away
Rickson Ridge Public School
School · 2.8 km away
St Michael Catholic School
School · 3.9 km away
Ecole Arbour Vista Public School
School · 4.0 km away
Jean Little Public School
School · 4.0 km away
Aberfoyle Public School
School · 4.2 km away
Fred A Hamilton Public School
Elementary · 4.2 km away
Kortright Hills Public School
School · 4.4 km away
Priory Park Public School
Elementary · 5.2 km away
The Guelph Outdoor School
School · 5.4 km away
Saint Rene
School · 5.4 km away
Royal City Montessori Academy
Elementary · 5.5 km away
Guelph Community Christian School
School · 5.6 km away
Centennial Collegiate & Vocational Institute
Secondary · 5.7 km away
Commute Calculator
Nearby Homes

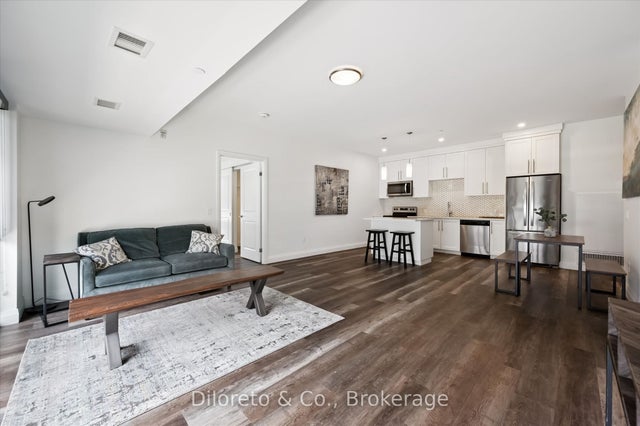
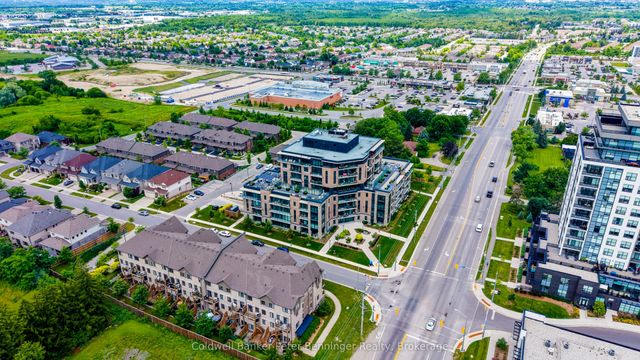

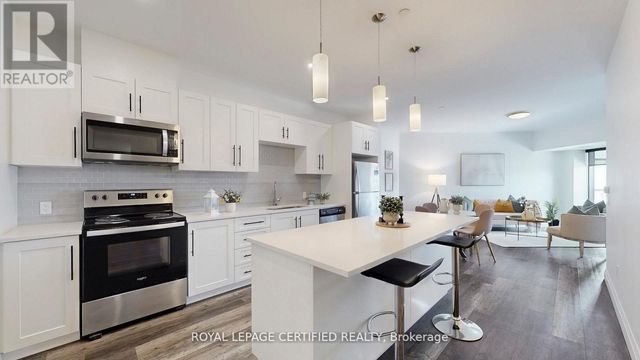

Similar Homes Nearby


Similar Home Values
Comparable nearby listings and their asking prices.
| Address | Price | Beds | Baths | Sq Ft |
|---|---|---|---|---|
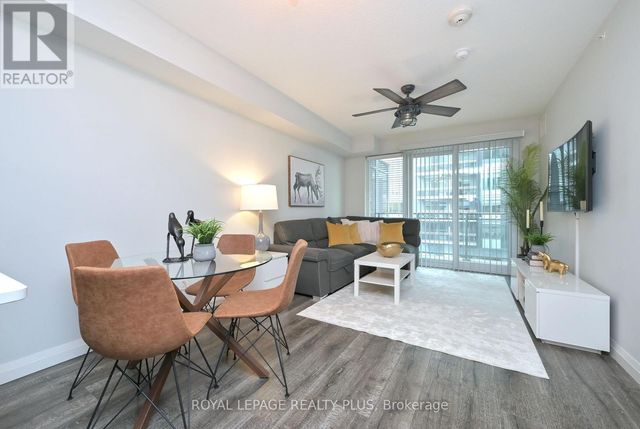
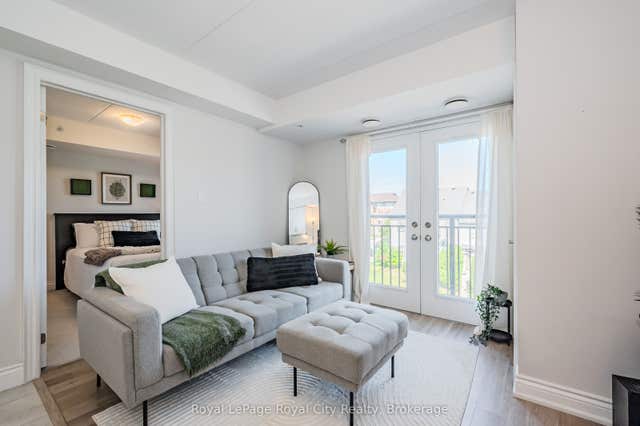
| 35 Mountford Drive 60, Guelph, ON | CA$399,000 | 1 | 1 | — |
| 53 Arthur Street S 614, Guelph, ON | CA$399,000 | 1 | 1 | — |
| 614 - 53 ARTHUR STREET S, Guelph (St. Patrick's Ward), ON | CA$399,000 | 1 | 1 | — |
| 64 FREDERICK Drive 304, Guelph, ON | CA$399,900 | 1 | 1 | — |
| 901 PAISLEY Road Unit# 309, Guelph, ON | CA$399,900 | 1 | 1 | 775 |
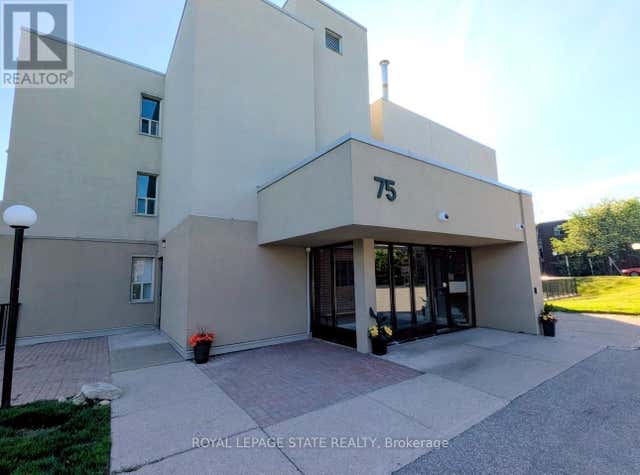
| 308 - 75 SILVERCREEK PARKWAY N, Guelph (Junction/Onward Willow), ON | CA$399,900 | 2 | 1 | — |


