

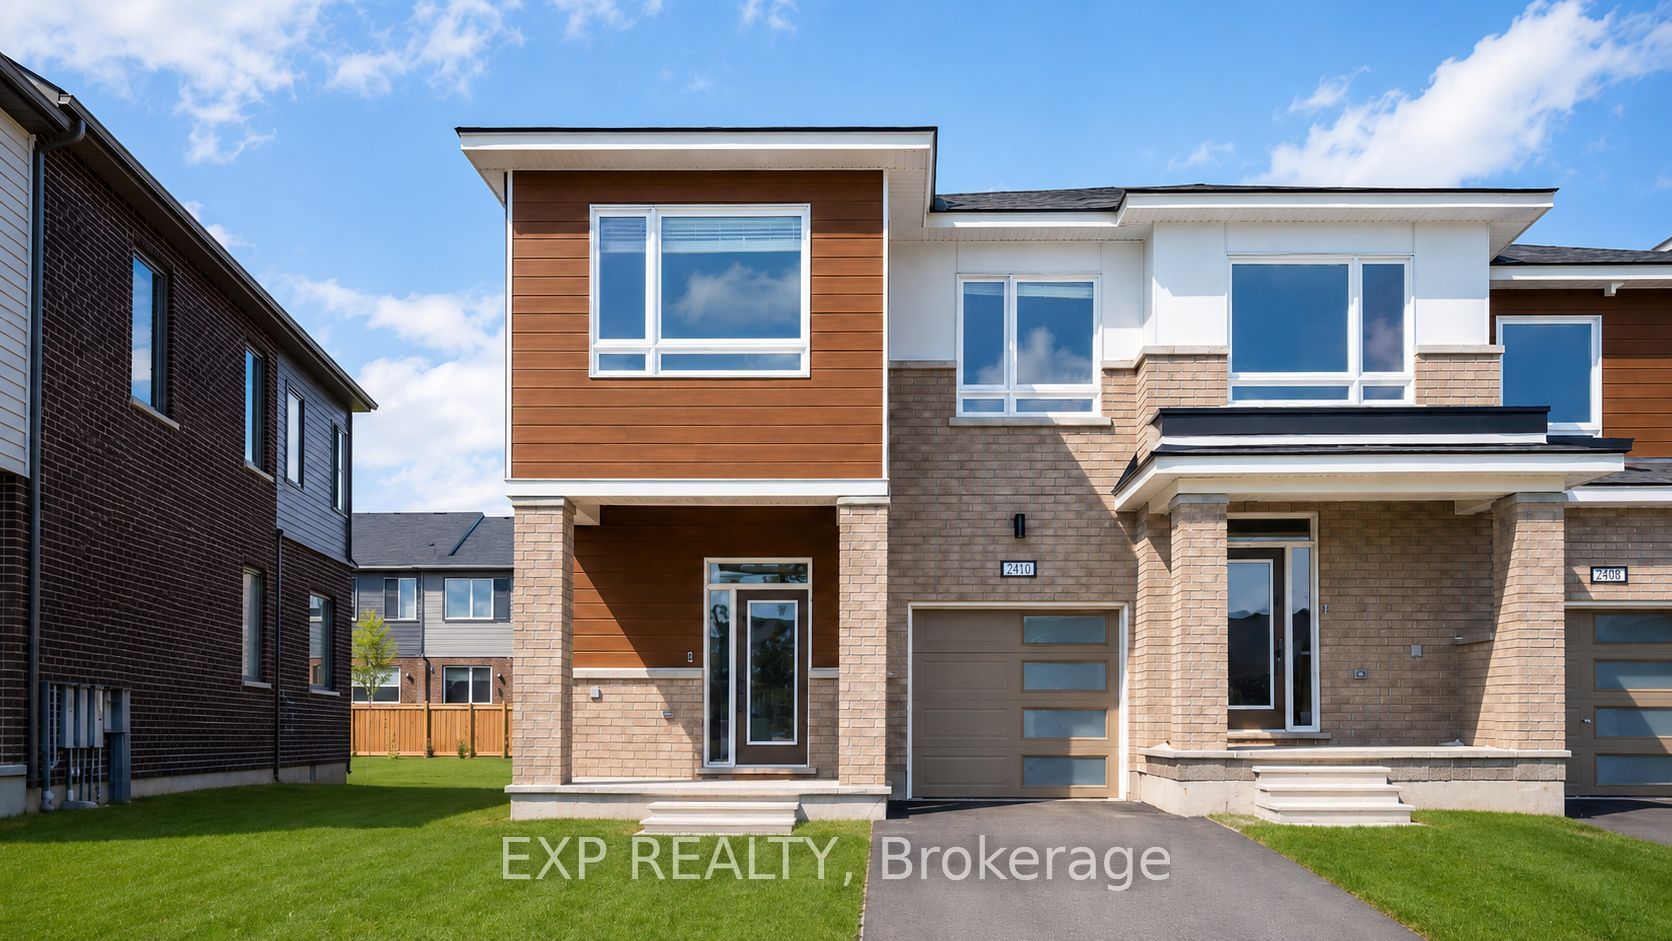
210 Ormiston Crescent, Barrhaven, ON K2J 7E3
Ottawa County
Key Facts
Description
Rare 4-bedroom End-unit townhouse featuring a huge oversized driveway with ample parking-a truly valuable and hard-to-find feature-located in the highly sought-after Stonebridge golf community. Offering over 2,100 sq. ft. of living space as per builder plans, this bright and beautifully maintained home provides exceptional natural light and convenient access to schools, parks, golf, and major amenities. The main floor showcases 9-ft ceilings, elegant oak hardwood flooring, and a modern open-concept layout with spacious living and dining areas, complemented by a cozy electric fireplace. The upgraded kitchen includes a granite breakfast bar, eat-in breakfast area, stainless steel appliances, and ample cabinetry. The second level features a generous primary suite with a walk-in closet and private 3-piece ensuite, along with three additional well-sized bedrooms, a full 3-piece bath, and conveniently located laundry. The builder-finished basement offers a large recreation room ideal for entertainment or additional living space, along with plenty of storage. Available August 1st-an ideal home for families seeking comfort, style, and a prime location.
Property Information
Property Type
Residential Lease
Sub-Type
Townhouse
Style
2-Storey
Stories
2
Lot Dimensions
25.07
Parking Spaces
3
MLS® Listing#
X13428884
Property Features
Cooling
Heating
Fireplace
Basement
Pool
Parking
Laundry
Construction
Roof
Financial Details
Parcel Number
045912315
Directions
Coming From Prince of Wales Dr. S -> Turn right on Longfields Dr. -> Take left onto Cross Gate St. -> Turn left on Ormiston Crescent.
Affordability Calculator
$570
Estimated monthly payment
$15/mo
Principal $2,280 · Est. interest $3,181 over 30 yrs
Neighborhood Market Statistics
How this home compares to active listings in Barrhaven, ON
- CA$648,529
- Median Listing Price
- 32
- Median Days on Market
- 408
- Active Listings
- This home’s price is 100% below the area median.
Market statistics compiled from active EXIT Realty® and MLS listings in Barrhaven, ON.
Location

Points of Interest in Barrhaven, ON
Showing the Barrhaven area map.
Nearby Schools
Young Artists School of Piano
School · 1.4 km away
St. Cecilia School
Elementary · 1.5 km away
Ecole Elementaire Catholique Sainte-Kateri
School · 1.6 km away
St. Benedict Elementary School
Elementary · 1.7 km away
St Leonard Catholic School
Elementary · 2.3 km away
Half Moon Bay Public School
Elementary · 2.4 km away
St Joseph High School
Secondary · 2.5 km away
St Joseph Intermediate School
Secondary · 2.5 km away
Chapman Mills Public School
Elementary · 2.6 km away
St. Emily Catholic School
Elementary · 2.6 km away
Ecole Elementaire Publique Michel-Dupuis
School · 2.7 km away
Ecole Elementaire Catholique Jean-Robert-Gauthier
Elementary · 2.8 km away
Ecole Secondaire Catholique Pierre-Savard
Secondary · 3.2 km away
Mathnasium
School · 3.2 km away
Manotick Public School
Elementary · 3.3 km away
Riverside South Secondary School
Secondary · 3.4 km away
Farley Mowat Public School
Elementary · 3.7 km away
St Jerome Elementary School
Elementary · 3.7 km away
Ecole Elementaire Catholique Riverside Sud II
Elementary · 3.8 km away
Monsignor Paul Baxter Elementary School
Elementary · 3.8 km away
Commute Calculator
Nearby Homes


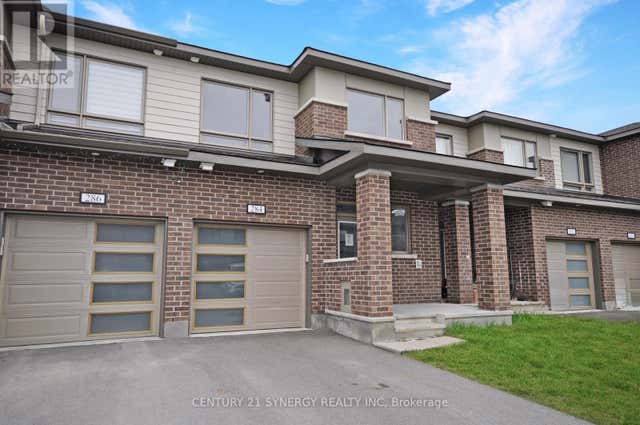

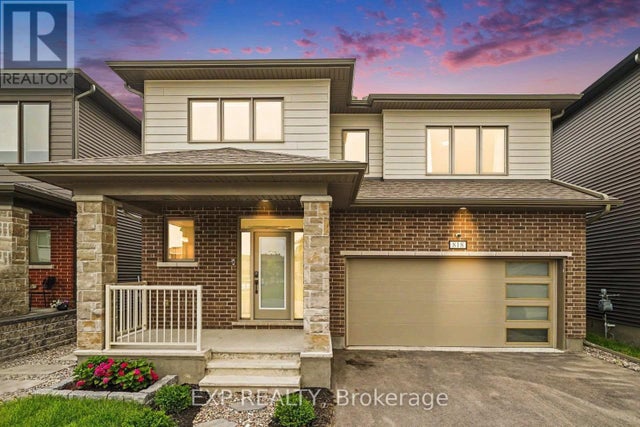
Similar Homes Nearby
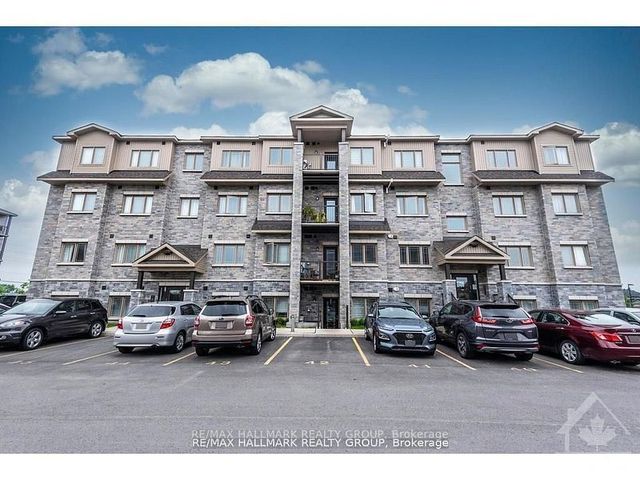
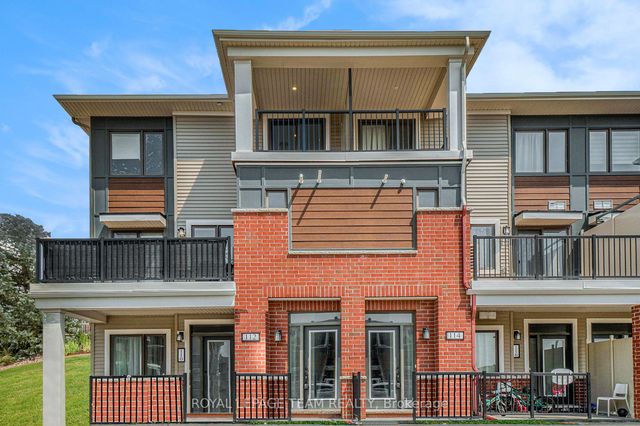
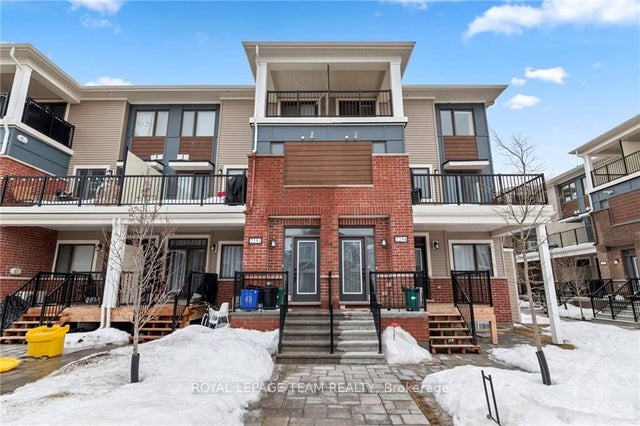
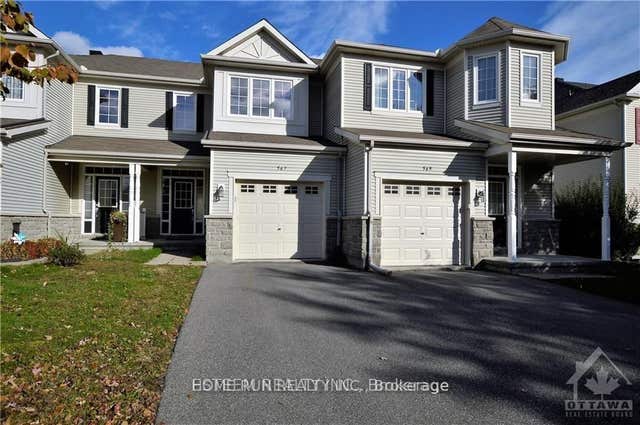
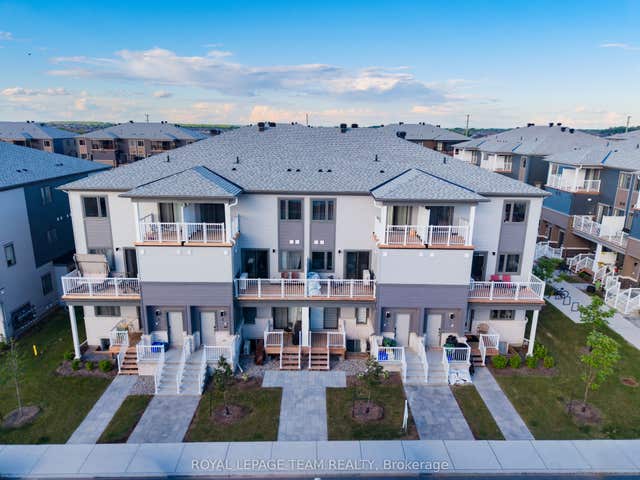

Similar Home Values
Comparable nearby listings and their asking prices.
| Address | Price | Beds | Baths | Sq Ft |
|---|---|---|---|---|
| 340 Tribeca Private 10, Barrhaven, ON | CA$2,300/mo | 3 | 2 | — |
| 112 Walleye Private, Barrhaven, ON | CA$2,300/mo | 3 | 2 | — |
| 2254 WATERCOLOURS Way, Barrhaven, ON | CA$2,300/mo | 3 | 2 | — |
| 567 Ashbourne Crescent, Barrhaven, ON | CA$2,400/mo | 3 | 3 | — |
| 916 Parnian Private, Barrhaven, ON | CA$2,400/mo | 3 | 2 | — |
| 762 Tadpole Crescent, Barrhaven, ON | CA$2,450/mo | 3 | 2 | — |


