

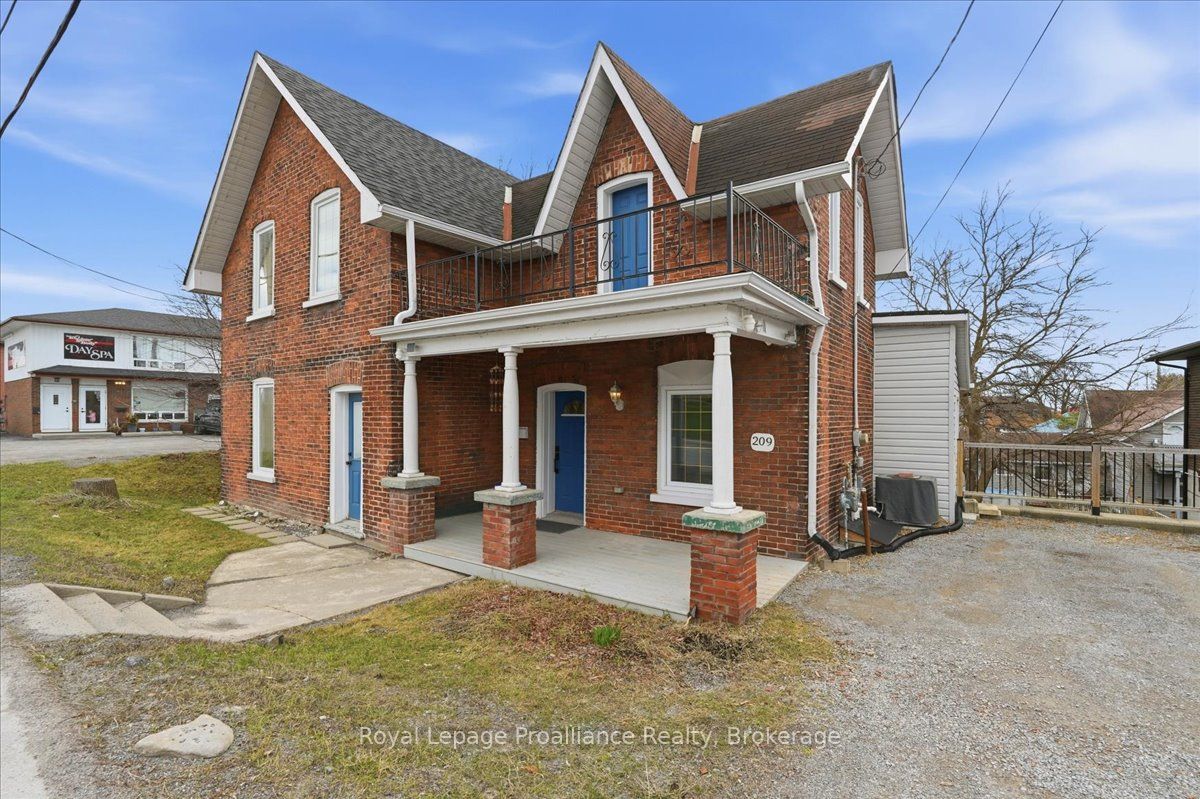
209 Dundas Street E, Quinte West, ON K8V 1M1
Hastings County
Key Facts
Description
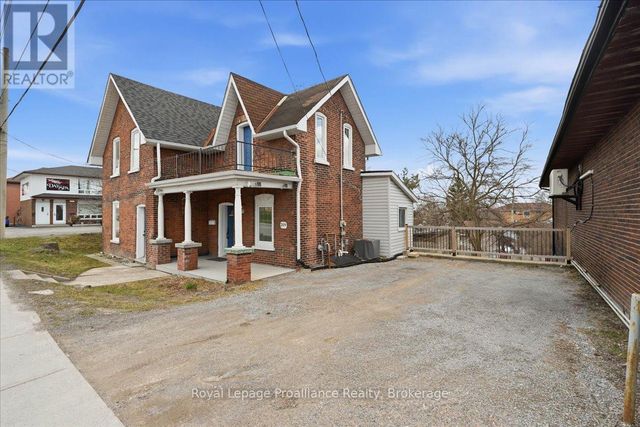
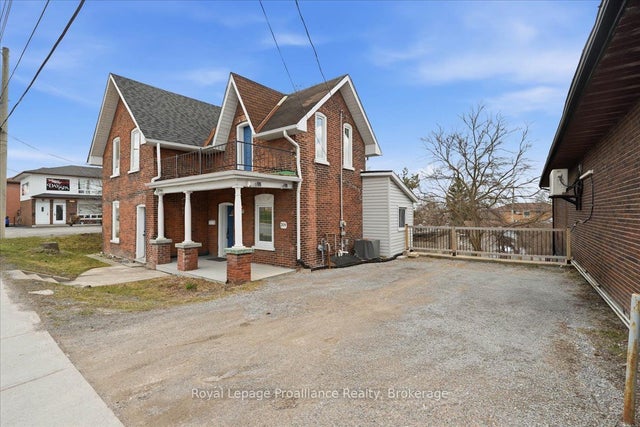
Charming and well maintained 2 storey brick home located in the heart of Trenton, offering incredible convenience with shopping, restaurants, parks, schools, and everyday amenities just minutes away. A great blend of character, space, and location. Inside, the home features a bright and inviting layout with spacious living area filled with natural light and separate dining room with detailed trim work, ideal for hosting or everyday living. The kitchen offers a clean, refreshed look with whit cabinetry and modern backsplash, along with excellent potential to further customize and add value. Upstairs includes three well sized bedrooms and a full bathroom. The primary bedroom stands out with its own walkout balcony, providing a rare and private space to relax. The home has been very well maintained throughout, showing clear pride of ownership. Outside you will find a large and private backyard, a rare find for this central location, complete with a deck and patio area for outdoor enjoyment. Additional features include separate access to the basement, offering great storage and future potential. A solid opportunity in a central location with strong value and unique features.
Property Information
Property Type
Residential
Sub-Type
Single Family Residence
Style
2-Storey
Stories
2
Lot Dimensions
62.96x83.13
Parking Spaces
4
MLS® Listing#
X13425162
Property Features
Cooling
Heating
Basement
Pool
Parking
Patio
Construction
Foundation
Roof
Rooms
- 3.35 x 4.29Main
- Bathroom3.09 x 2.18Main
- Bathroom2.49 x 2.31Second
- Bedroom3.3 x 3.54Second
- Bedroom3.39 x 3.91Main
- Dining Room4.8 x 3.52Main
- Living Room5.55 x 3.24Main
- Master Bedroom4.8 x 3.52Second
Financial Details
Annual Taxes
CA$2,452
Tax year 2025
Parcel Number
404010034
Directions
Dundas St E to Herman St. Property located at the corner/near Dundas St E & Herman St
Affordability Calculator
$82,980
Estimated monthly payment
$2,208/mo
Principal $331,920 · Est. interest $463,058 over 30 yrs
Neighborhood Market Statistics
How this home compares to active listings in Quinte West, ON
- CA$738,742
- Median Listing Price
- 40
- Median Days on Market
- 1,300
- Median Sq Ft
- CA$569
- Median Price / Sq Ft
- 3,733
- Active Listings
- This home’s price is 44% below the area median.
Market statistics compiled from active EXIT Realty® and MLS listings in Quinte West, ON.
Location

Points of Interest in Quinte West, ON
Showing the Quinte West area map.
Nearby Schools
Trenton Childrens Centre
School · 0.4 km away
St Mary's Catholic School
Elementary · 0.5 km away
Ecole L'Envol
School · 0.9 km away
Horizons Secondary School
Secondary · 1.1 km away
Trent River Public School
Elementary · 1.1 km away
Ecole Secondaire Publique Marc-Garneau
Secondary · 1.2 km away
St Peter Catholic School
School · 1.4 km away
Prince Charles School
Elementary · 2.0 km away
VP Carswell
Elementary · 2.2 km away
Trenton High School
Secondary · 2.6 km away
St Paul Catholic Secondary School
Secondary · 3.0 km away
Trenton Christian School
School · 3.5 km away
Murray Centennial Public School
School · 4.3 km away
Bayside Public School
School · 7.0 km away
Bayside Secondary School
Secondary · 7.1 km away
Nova Children's Centre Daycare
Elementary · 9.3 km away
Massassaga-Rednersville Public School
School · 9.9 km away
Smithfield Public School
School · 10.4 km away
Frankford Public School
School · 11.5 km away
Quinte Christian High School
Secondary · 11.5 km away
Commute Calculator
Nearby Homes



Similar Homes Nearby


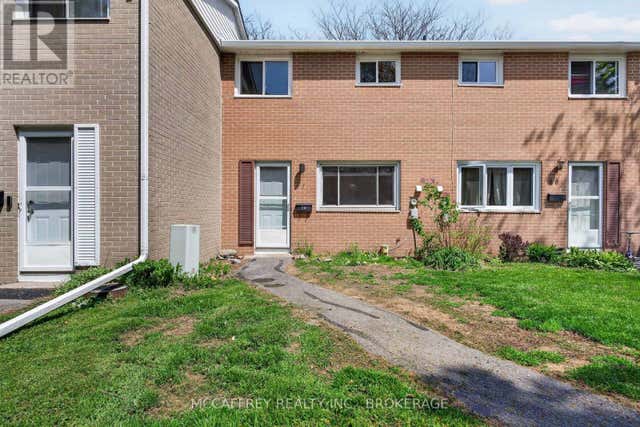
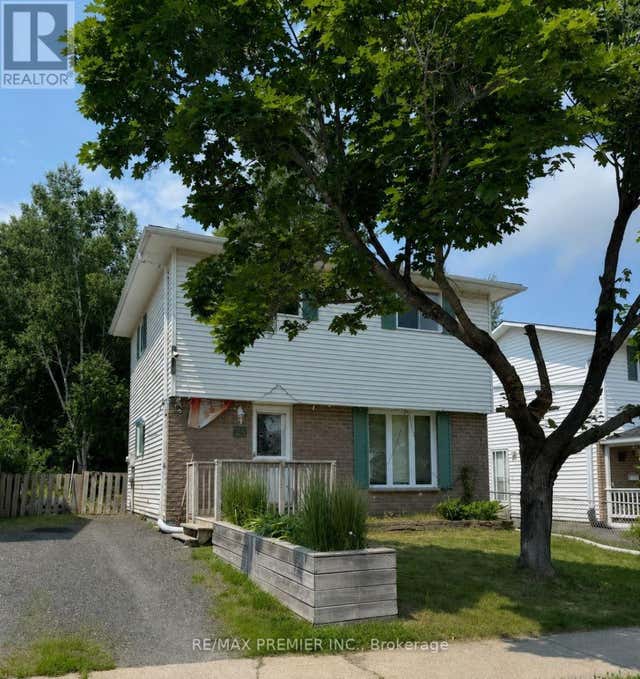

Similar Home Values
Comparable nearby listings and their asking prices.
| Address | Price | Beds | Baths | Sq Ft |
|---|---|---|---|---|
| 165 Nipissing Street, West Nipissing, ON | CA$294,900 | 5 | 2 | — |
| 165 NIPISSING STREET, West Nipissing (Sturgeon Falls), ON | CA$294,900 | 5 | 2 | — |
| 414 - 17 ELDON HALL PLACE, Kingston (Central City West), ON | CA$294,900 | 3 | 1 | — |
| 45 - 258 QUEEN MARY ROAD, Kingston (Central City West), ON | CA$298,000 | 3 | 1 | — |
| 26 HERGOTT AVENUE, Elliot Lake (West), ON | CA$299,000 | 5 | 2 | — |
| 7 Tiffany Place, Quinte West, ON | CA$299,900 | 4 | 2 | — |


