

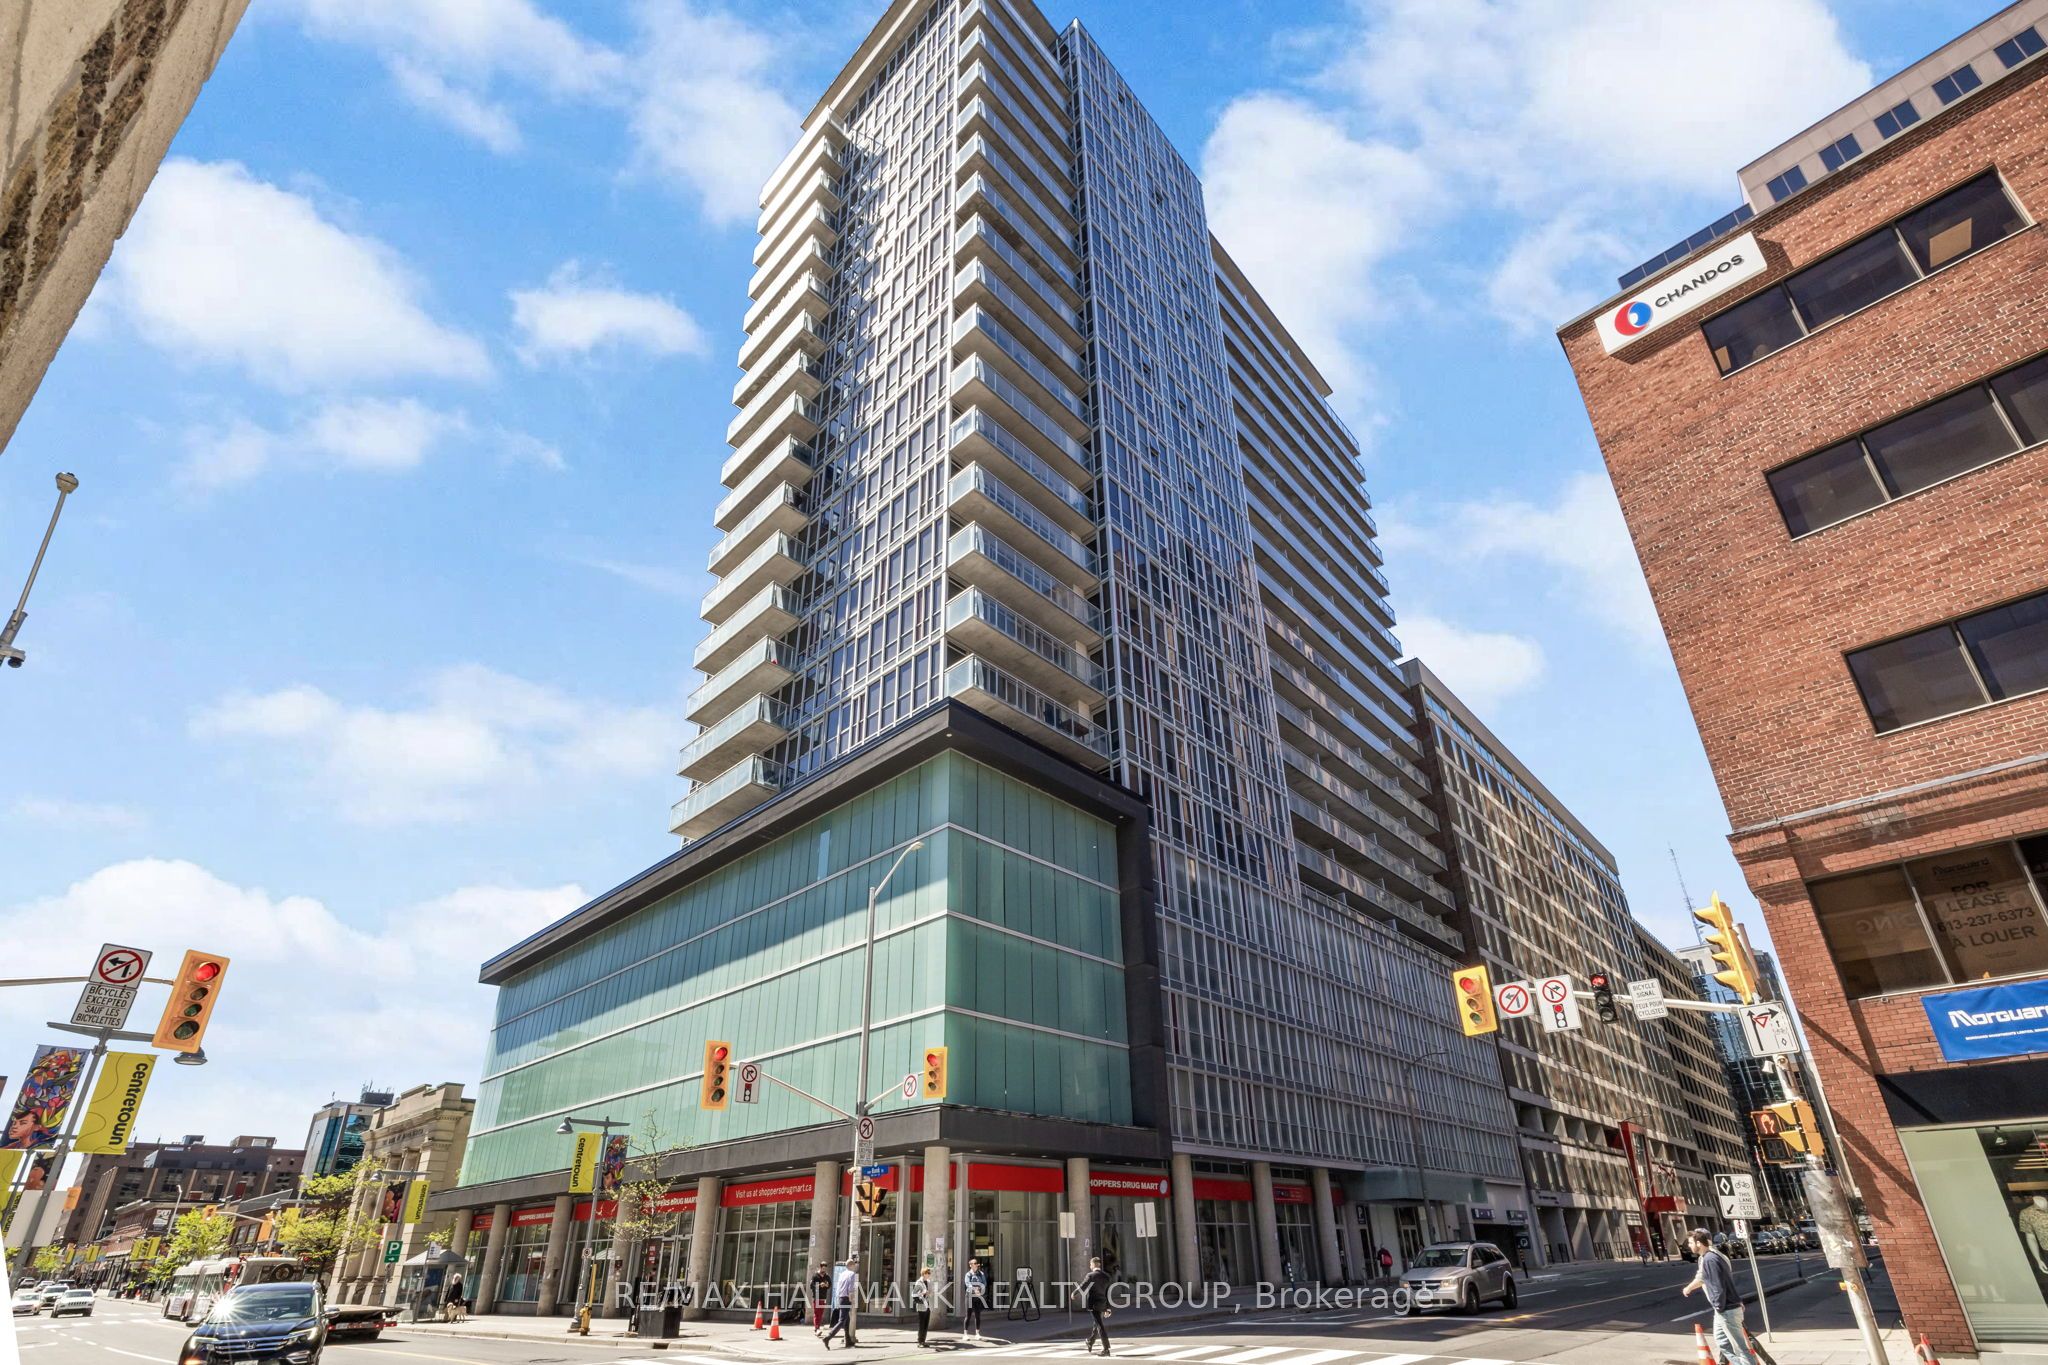
324 Laurier Avenue W 1804, Ottawa Centre, ON K1N 6P6
Ottawa County
Key Facts
Description
Welcome to sophisticated downtown living in the heart of Ottawa. This spacious and modern 1-bedroom condo offers an open-concept design with soaring 9-foot exposed concrete ceilings, expansive floor-to-ceiling windows, and a generous 18-foot private balcony showcasing stunning north-facing city views. The seamless living, dining, and kitchen spaces are perfect for entertaining, featuring upgraded granite countertops, stainless steel appliances, and the convenience of in-unit laundry. The bright bedroom is complete with wall-to-wall closets and sweeping skyline views, while stylish laminate and ceramic flooring throughout enhance the contemporary feel. Residents enjoy access to exceptional amenities including concierge service, a fully equipped fitness centre, rooftop outdoor pool, and an elegant party lounge with billiards, dining space, wet bar, and comfortable seating areas. Ideally situated steps from everyday essentials, restaurants, the ByWard Market, University of Ottawa, Parliament Hill, Rideau Centre, LRT stations, the Rideau Canal, and nearby parks - this is effortless urban living at its best.
Property Information
Property Type
Residential
Sub-Type
Condominium
Style
Apartment
Stories
14
MLS® Listing#
X13424794
Property Features
Exterior
Cooling
Heating
Basement
Construction
Rooms
- Kitchen3.14 x 3.13Main
- Living Room3.31 x 3.02Main
- Master Bedroom2.6 x 3.31Main
Financial Details
HOA
CA$355
CCC
Annual Taxes
CA$2,822
Tax year 2025
Parcel Number
158290272
Directions
East on 417 to Kent St, Right on Laurier Ave W
Affordability Calculator
$61,980
Estimated monthly payment
$1,649/mo
Principal $247,920 · Est. interest $345,870 over 30 yrs
Location

Points of Interest in Ottawa Centre, ON
Showing the Ottawa Centre area map.
Nearby Schools
Bettye Hyde Co-Operative Early Learning Centre
School · 0.3 km away
Ecole Elementaire Publique Francojeunesse
Elementary · 0.3 km away
Ecole Elementaire Catholique Sainte-Anne
Secondary · 0.6 km away
York Street Public School
Secondary · 0.6 km away
Viscount Alexander Public School
Elementary · 0.8 km away
QC Makeup Academy
School · 0.9 km away
Winghill Writing School
School · 0.9 km away
Ecole Secondaire Publique de la Salle
Secondary · 1.0 km away
Cepeo
School · 1.0 km away
Ecole Elementaire Publique Mauril-Belanger
School · 1.0 km away
Programme Jeunes Parents le Transit
Elementary · 1.0 km away
Conseil des Ecoles Publiques de L'Est de L'Ontario
Elementary · 1.0 km away
Lisgar Collegiate Institute
Secondary · 1.0 km away
Canadian National Institute of Health
Secondary · 1.1 km away
RCCFC-Reseau des Cegep Et des Colleges Francophone D
Secondary · 1.1 km away
Gina's College of Advanced Aesthetics
Secondary School · 1.3 km away
Conseil des Ecoles Catholiques de Langue Francaise
Secondary · 1.3 km away
Ararat Armenian School
School · 1.3 km away
Centre Educatif Tournesol
School · 1.4 km away
MacDonald-Cartier Academy
School · 1.4 km away
Commute Calculator
Nearby Homes


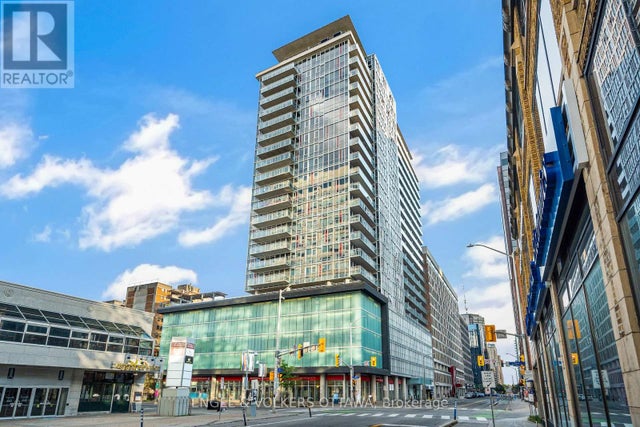
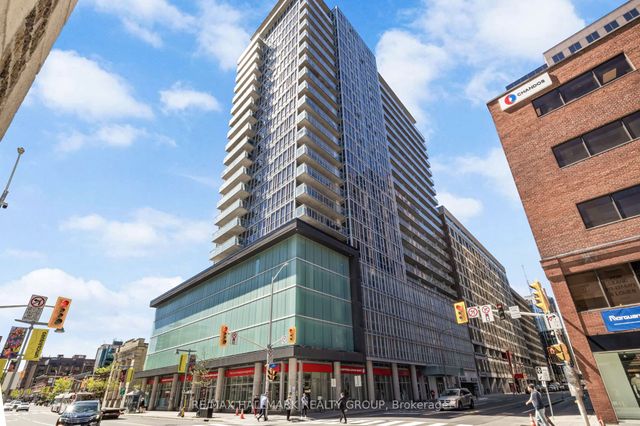
Similar Homes Nearby

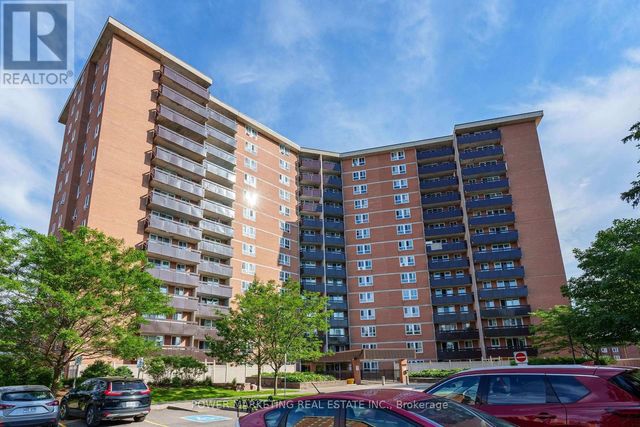

Similar Home Values
Comparable nearby listings and their asking prices.
| Address | Price | Beds | Baths | Sq Ft |
|---|---|---|---|---|
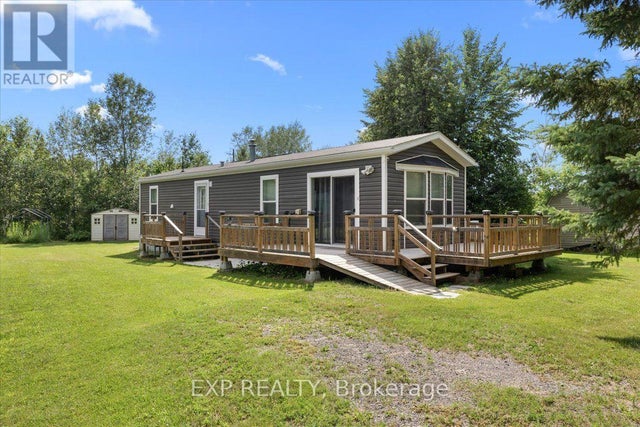
| 3369 YORK'S CORNER ROAD, Ottawa, ON | CA$218,000 | 1 | 1 | — |
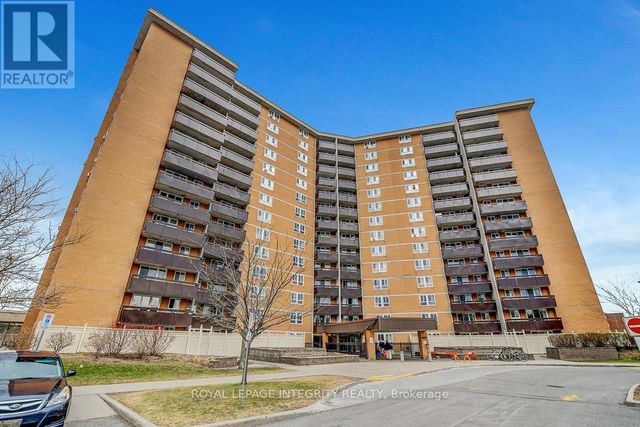
| 1107 - 2000 JASMINE CRESCENT, Ottawa, ON | CA$219,000 | 2 | 1 | — |
| 114 HAROLD VALLEY DRIVE, Ottawa, ON | CA$219,900 | 2 | 1 | — |
| 2 - 898 ELMSMERE ROAD, Ottawa, ON | CA$220,000 | 2 | 1 | — |
| 206 - 2000 JASMINE CRESCENT, Ottawa, ON | CA$224,900 | 2 | 1 | — |
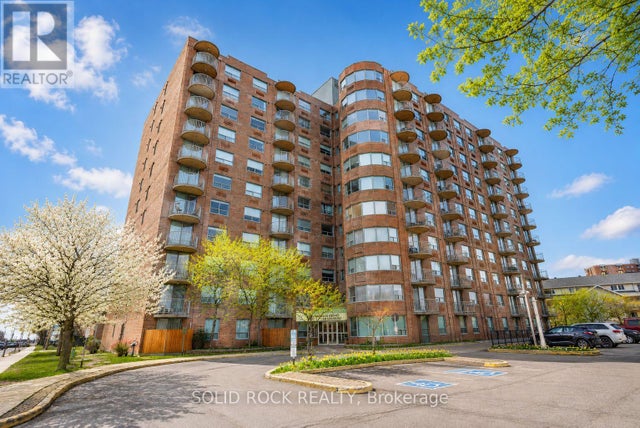
| 901 - 1440 HERON ROAD, Ottawa, ON | CA$224,900 | 2 | 1 | — |


