

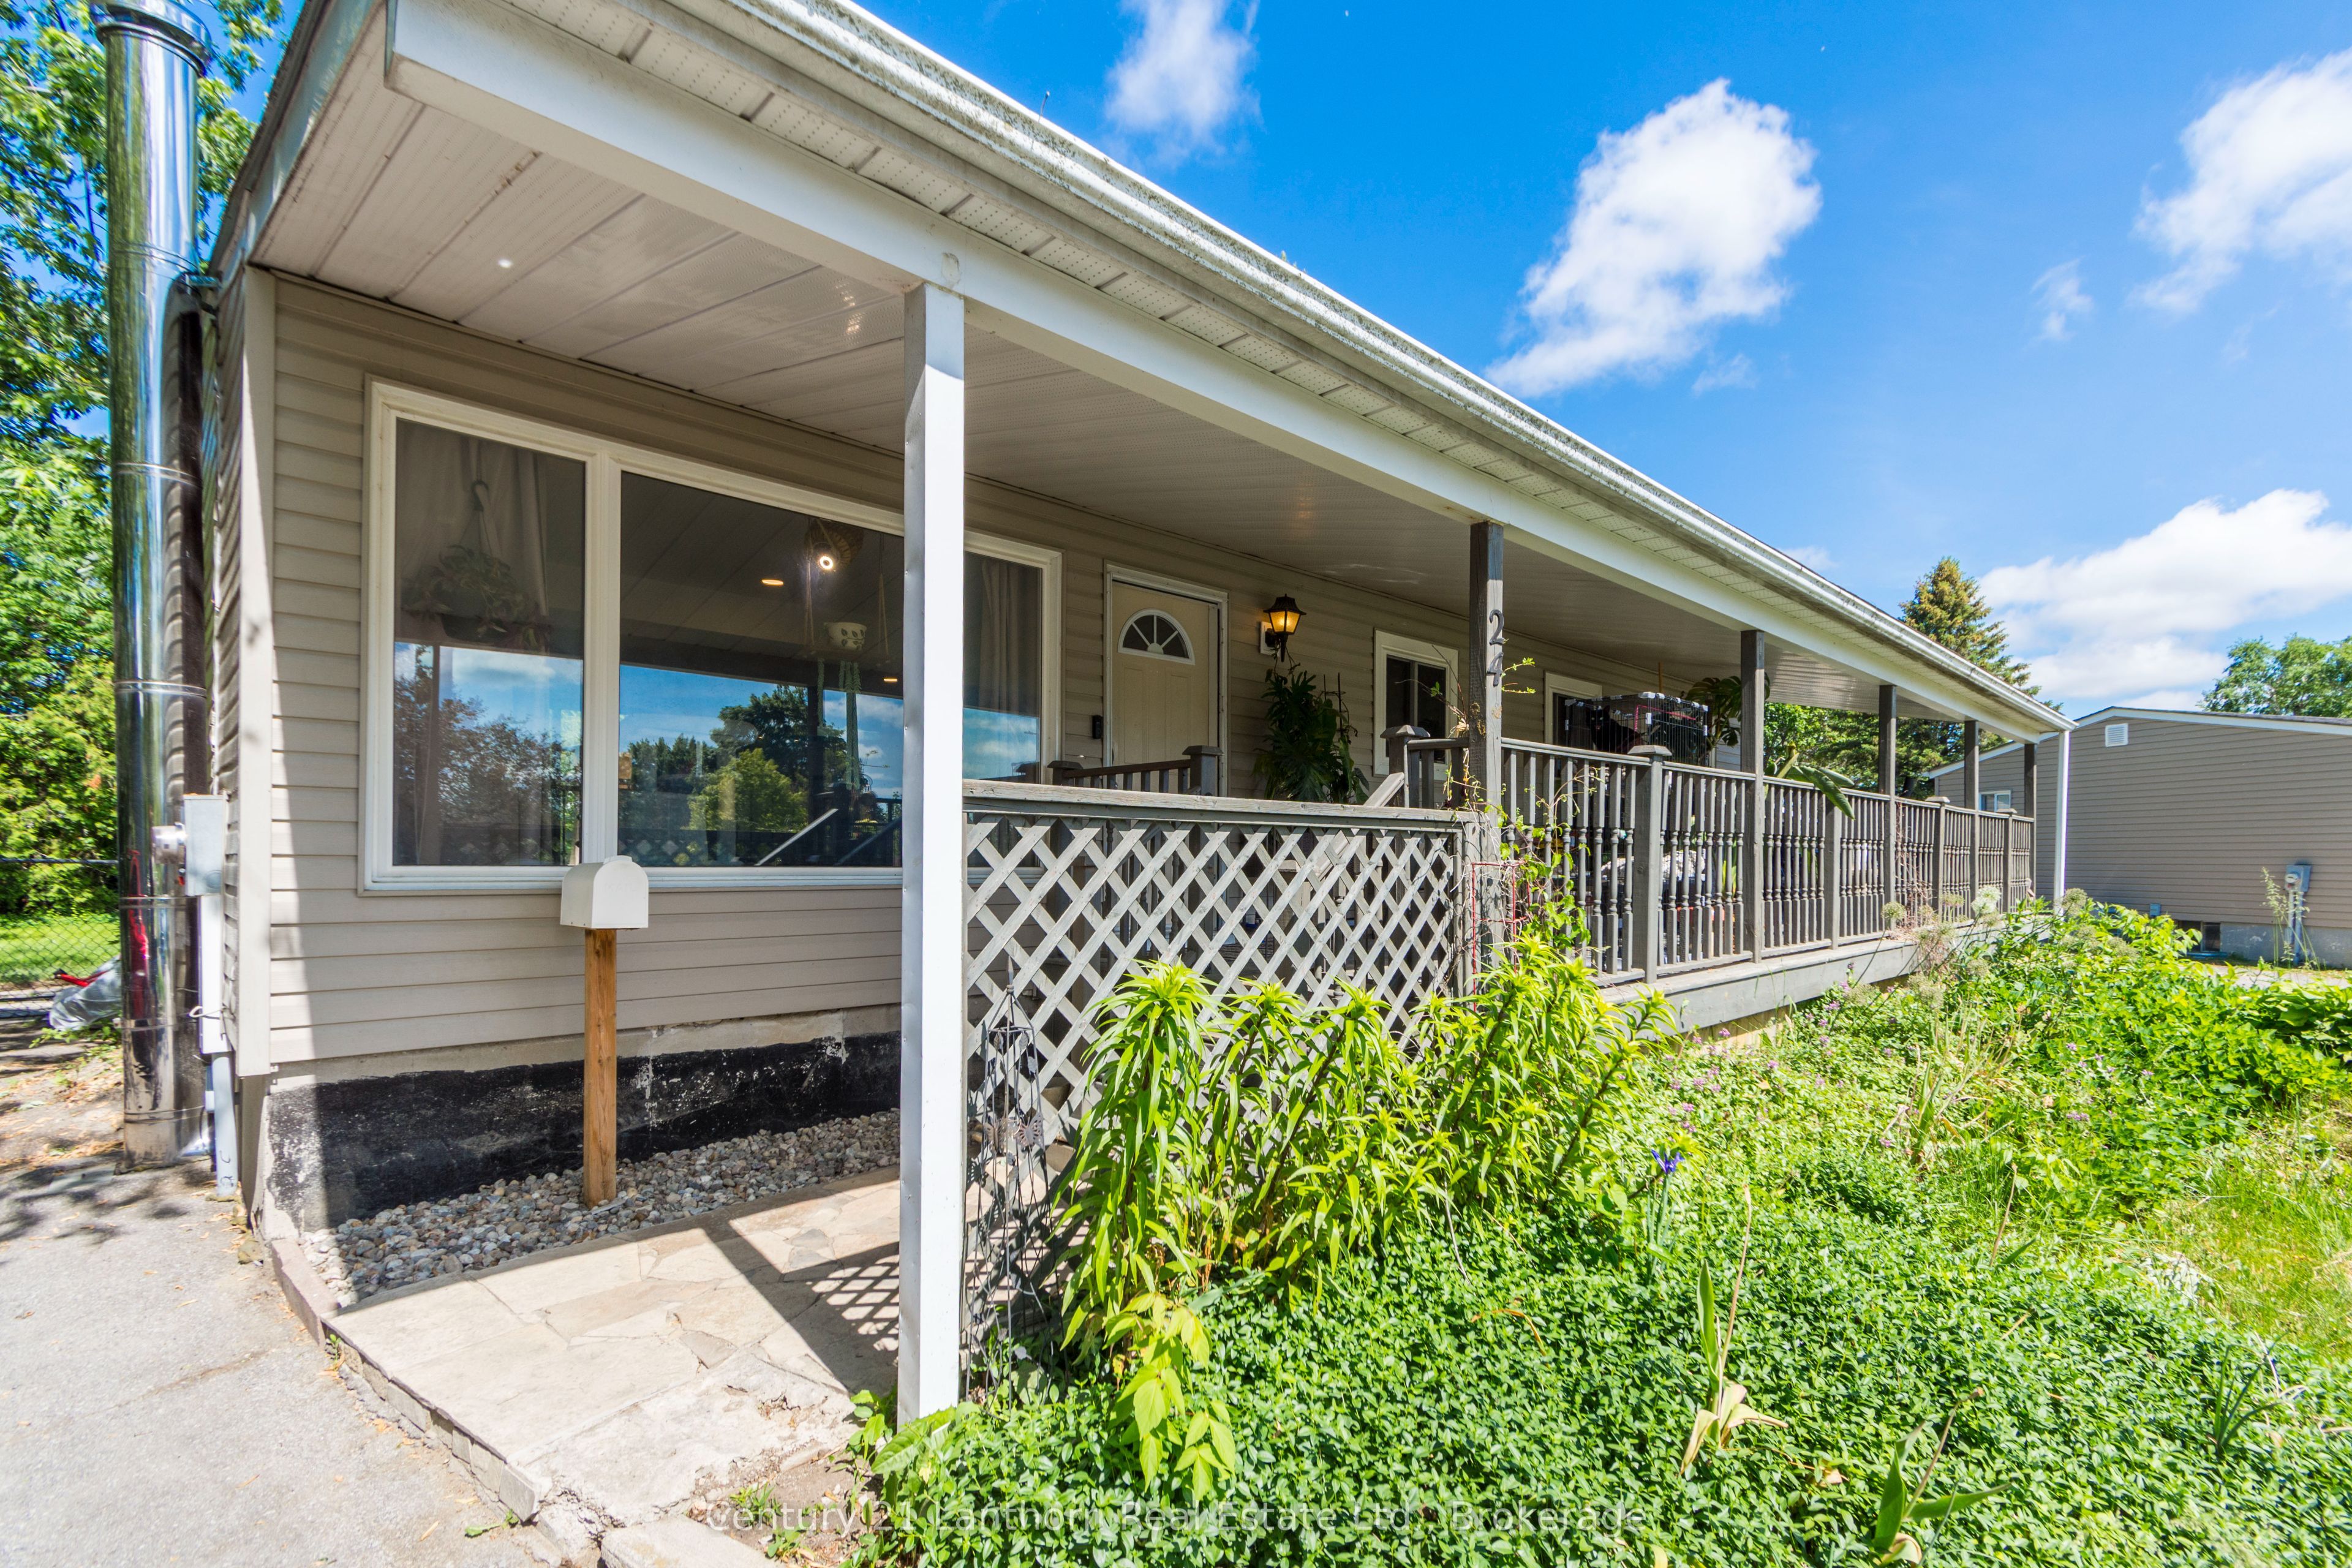
24 Cory Crescent, Quinte West, ON K8V 5W8
Hastings County
Key Facts
Description
Welcome to 24 Cory Crescent! This move-in-ready home offers the rare convenience of three bedrooms on the main floor and is situated on a large lot on Trenton's desirable east side. Freshly renovated in 2026, key updates include new flooring throughout and a new roof. Additional features include a lovely ensuite, newer windows, low-maintenance siding, a spacious utility room, and a large covered front porch. The expansive fenced backyard provides plenty of space for family fun and entertaining. Located in a quiet, family-friendly neighbourhood, just minutes from CFB Trenton, Highway 401, the YMCA, schools, shopping, and everyday amenities. A fantastic opportunity to own a spacious, updated home in a great location.
Property Information
Property Type
Residential
Sub-Type
Single Family Residence
Style
Bungalow
Lot Dimensions
55.0x134.9
Parking Spaces
4
MLS® Listing#
X13423958
Property Features
Interior
Appliances
Cooling
Heating
Basement
Pool
Construction
Foundation
Roof
Utilities
Financial Details
Annual Taxes
CA$3,483
Tax year 2025
Parcel Number
404140352
Directions
Sidney St south of 401, east on Hamilton Rd, right on Graham, right on Cory, home is on the right
Affordability Calculator
$105,000
Estimated monthly payment
$2,794/mo
Principal $420,000 · Est. interest $585,937 over 30 yrs
Neighborhood Market Statistics
How this home compares to active listings in Quinte West, ON
- CA$738,742
- Median Listing Price
- 40
- Median Days on Market
- 1,300
- Median Sq Ft
- CA$569
- Median Price / Sq Ft
- 3,733
- Active Listings
- This home’s price is 29% below the area median.
Market statistics compiled from active EXIT Realty® and MLS listings in Quinte West, ON.
Location

Points of Interest in Quinte West, ON
Showing the Quinte West area map.
Nearby Schools
VP Carswell
Elementary · 0.6 km away
Trent River Public School
Elementary · 1.9 km away
Ecole Secondaire Publique Marc-Garneau
Secondary · 2.0 km away
Horizons Secondary School
Secondary · 2.1 km away
St Mary's Catholic School
Elementary · 2.2 km away
Ecole L'Envol
School · 2.4 km away
Trenton Childrens Centre
School · 2.6 km away
St Peter Catholic School
School · 3.1 km away
Trenton High School
Secondary · 3.7 km away
Prince Charles School
Elementary · 3.9 km away
St Paul Catholic Secondary School
Secondary · 4.1 km away
Trenton Christian School
School · 4.7 km away
Murray Centennial Public School
School · 4.7 km away
Bayside Public School
School · 7.5 km away
Bayside Secondary School
Secondary · 7.6 km away
Frankford Public School
School · 8.8 km away
Nova Children's Centre Daycare
Elementary · 9.5 km away
Stockdale Public School
School · 9.5 km away
Massassaga-Rednersville Public School
School · 10.8 km away
Smithfield Public School
School · 10.9 km away
Commute Calculator
Nearby Homes

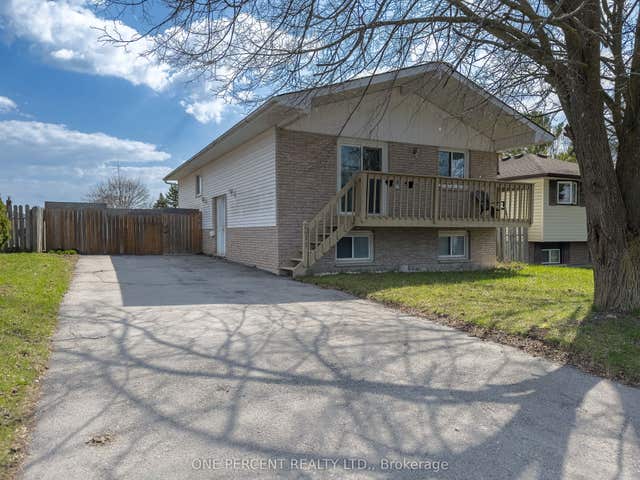
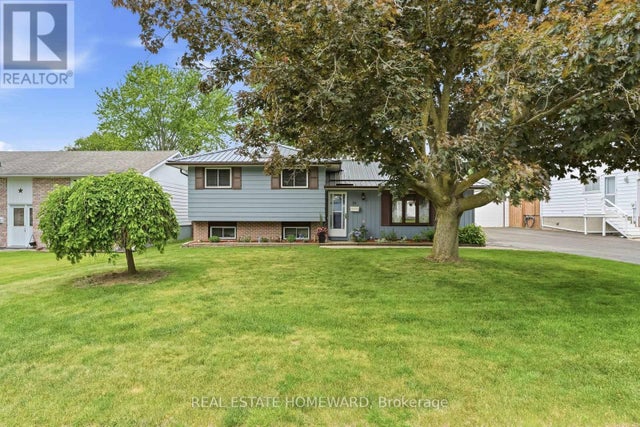
Similar Homes Nearby
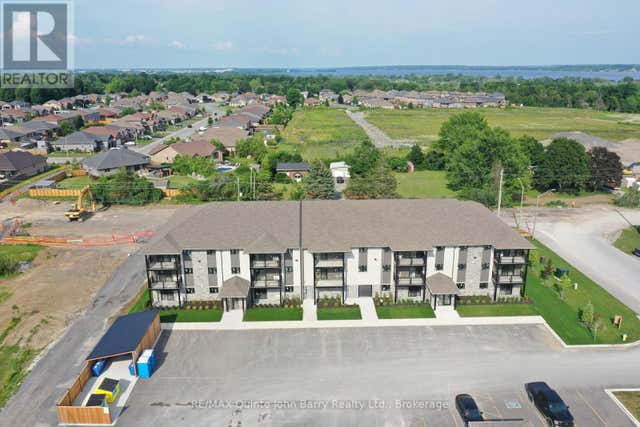
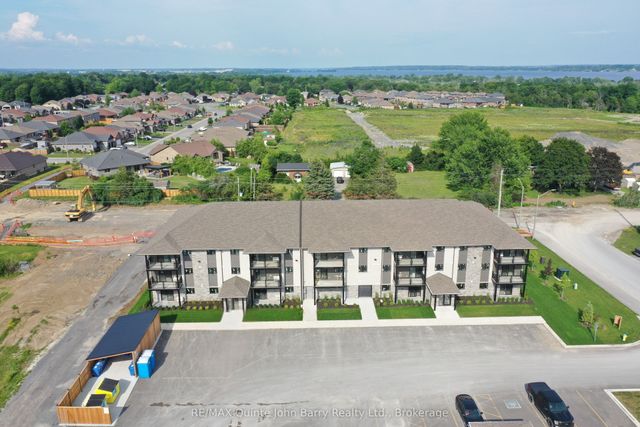
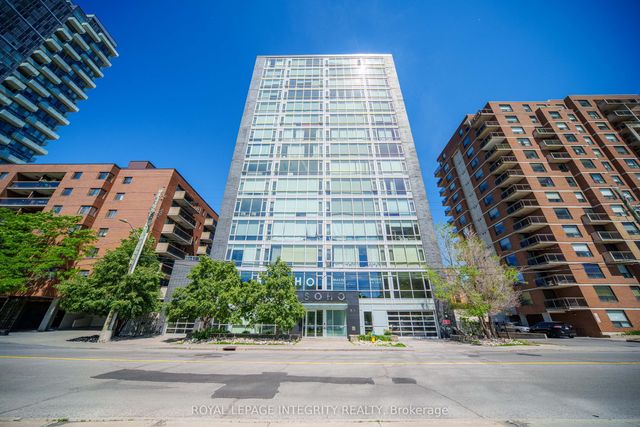
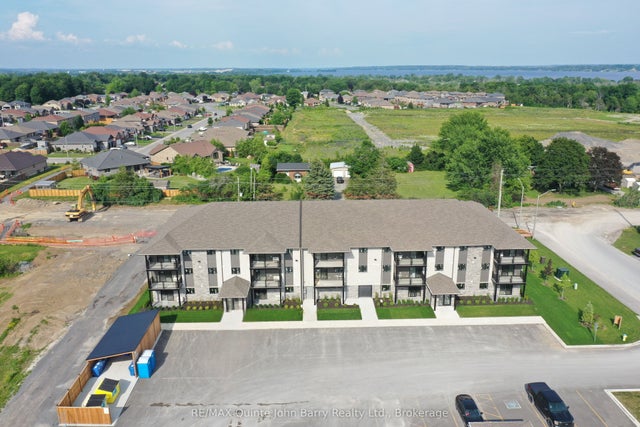


Similar Home Values
Comparable nearby listings and their asking prices.
| Address | Price | Beds | Baths | Sq Ft |
|---|---|---|---|---|
| 305-10 HILLSIDE MEADOW DRIVE, Quinte West (Murray Ward), ON | CA$368,888 | 2 | 1 | — |
| 305-10 Hillside Meadow Drive, Quinte West, ON | CA$368,888 | 2 | 1 | — |
| 201 Parkdale Avenue 902, West Centre Town, ON | CA$369,000 | 2 | 2 | — |
| 308-10 Hillside Meadow Drive, Quinte West, ON | CA$369,153 | 2 | 1 | — |
| 308-10 HILLSIDE MEADOW DRIVE, Quinte West (Murray Ward), ON | CA$369,153 | 2 | 1 | — |
| 152 Elm Street, West Elgin, ON | CA$369,900 | 2 | 1 | — |


