

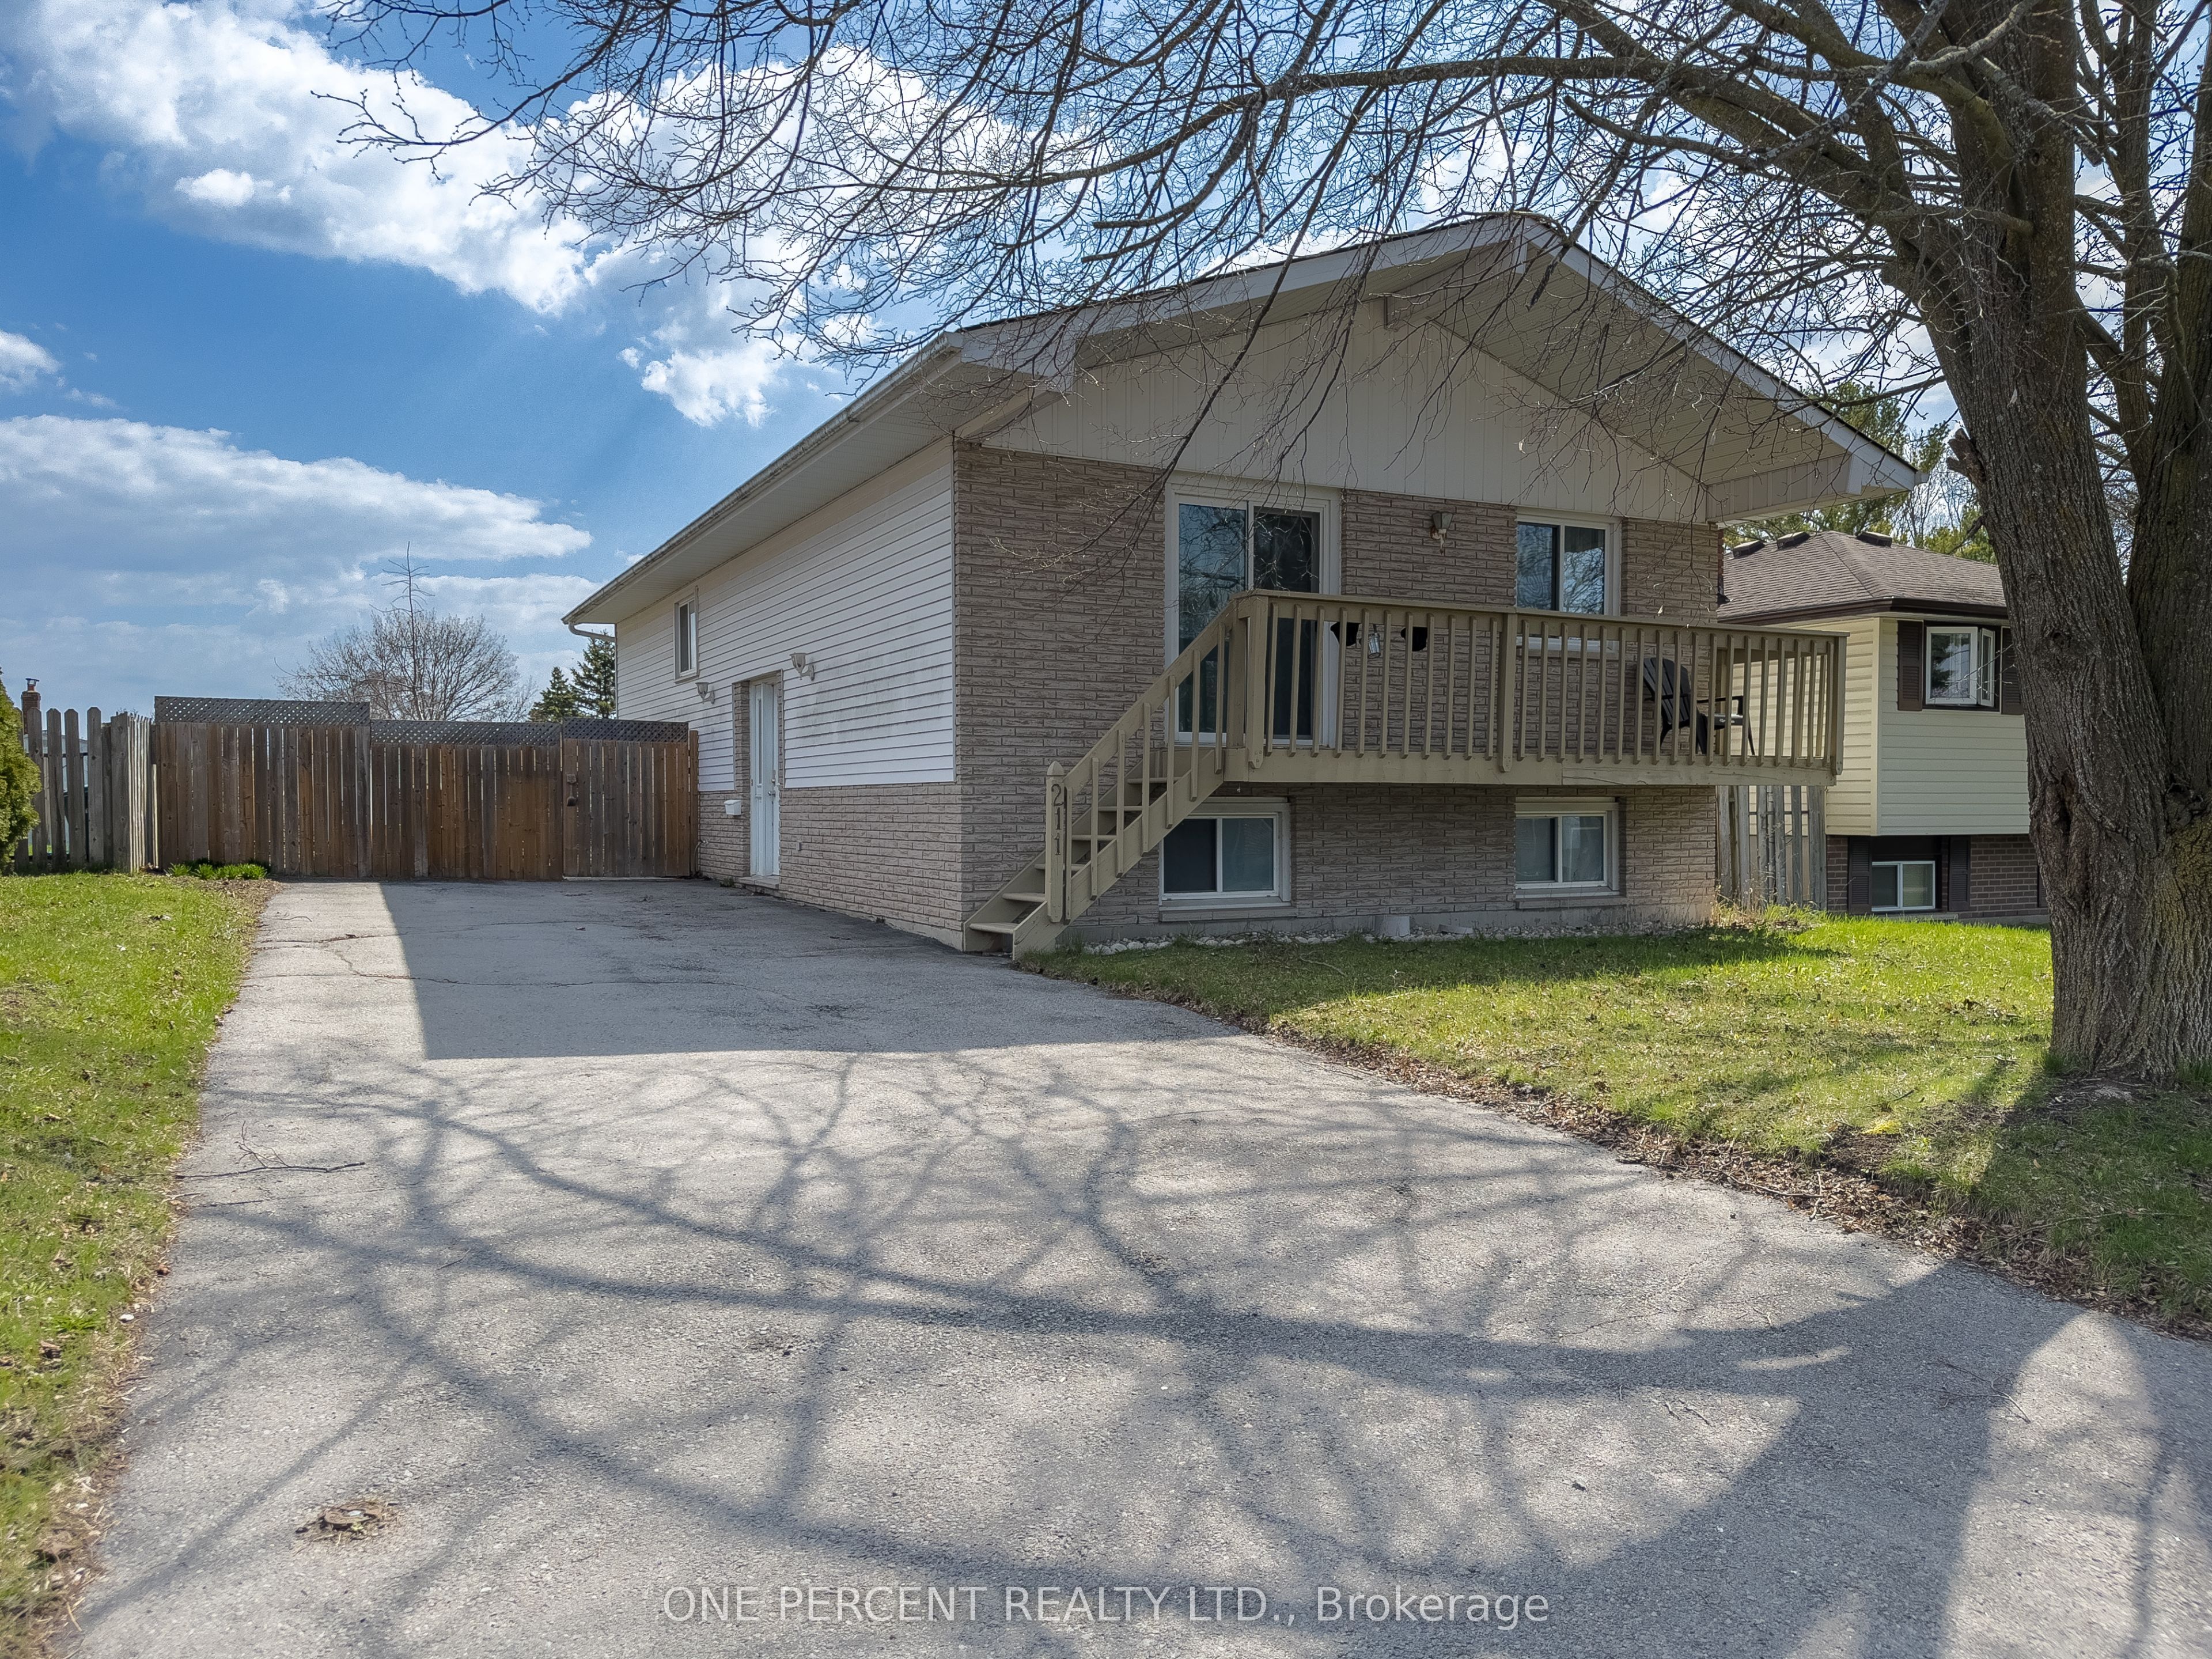
211 REID Street, Quinte West, ON K8V 5W4
Hastings County
Key Facts
Description
Spacious and versatile 3+2 bedroom home located on a quiet street in Trenton, offering plenty of room for growing families, multi-generational living, or those simply needing extra space. This well-laid-out property features bright, functional living areas and a flexible bedroom configuration to suit your needs, whether it's home offices, guest rooms, or hobby spaces. Living room, dining room and basement floors updated (2025), Hot Water Tank (2026). Outside, enjoy a large fully fenced yard perfect for kids, pets, or entertaining with ample space to relax and unwind. Future expansions could see you add patio doors and a deck to enjoy a walk-out from the primary bedroom and or 2nd bedroom. Conveniently situated close to schools, parks, shopping, other amenities, seconds from the 401 and minutes to the base. This home combines comfort, space, and location in one great package.
Property Information
Property Type
Residential
Sub-Type
Single Family Residence
Style
Bungalow-Raised
Lot Dimensions
49.0x123.0
Parking Spaces
4
MLS® Listing#
X13048266
Property Features
Cooling
Heating
Basement
Pool
Fencing
Construction
Roof
Utilities
Rooms
- 18.8x12.4Lower
- Bathroom1.58 x 2.99Main
- Bathroom2.32 x 1.91Lower
- Bedroom10.9x9.10Main
- Bedroom15.5x9.6Lower
- Bedroom13.5x12.4Lower
- Bedroom9.8x9.Main
- Dining Room10.6x9.5Main
- Kitchen10.10x10.2Main
- Laundry12.5x9.8Lower
- Living Room13.9x13.2Main
- Master Bedroom13.8x10.Main
Financial Details
Annual Taxes
CA$3,652
Tax year 2025
Parcel Number
404140125
Directions
401 to why 4 to Hamilton Road to Reid St
Affordability Calculator
$95,555
Estimated monthly payment
$2,543/mo
Principal $382,222 · Est. interest $533,233 over 30 yrs
Neighborhood Market Statistics
How this home compares to active listings in Quinte West, ON
- CA$738,742
- Median Listing Price
- 40
- Median Days on Market
- 1,300
- Median Sq Ft
- CA$569
- Median Price / Sq Ft
- 3,733
- Active Listings
- This home’s price is 35% below the area median.
Market statistics compiled from active EXIT Realty® and MLS listings in Quinte West, ON.
Location

Points of Interest in Quinte West, ON
Showing the Quinte West area map.
Nearby Schools
VP Carswell
Elementary · 0.6 km away
Trent River Public School
Elementary · 1.9 km away
Ecole Secondaire Publique Marc-Garneau
Secondary · 2.1 km away
Horizons Secondary School
Secondary · 2.1 km away
St Mary's Catholic School
Elementary · 2.2 km away
Ecole L'Envol
School · 2.5 km away
Trenton Childrens Centre
School · 2.6 km away
St Peter Catholic School
School · 3.0 km away
Trenton High School
Secondary · 3.7 km away
Prince Charles School
Elementary · 3.9 km away
St Paul Catholic Secondary School
Secondary · 4.1 km away
Trenton Christian School
School · 4.6 km away
Murray Centennial Public School
School · 4.7 km away
Bayside Public School
School · 7.6 km away
Bayside Secondary School
Secondary · 7.7 km away
Frankford Public School
School · 8.8 km away
Stockdale Public School
School · 9.5 km away
Nova Children's Centre Daycare
Elementary · 9.5 km away
Massassaga-Rednersville Public School
School · 10.8 km away
Smithfield Public School
School · 10.9 km away
Commute Calculator
Nearby Homes

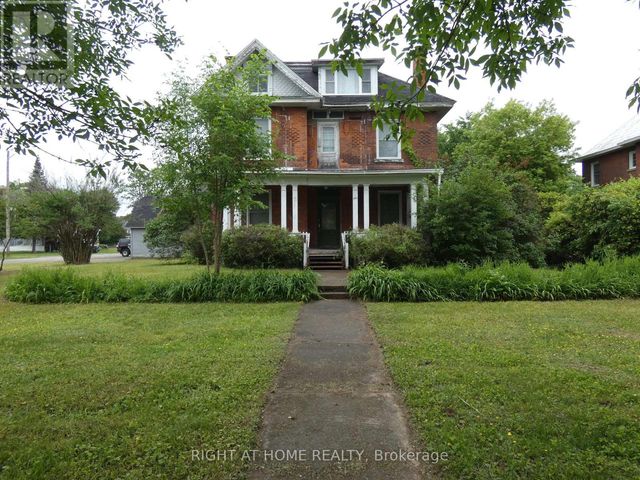
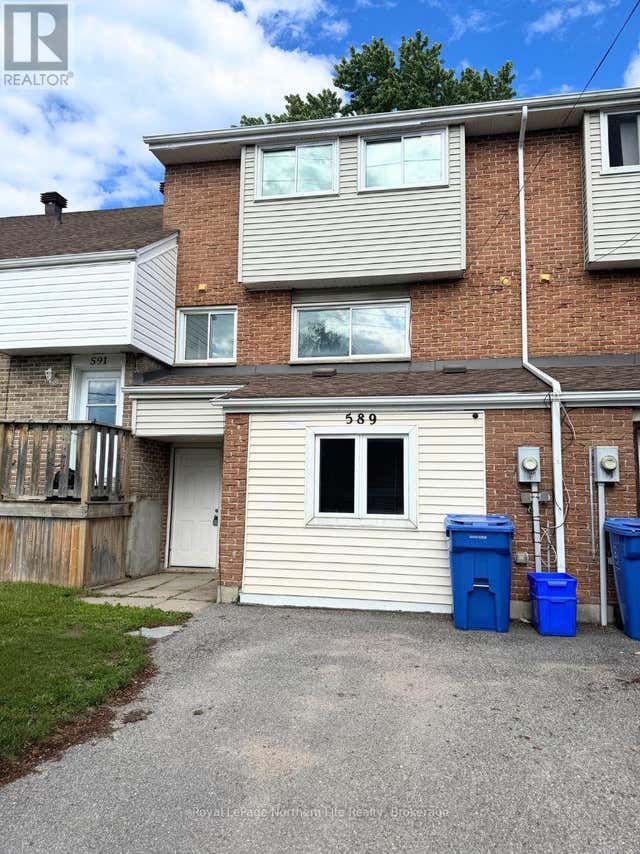
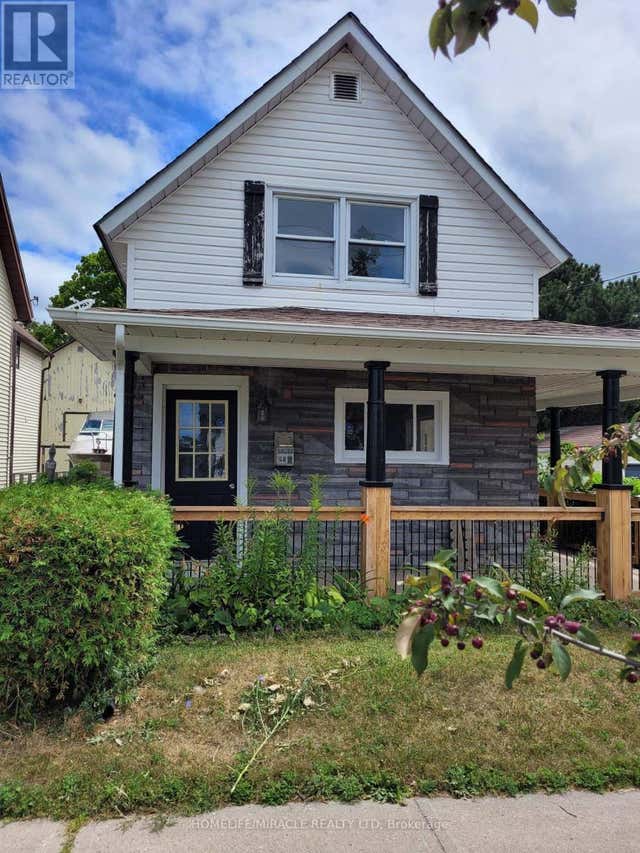
Similar Homes Nearby



Similar Home Values
Comparable nearby listings and their asking prices.
| Address | Price | Beds | Baths | Sq Ft |
|---|---|---|---|---|
| 142 Holditch Street, West Nipissing, ON | CA$350,000 | 7 | 2 | — |
| 142 HOLDITCH STREET, West Nipissing (Sturgeon Falls), ON | CA$350,000 | 7 | 2 | — |
| LOT 10 HORWOOD LAKE ROAD, Timmins (TM - Outside West), ON | CA$359,900 | 4 | 1 | — |
| 42 - 589 GORMANVILLE ROAD, North Bay (West End), ON | CA$364,900 | 5 | 3 | — |
| 15 FRANCIS STREET, Quinte West (Trenton Ward), ON | CA$375,000 | 4 | 2 | — |
| 15 Francis Street, Quinte West, ON | CA$375,000 | 4 | 2 | — |


