

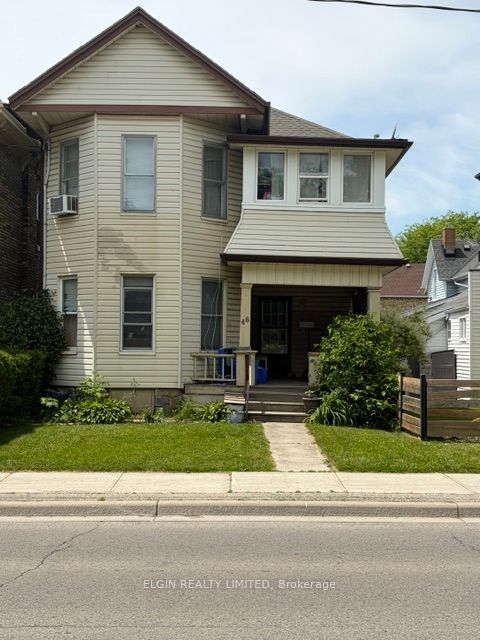
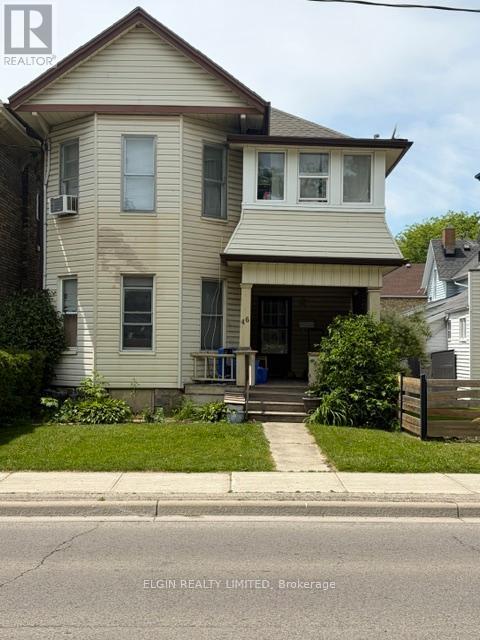
46 Elgin Street, St. Thomas, ON N5R 3M1
Elgin County
Key Facts
Description
Located close to downtown St. Thomas and everyday amenities, this up-and-down duplex offers an excellent opportunity for investors or owner-occupiers looking to generate rental income. Featuring two self-contained 2-bedroom units, each with separate entrances, dedicated parking, and access to their own laundry facilities.A standout feature of this property is that each unit is separately metered for hydro, heat, and water, with tenants responsible for their own utilities. Both upper and lower units include a family room, eat-in kitchen, full bathroom, basement storage and laundry. Appliances included are 2 fridges, 2 stoves, 2 washers, and 2 dryers. Both units are currently occupied on a month to month lease. Conveniently situated near shopping, restaurants, schools, and transit. Whether you're looking to expand your investment portfolio or get started in income property ownership, this duplex offers solid potential in a desirable St.Thomas location.
Property Information
Property Type
Residential Income
Sub-Type
Duplex
Style
2-Storey
Stories
2
Lot Dimensions
26.0x110.0
Parking Spaces
4
MLS® Listing#
X13420090
Property Features
Cooling
Heating
Basement
Pool
Construction
Foundation
Roof
Financial Details
Annual Taxes
CA$2,239
Tax year 2025
Parcel Number
352270122
Directions
From Talbot St turn onto Elgin St
Affordability Calculator
$74,980
Estimated monthly payment
$1,995/mo
Principal $299,920 · Est. interest $418,415 over 30 yrs
Location

Points of Interest in St. Thomas, ON
Showing the St. Thomas area map.
Nearby Schools
St Thomas Co-Operative Nursery School
School · 0.3 km away
Alma College
School · 0.7 km away
Arthur Voaden Secondary School
Secondary · 0.9 km away
Balaclava Street Public School
School · 1.3 km away
Pierre Elliott Trudeau French Immersion Public School
School · 1.8 km away
Edward Street Public School
School · 1.9 km away
Central Elgin Collegiate Institute
Secondary · 2.2 km away
John Wise Public School
School · 2.2 km away
Parkside Collegiate Institute
Secondary · 2.2 km away
Monsignor Morrison Catholic School
School · 2.3 km away
Forest Park Public School
School · 2.3 km away
Locke's Elementary School
Elementary · 2.4 km away
Elgin Court Elementary School
Elementary · 2.5 km away
St. Anne's Catholic School St. Thomas Parent Involvement Committee
School · 2.5 km away
St. Thomas Community Christian School
School · 2.9 km away
Southwold Public School
School · 3.3 km away
Mitchell Hepburn Public School
School · 3.8 km away
Early Learning Centre
School · 5.0 km away
New Sarum Public School
School · 9.3 km away
Port Stanley Public School
School · 11.6 km away
Commute Calculator
Nearby Homes
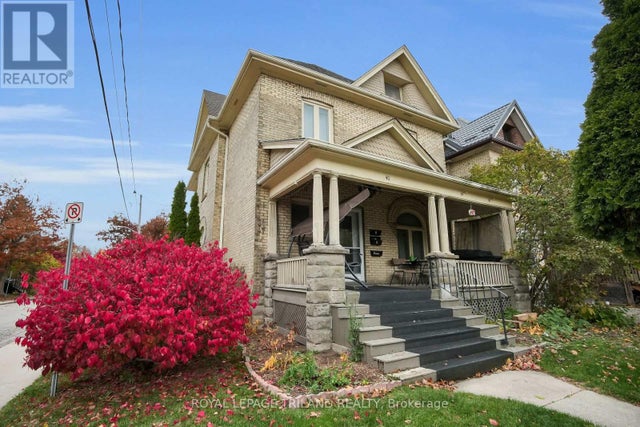
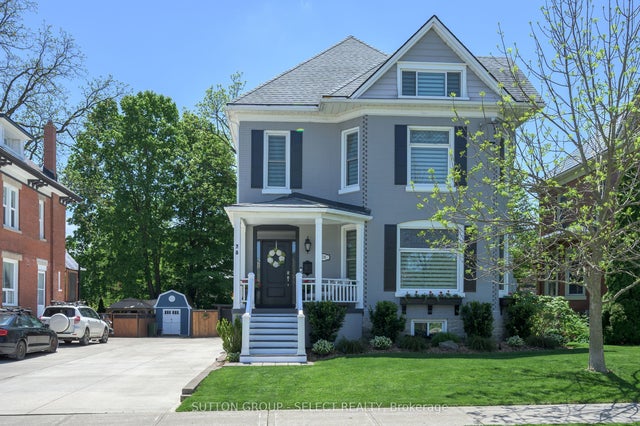
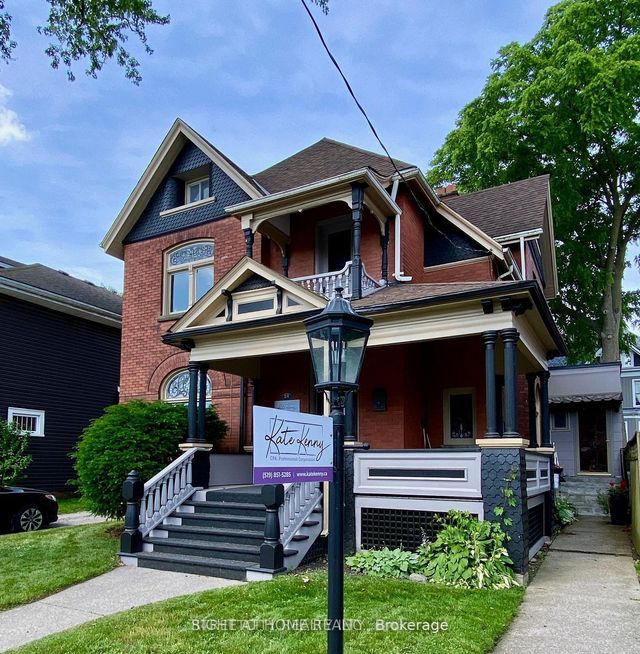

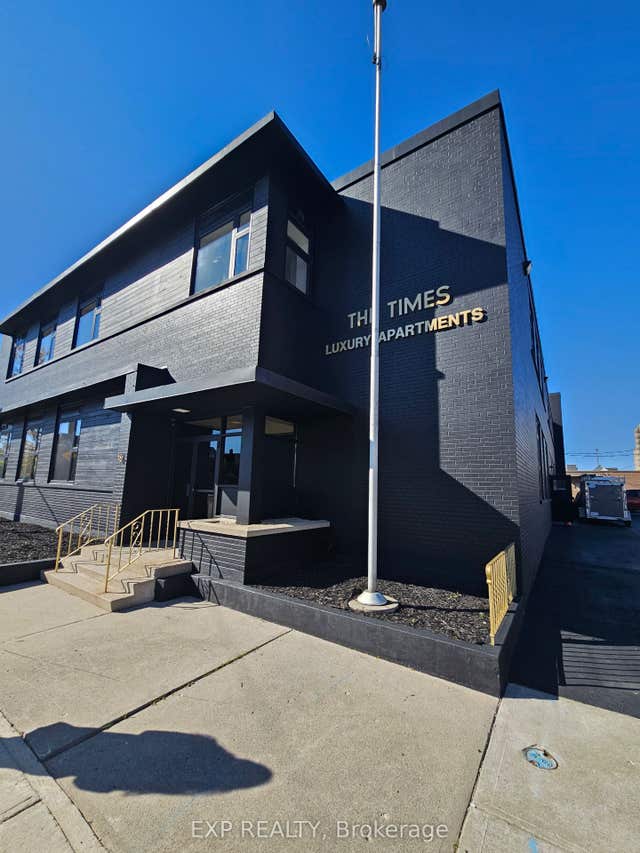
Similar Homes Nearby
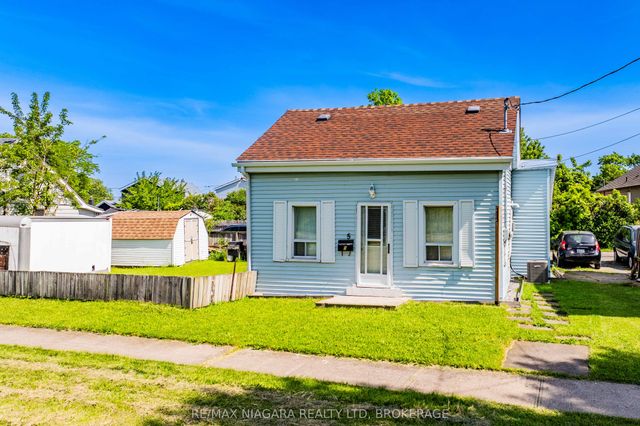

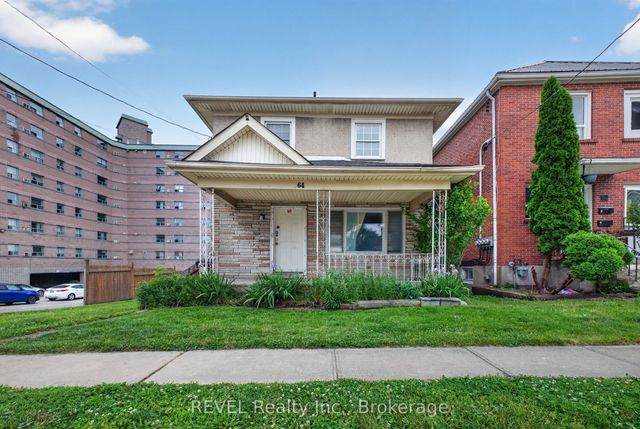
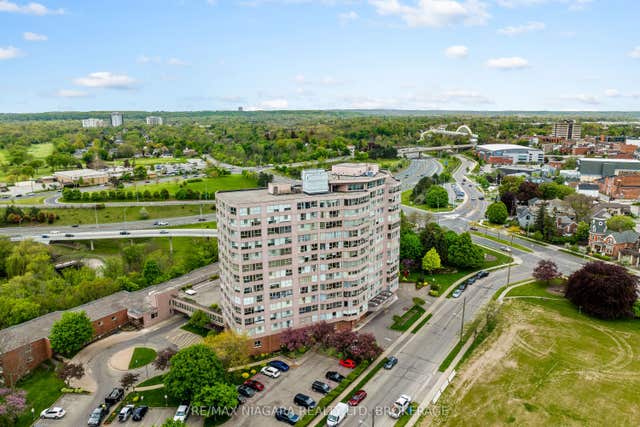

Similar Home Values
Comparable nearby listings and their asking prices.
| Address | Price | Beds | Baths | Sq Ft |
|---|---|---|---|---|
| 5 Birch Lane, St. Catharines, ON | CA$279,900 | 3 | 1 | — |
| 5 BIRCH LANE, St. Catharines (Oakdale), ON | CA$279,900 | 3 | 1 | — |
| 64 DIVISION STREET, St. Catharines (E. Chester), ON | CA$285,000 | 3 | 2 | — |
| 64 Division Street, St. Catharines, ON | CA$285,000 | 3 | 2 | — |
| 7 GALE Crescent 502, St. Catharines, ON | CA$295,000 | 3 | 2 | — |
| 502 - 7 GALE CRESCENT, St. Catharines (E. Chester), ON | CA$295,000 | 3 | 2 | — |


