

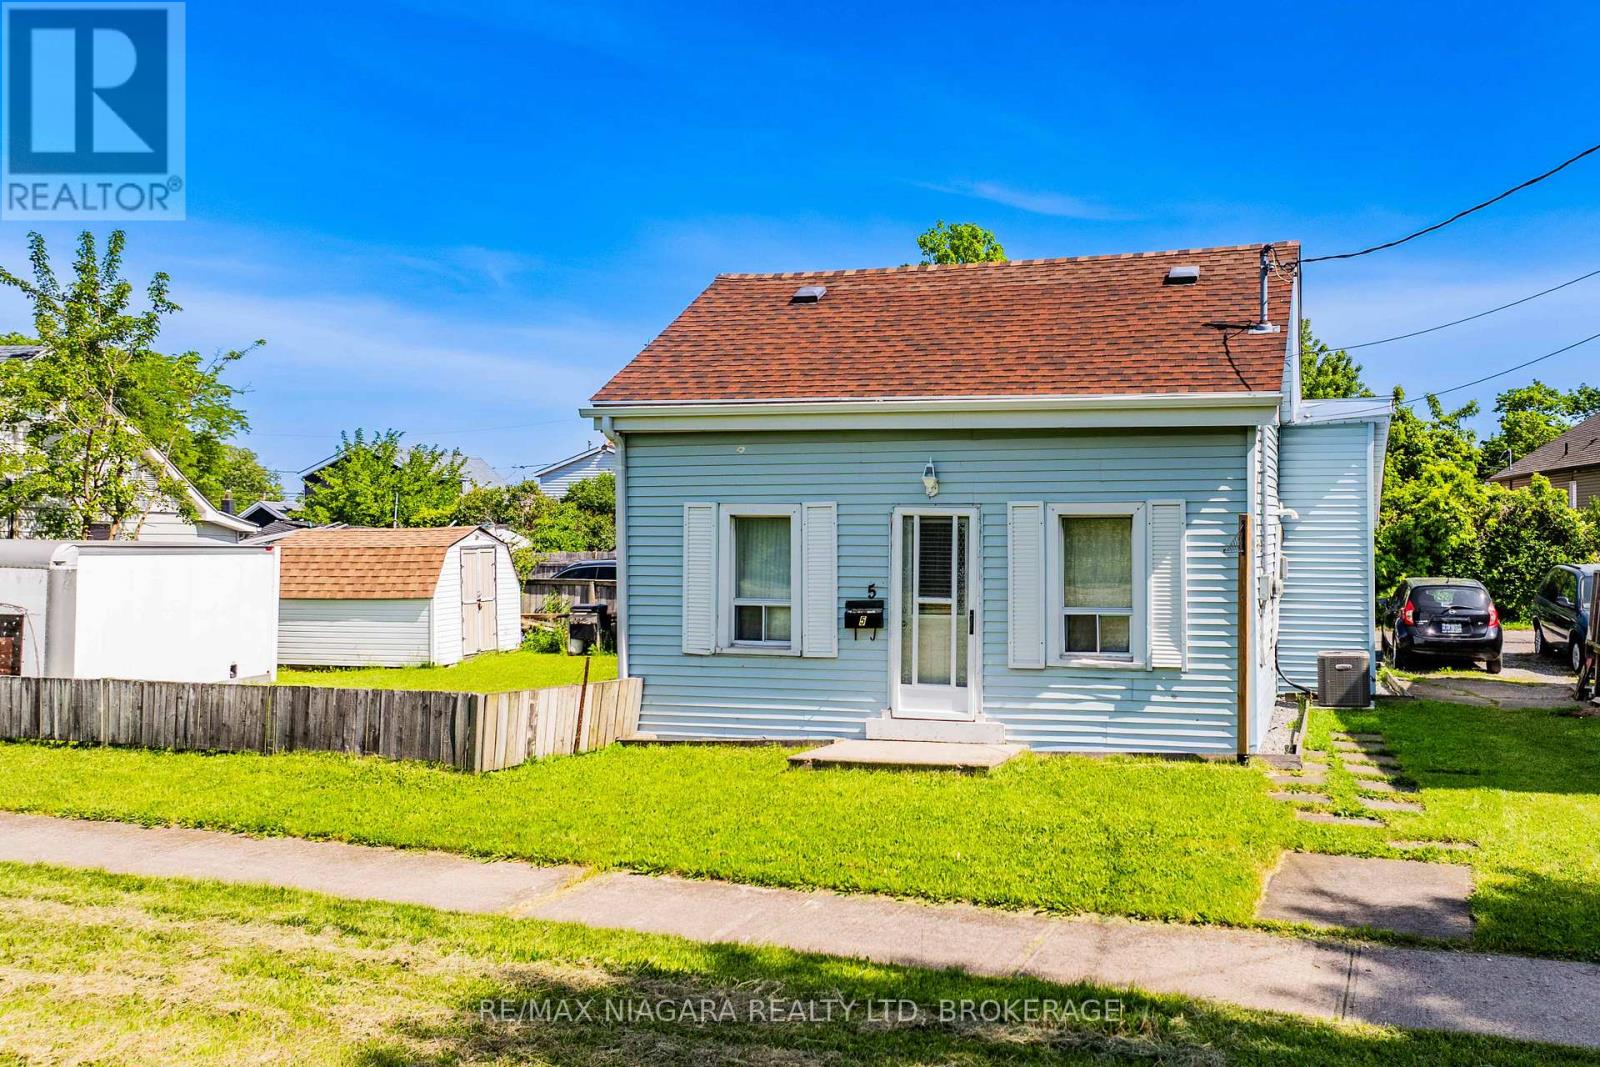
5 BIRCH LANE, St. Catharines (Oakdale), ON L2P2B5
456 - Oakdale
Key Facts
Description
Attention all first-time buyers, investors, or those looking for a project! This 3-bedroom detached home is conveniently located with easy access to Highway 406 and close to shopping centres, grocery stores, schools, parks, and everyday amenities, and presents an excellent opportunity to build equity and make it your own. The main floor features a functional layout with a bright living room, an eat-in kitchen with ample cabinetry, a 4-piece bathroom, main-floor laundry, and a bedroom. On the upper floor, you'll find two additional bedrooms, providing plenty of room for family or tenants.Outside, the large fully fenced backyard offers plenty of space for children, pets, gardening, or outdoor entertaining, while two storage sheds provide added convenience for tools and seasonal equipment.This home requires updating and improvements but offers solid potential for buyers willing to put in some work. Whether you're looking for your first home, an investment property, or a renovation project, this is an opportunity you won't want to miss. (id:31684)
Property Information
Property Type
Residential
Sub-Type
Single Family Residence
Parking Spaces
2
Ownership
Freehold
Listing #
X13430134
Property Features
Cooling
Heating
Rooms
- Bathroom 1Measurements not availableMain
- Bedroom 13.53 m X 3.04 mSecond
- Bedroom 23.53 m X 1.82 mSecond
- Bedroom 33.47 m X 2.22 mMain
- Dining Room3.16 m X 3.53 mMain
- Kitchen3.1 m X 3.77 mMain
Affordability Calculator
$55,980
Estimated monthly payment
$1,490/mo
Principal $223,920 · Est. interest $312,388 over 30 yrs
Neighborhood Market Statistics
How this home compares to active listings in St. Catharines, ON
- CA$615,873
- Median Listing Price
- 40
- Median Days on Market
- 1,300
- Median Sq Ft
- CA$472
- Median Price / Sq Ft
- 2,488
- Active Listings
- This home’s price is 55% below the area median.
Market statistics compiled from active EXIT Realty® and MLS listings in St. Catharines, ON.
Location

Points of Interest in St. Catharines (Oakdale), ON
Showing the St. Catharines (Oakdale) area map.
Nearby Schools
Pinehurst School
Secondary · 0.3 km away
Royal Imperial Collegiate of Canada
Secondary · 0.3 km away
St Theresa Catholic Elementary School
Elementary · 0.6 km away
Ferndale Public School
School · 1.0 km away
Burleigh Hill Public School
School · 1.0 km away
Au Coin des Petits
School · 1.0 km away
Applewood Public School
Elementary · 1.1 km away
Sir Winston Churchill High School
Secondary · 1.4 km away
Briardale Public School
School · 1.6 km away
Westmount Public School
School · 1.7 km away
Thorold Co-Operative Nursery School
School · 1.7 km away
Pope Francis Catholic Secondary School
Secondary · 1.7 km away
St Charles School
School · 1.8 km away
Denis Morris Catholic High School
Secondary · 1.8 km away
Thorold Secondary School
Secondary · 1.8 km away
Anna's Daycare Centre
School · 2.1 km away
Monsignor Clancy Catholic School
School · 2.2 km away
Jeanne Sauve French Immersion Public School
School · 2.3 km away
Kernahan Park Secondary School
Secondary · 2.3 km away
Prince of Wales Public School
School · 2.4 km away
Commute Calculator
Nearby Homes



Similar Homes Nearby

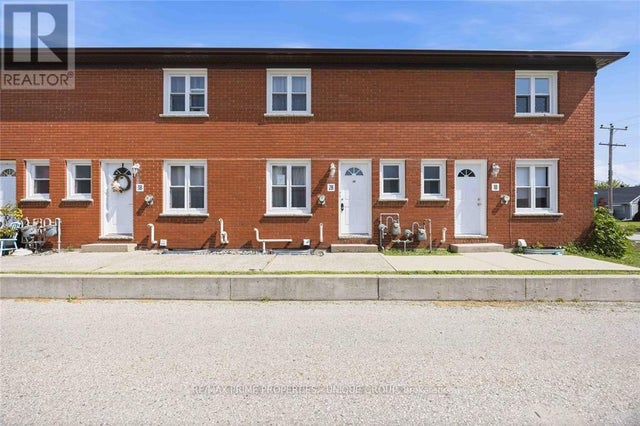
Similar Home Values
Comparable nearby listings and their asking prices.
| Address | Price | Beds | Baths | Sq Ft |
|---|---|---|---|---|
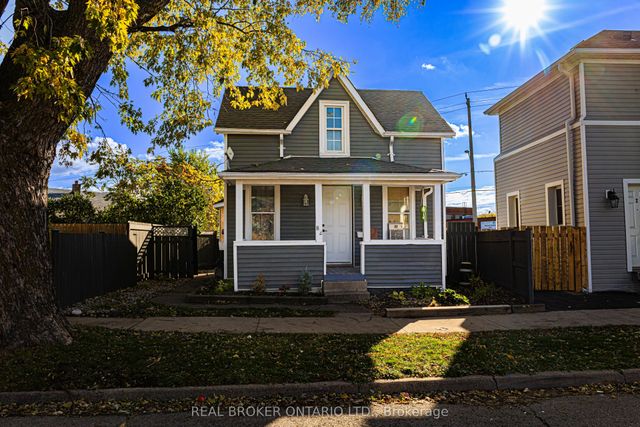
| 82 Page Street, St. Catharines, ON | CA$224,900 | 3 | 1 | — |
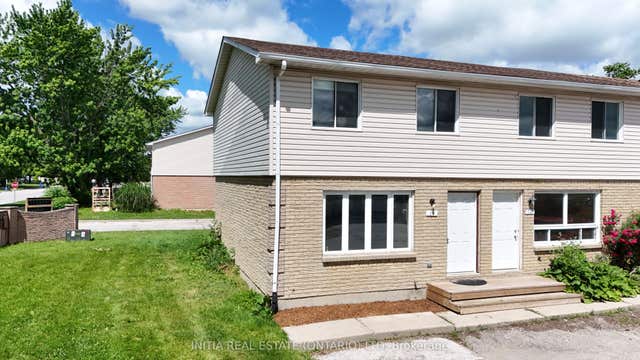
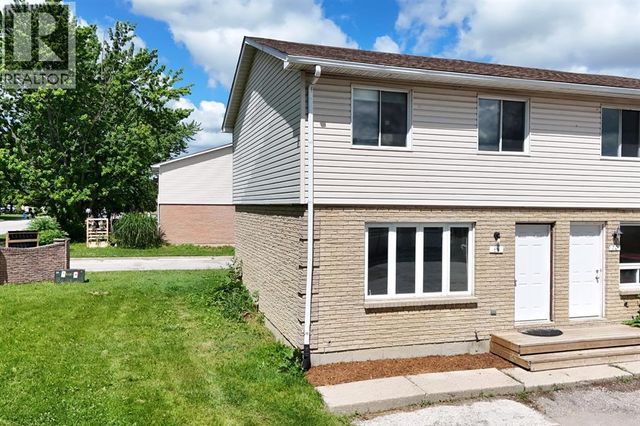
| 348 Cameron Street 69, St. Clair, ON | CA$229,900 | 3 | 2 | — |
| 69 - 348 CAMERON STREET, St. Clair, ON | CA$229,900 | 3 | 2 | — |
| 348 Cameron STREET Unit# 69, St Clair, ON | CA$229,900 | 3 | 2 | — |
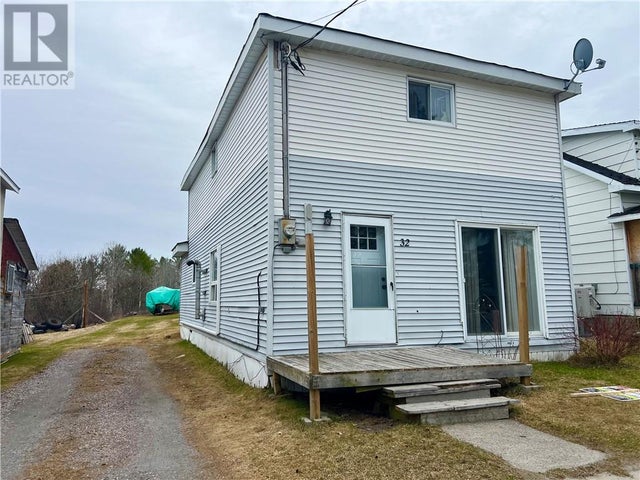
| 32 Main Street, St. Charles, ON | CA$244,900 | 3 | 2 | — |
| 2B - 205 FANE STREET, St. Clair, ON | CA$249,000 | 2 | 2 | — |
Moving Cost Estimate
EXIT Agents in St. Catharines (Oakdale)



Listing Courtesy: RE/MAX NIAGARA REALTY LTD, BROKERAGE
Data Terms of Use
This website is operated by RE/MAX NIAGARA REALTY LTD, BROKERAGE, a brokerage who is a member of The Canadian Real Estate Association (CREA). The content on this website is owned or controlled by CREA. By accessing this website, the user agrees to be bound by these terms of use as amended from time to time, and agrees that these terms of use constitute a binding contract between the user, RE/MAX NIAGARA REALTY LTD, BROKERAGE, and CREA.
Copyright
The content on this website is protected by copyright and other laws, and is intended solely for the private, non-commercial use by individuals. Any other reproduction, distribution or use of the content, in whole or in part, is specifically prohibited. Prohibited uses include commercial use, “screen scraping”, “database scraping”, and any other activity intended to collect, store, reorganize or manipulate the content of this website.
Trademarks
REALTOR®, REALTORS®, and the REALTOR® logo are certification marks that are owned by REALTOR® Canada Inc. and licensed exclusively to The Canadian Real Estate Association (CREA). These certification marks identify real estate professionals who are members of CREA and who must abide by CREA’s By-Laws, Rules, and the REALTOR® Code. The MLS® trademark and the MLS® logo are owned by CREA and identify the professional real estate services provided by members of CREA.
Liability and Warranty Disclaimer
The information contained on this website is based in whole or in part on information that is provided by members of CREA, who are responsible for its accuracy. CREA reproduces and distributes this information as a service for its members, and assumes no responsibility for its completeness or accuracy.
Amendments
RE/MAX NIAGARA REALTY LTD, BROKERAGE may at any time amend these Terms of Use by updating this posting. All users of this site are bound by these amendments should they wish to continue accessing the website, and should therefore periodically visit this page to review any and all such amendments.