

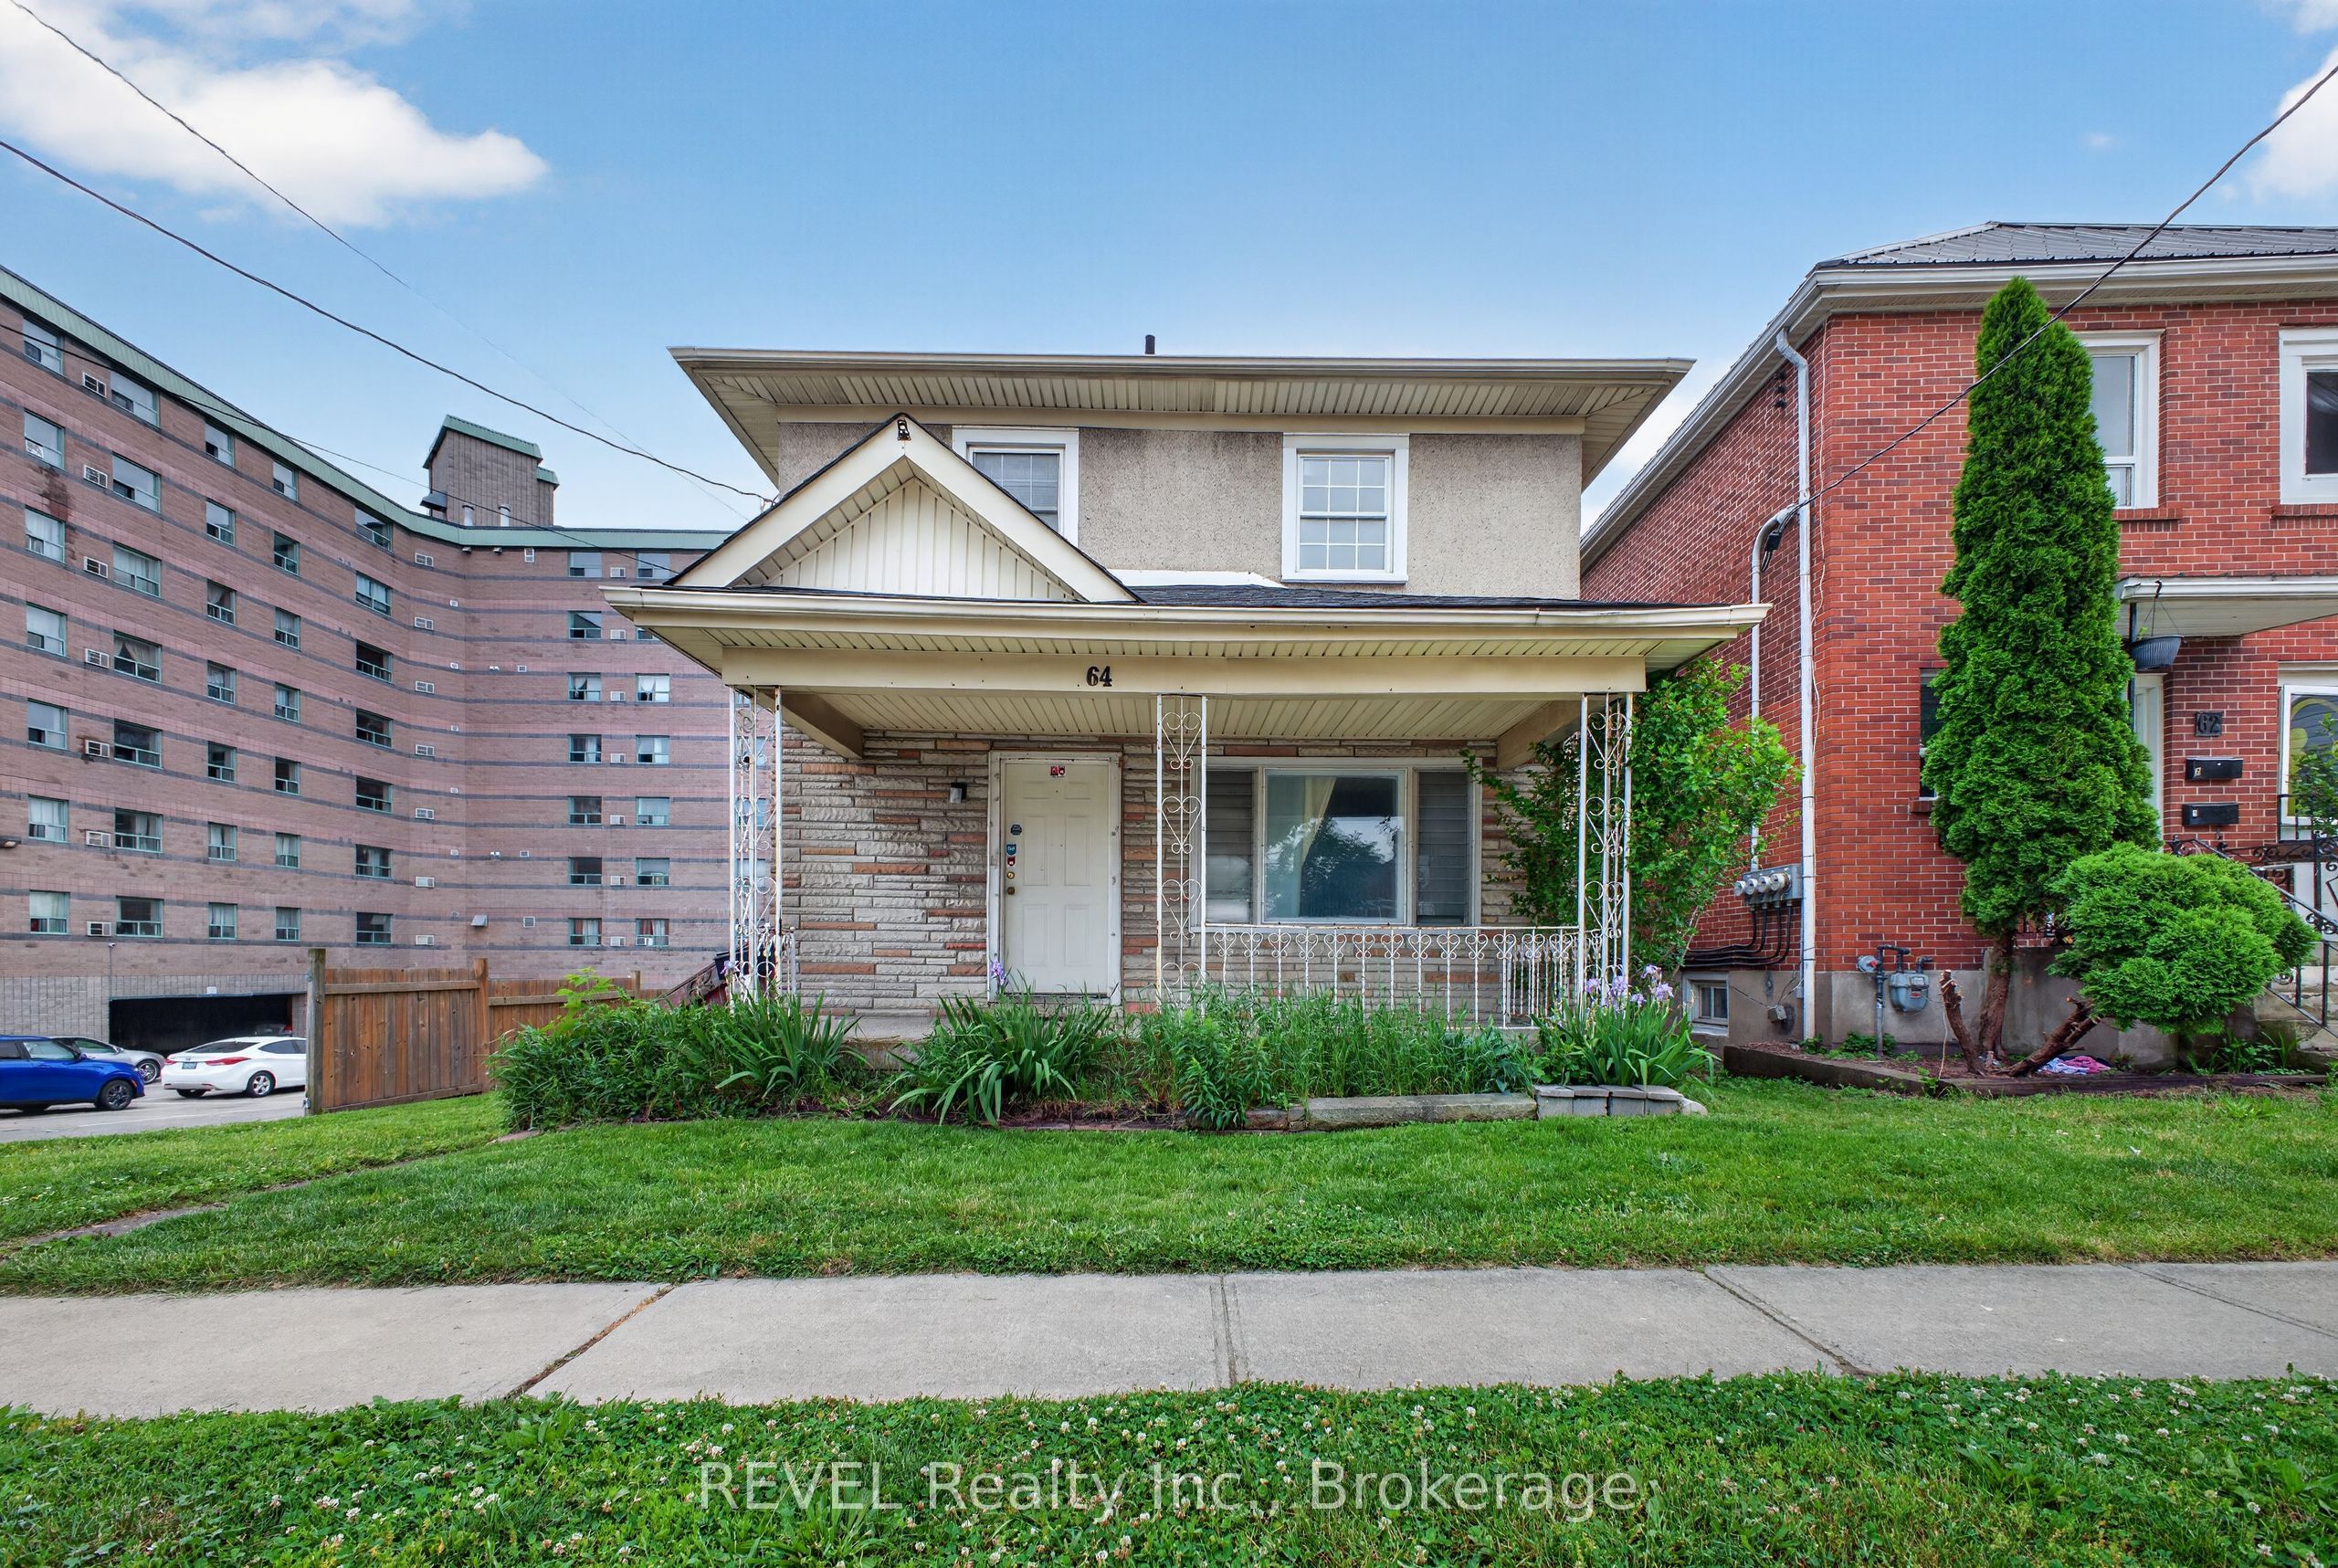
64 Division Street, St. Catharines, ON L2R 3G6
Niagara County
Key Facts
Description
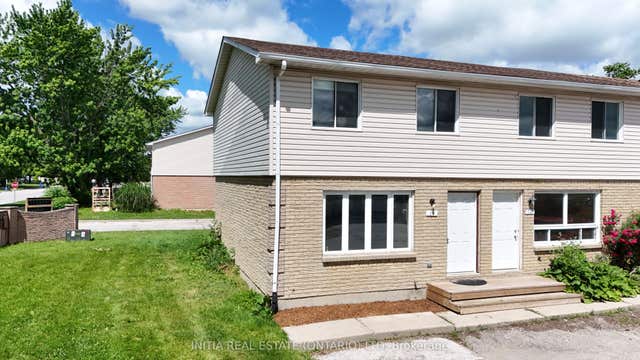
Attention savvy DIYers and investors: 64 Division Street represents the ultimate opportunity to build massive equity and generate a great profit when the market turns around. This VACANT fixer-upper is priced exactly right for anyone looking to take advantage of today's market conditions and build sweat equity. The home features a great, functional layout that flows beautifully, starting with a highly convenient main-floor bathroom. Upstairs, you will find three spacious bedrooms alongside a second full bathroom, offering a fantastic footprint for personalization. Step outside to a deep, spacious backyard that provides the perfect canvas for future gardens, entertaining spaces, or patios. Ideally located just steps from vibrant downtown St. Catharines, you are within walking distance of incredible local dining, cafes, and transit. Best of all, the property backs directly onto an apartment parking lot, ensuring unique privacy with absolutely no noisy rear or side neighbors on that side of the home.
Property Information
Property Type
Residential
Sub-Type
Single Family Residence
Style
2-Storey
Stories
2
Lot Dimensions
40.0x75.61
MLS® Listing#
X13443346
Property Features
Cooling
Heating
Basement
Pool
Fencing
Construction
Foundation
Roof
Rooms
- Bedroom 23.09 x 2.81Second
- Bedroom 33.45 x 3.16Second
- Dining Room3.89 x 2.82Main
- Kitchen3.59 x 3.48Main
- Living Room7.6 x 4.03Main
- Master Bedroom3.63 x 3.45Second
Financial Details
Annual Taxes
CA$3,144
Tax year 2025
Parcel Number
462640165
Directions
Take 403 North to Geneva Street, and East on Division Street
Affordability Calculator
$57,000
Estimated monthly payment
$1,517/mo
Principal $228,000 · Est. interest $318,080 over 30 yrs
Neighborhood Market Statistics
How this home compares to active listings in St. Catharines, ON
- CA$615,337
- Median Listing Price
- 37
- Median Days on Market
- 1,300
- Median Sq Ft
- CA$473
- Median Price / Sq Ft
- 2,586
- Active Listings
- This home’s price is 54% below the area median.
Market statistics compiled from active EXIT Realty® and MLS listings in St. Catharines, ON.
Location
- 64 Division Street, St. Catharines, ON L2R 3G6
Points of Interest in St. Catharines, ON
Showing the St. Catharines area map.
Nearby Schools
Dsbn - Literacy and Basic Skills
School · 0.3 km away
Ecole Immaculee-Conception
School · 0.5 km away
Connaught Public School
School · 0.5 km away
St Nicholas Catholic Elementary School
Elementary · 0.6 km away
St Catharines Collegiate
Secondary · 0.9 km away
Trillium College Inc.-St Catharines
Secondary School · 1.0 km away
Beyond Montessori
Elementary · 1.0 km away
Kids Place
School · 1.3 km away
Harriet Tubman Public School
School · 1.3 km away
St Thomas' Day Care
School · 1.4 km away
Fusion Studio of Performing Arts
School · 1.4 km away
ABC Daycare
School · 1.5 km away
Dsbn
School · 1.5 km away
Agate Private School
School · 1.6 km away
Saint Denis Elementary School
Elementary · 1.7 km away
Jeanne Sauve French Immersion Public School
School · 1.8 km away
Kernahan Park Secondary School
Secondary · 1.8 km away
Prince of Wales School
School · 1.9 km away
Ridley College
School · 2.0 km away
Western Hill Child Care Program
School · 2.0 km away
Commute Calculator
Nearby Homes


Similar Homes Nearby


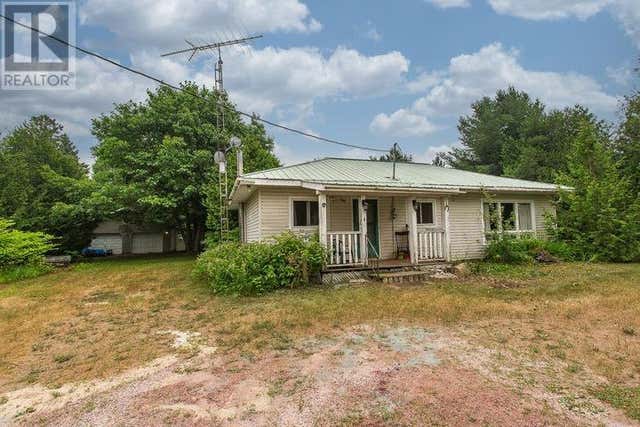
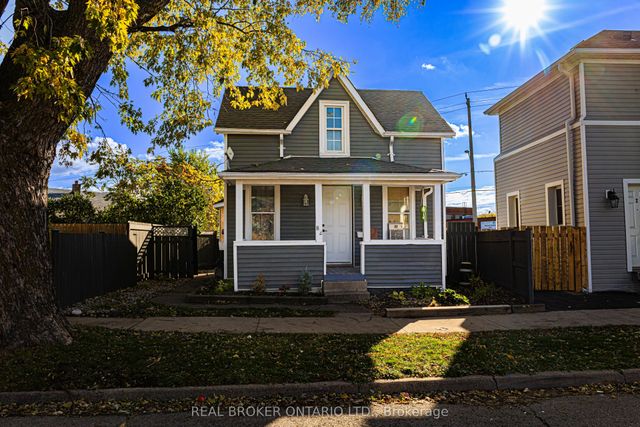

Similar Home Values
Comparable nearby listings and their asking prices.
| Address | Price | Beds | Baths | Sq Ft |
|---|---|---|---|---|
| 35 Lake Street, St. Catharines, ON | CA$199,900 | 4 | 2 | — |
| 241 st. paul Street 8, St. Catharines, ON | CA$209,000 | 2 | 1 | — |
| 2217 Hilton RD|Hilton Township, St. Joseph Island, ON | CA$219,900 | 3 | 2 | 1,210 |
| 82 Page Street, St. Catharines, ON | CA$224,900 | 3 | 1 | — |
| 82 PAGE STREET, St. Catharines (E. Chester), ON | CA$224,900 | 3 | 1 | — |
| 348 Cameron Street 69, St. Clair, ON | CA$229,900 | 3 | 2 | — |


