

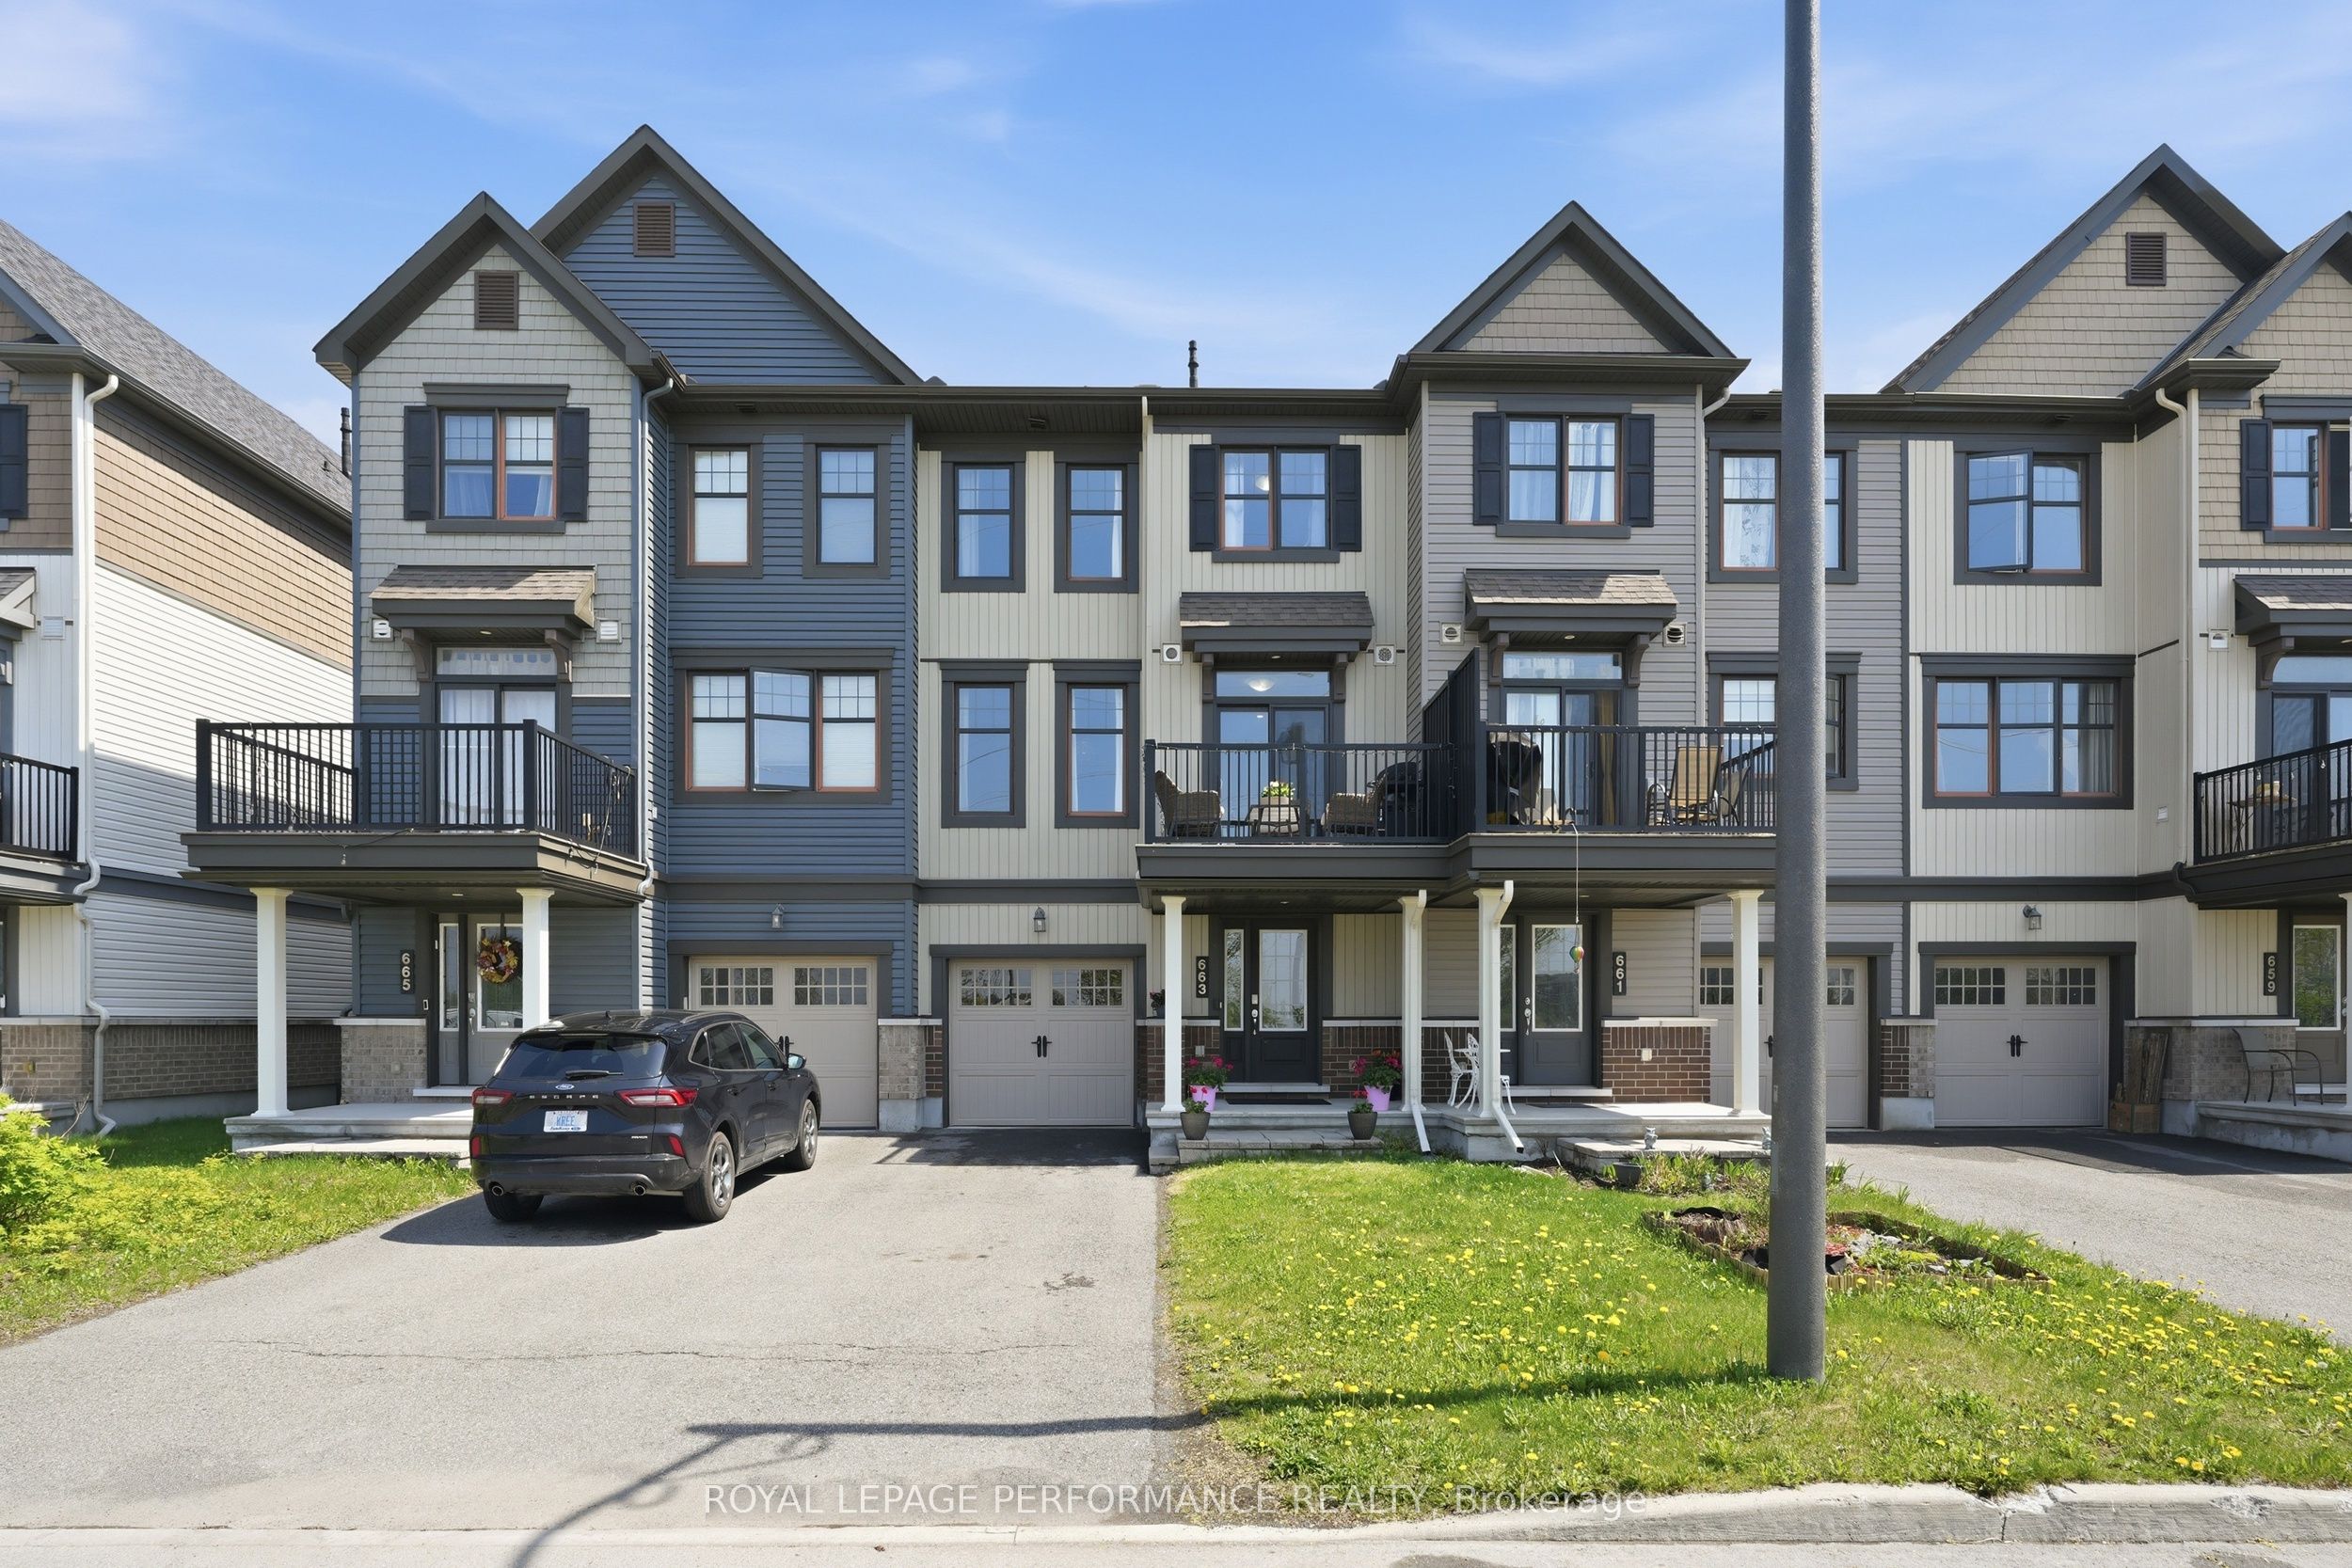
663 Trigoria Crescent, Orleans - Cumberland and Area, ON K4A 1B1
Ottawa County
Key Facts
Description
Facing green space. Stunning and meticulously maintained 2 bedrooms, 2 bathrooms 3-storey townhome home built in 2016 by Minto. Located in Avalon West, on a super quiet street with no front neighbours. Steps to parks, schools, recreation, public transit and shopping! Carpet-free (except stairs), freshly painted and the windows fill the home with natural daylight throughout the day. The spacious foyer welcomes you into a thoughtfully designed layout featuring a convenient laundry and storage area on the main level and a powder room up the stairs to the second level. On that level, you'll find a bright and inviting open-concept living space highlighted by pristine laminate flooring, large windows, and abundant natural light. The stylish kitchen offers dark cabinetry, breakfast bar, lots of counter and storage space and all stainless steel appliances included. The kitchen has a patio door to a large balcony with privacy wall; the perfect spot for summer BBQs and outdoor relaxation. Two generously sized bedrooms (new laminate flooring) feature plenty of closet space and a family bathroom with tub/shower combo complete this level. The garage has been finished and painted, and organized with cabinets and counters. This home is ideal for first-time buyers, downsizers, or investors, this move-in-ready property is conveniently located close to parks, recreation, shopping, schools, and public transit.
Property Information
Property Type
Residential
Sub-Type
Townhouse
Style
3-Storey
Stories
3
Lot Dimensions
20.67x49.87
Parking Spaces
3
MLS® Listing#
X13418900
Property Features
Cooling
Heating
Basement
Pool
Parking
Construction
Roof
Rooms
- Bathroom0.0 x 0.0Third
- Bathroom0.0 x 0.0Second
- Bathroom0.0 x 0.0Third
- Bedroom3.35 x 2.94Third
- Dining Room3.35 x 2.74Second
- Kitchen3.02 x 2.54Second
- Laundry0.0 x 0.0Main
- Living Room4.03 x 3.73Second
- Master Bedroom4.26 x 2.94Third
Financial Details
Annual Taxes
CA$3,829
Tax year 2026
Parcel Number
145631706
Directions
South on Tenth line, Right on Gerry Lalonde followed by another Right on Trigoria.
Affordability Calculator
$105,000
Estimated monthly payment
$2,794/mo
Principal $420,000 · Est. interest $585,937 over 30 yrs
Neighborhood Market Statistics
How this home compares to active listings in Orleans - Cumberland and Area, ON
- CA$655,167
- Median Listing Price
- 38
- Median Days on Market
- 1,300
- Median Sq Ft
- CA$482
- Median Price / Sq Ft
- 2,700
- Active Listings
- This home’s price is 20% below the area median.
Market statistics compiled from active EXIT Realty® and MLS listings in Orleans - Cumberland and Area, ON.
Location

Points of Interest in Orleans - Cumberland and Area, ON
Showing the Orleans - Cumberland and Area area map.
Nearby Schools
École Élémentaire Catholique Notre-Place
School · 0.8 km away
Ecole Elementaire Catholique Alain-Fortin
Elementary · 1.6 km away
Ecole Elementaire Publique Jeanne-Sauve
School · 1.7 km away
Henry Larsen Elementary School
Elementary · 1.8 km away
Dunning-Foubert Elementary School
Elementary · 1.8 km away
St. Dominic Catholic School Council
School · 1.8 km away
Ecole Secondaire Catholique Mer Bleue
Secondary · 1.9 km away
Our Lady of Wisdom Elementary School
Elementary · 1.9 km away
Avalon Public School
Elementary · 2.3 km away
Summerside Public School
School · 2.4 km away
St. Theresa Elementary School
Elementary · 2.4 km away
Ecole Elementaire Catholique Notre-Dame-des-Champs
Elementary · 2.5 km away
St Clare School
Elementary · 2.5 km away
St. Kateri Tekakwitha Elementary School
Elementary · 2.5 km away
St. Kateri Tekakwitha Catholic School Council
Secondary · 2.5 km away
Sir Wilfrid Laurier Secondary School
Secondary · 2.5 km away
Ecole Elementaire Catholique Reine-des-Bois
Secondary · 2.6 km away
Ecole Elementaire Catholique D'Enseignement Personnalise la Source
Elementary · 2.6 km away
Ecole Elementaire Catholique des Pionniers
Elementary · 2.6 km away
Ecole Elementaire Publique des Sentiers
Elementary · 2.7 km away
Commute Calculator
Nearby Homes



Similar Homes Nearby


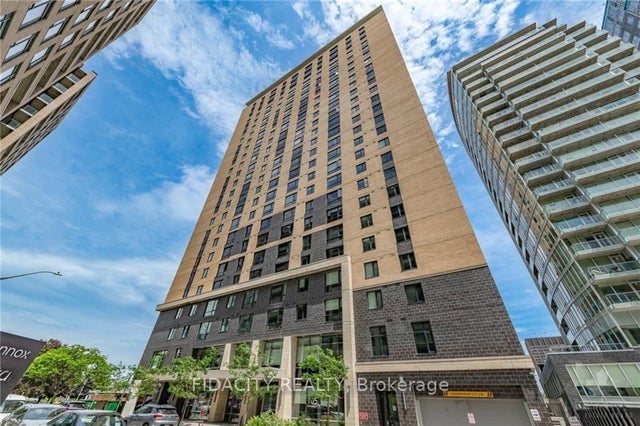
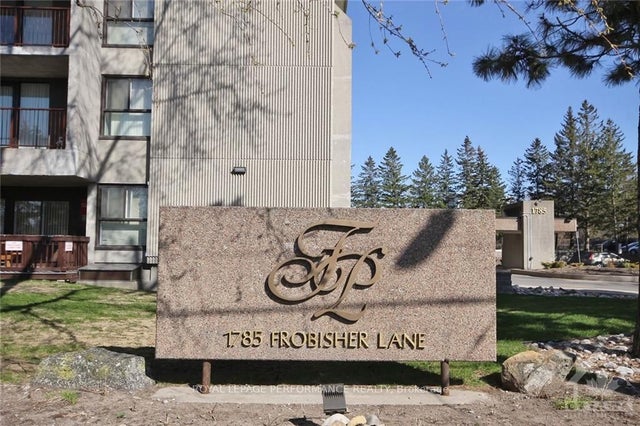
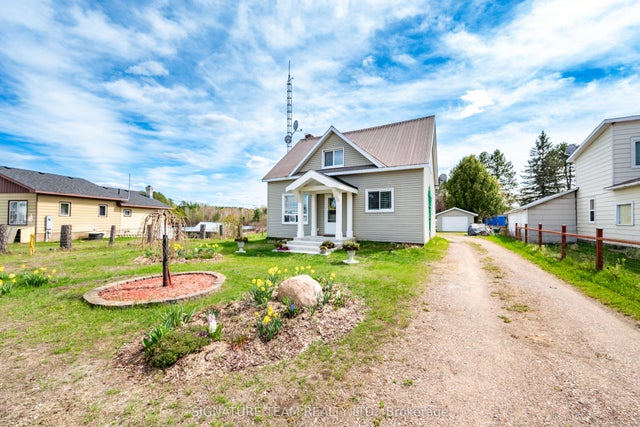

Similar Home Values
Comparable nearby listings and their asking prices.
| Address | Price | Beds | Baths | Sq Ft |
|---|---|---|---|---|
| 3194 Olympic Way 107, Blossom Park - Airport and Area, ON | CA$368,750 | 3 | 2 | — |
| 1512 Walkley Road 86, Hunt Club - South Keys and Area, ON | CA$369,000 | 2 | 2 | — |
| 105 Champagne Avenue S 303, Dows Lake - Civic Hospital and Area, ON | CA$369,000 | 2 | 2 | — |
| 1785 Frobisher Lane 1102, Alta Vista and Area, ON | CA$369,000 | 2 | 1 | — |
| 2683 Round Lake Road, Killaloe, Hagarty and Richards, ON | CA$369,000 | 2 | 1 | — |
| 20 Main Street, Marmora and Lake, ON | CA$369,000 | 3 | 1 | — |


