

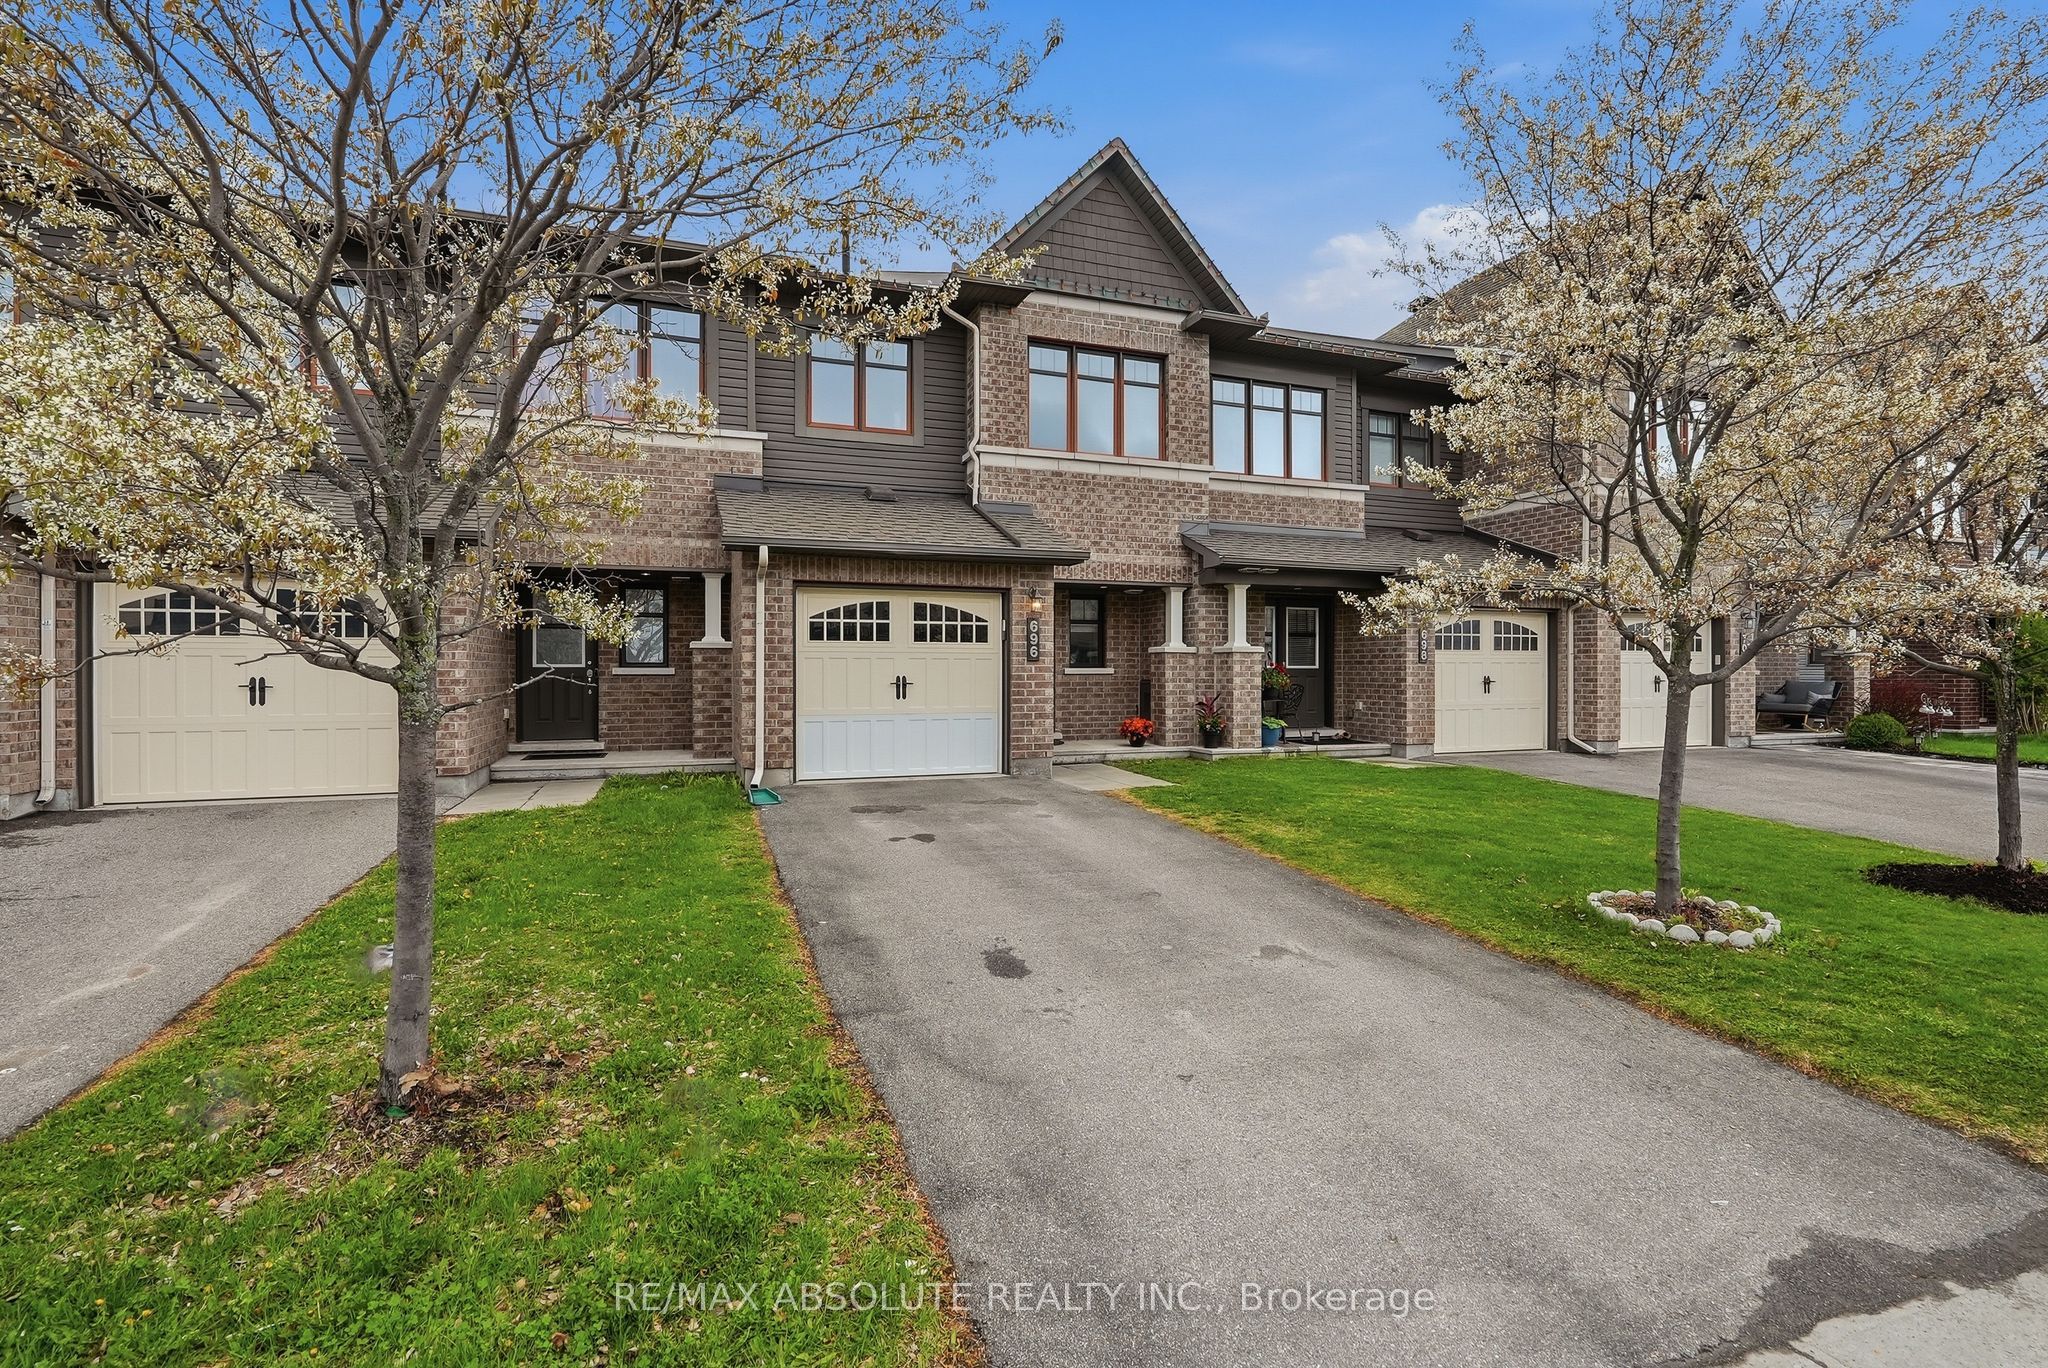
696 Trigoria Crescent, Orleans - Cumberland and Area, ON K4A 1A8
Ottawa County
Key Facts
Description
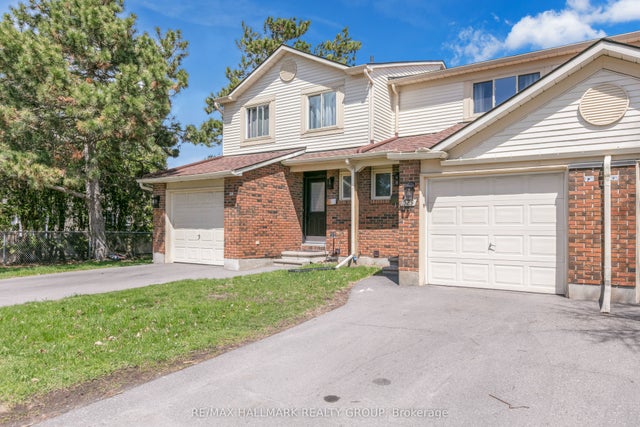
Lovely townhome on a quiet side street. Ceramic tiled entrance & w/c. Hardwood in living & dining rooms. Large windows and patio door that look out over the fully fenced yard. Fresh new grass. Spacious kitchen features s/s appls, ceramic tiles, breakfast bar & loads of cupboard space. Sun-filled primary bedroom with walk in closet & ensuite. Two further bedrooms are accompanied by a family bathroom. All interior doors have been upgraded for a classic look. Enjoy summer out back on the newer deck with gazebo. Private driveway. Garage is perfect for a vehicle with plenty of storage.
Property Information
Property Type
Residential
Sub-Type
Townhouse
Style
2-Storey
Stories
2
Lot Dimensions
20.34x95.96
Parking Spaces
3
MLS® Listing#
X13131566
Property Features
Interior
Cooling
Heating
Basement
Pool
Parking
Patio
Fencing
Construction
Roof
Other Structures
Financial Details
Annual Taxes
CA$4,123
Tax year 2026
Parcel Number
145631627
Directions
Gerry Lalonde to Trigoria
Affordability Calculator
$124,900
Estimated monthly payment
$3,324/mo
Principal $499,600 · Est. interest $696,986 over 30 yrs
Neighborhood Market Statistics
How this home compares to active listings in Orleans - Cumberland and Area, ON
- CA$655,167
- Median Listing Price
- 38
- Median Days on Market
- 1,300
- Median Sq Ft
- CA$482
- Median Price / Sq Ft
- 2,700
- Active Listings
- This home’s price is 5% below the area median.
Market statistics compiled from active EXIT Realty® and MLS listings in Orleans - Cumberland and Area, ON.
Location

Points of Interest in Orleans - Cumberland and Area, ON
Showing the Orleans - Cumberland and Area area map.
Nearby Schools
École Élémentaire Catholique Notre-Place
School · 0.7 km away
Ecole Elementaire Catholique Alain-Fortin
Elementary · 1.5 km away
Ecole Elementaire Publique Jeanne-Sauve
School · 1.6 km away
St. Dominic Catholic School Council
School · 1.8 km away
Dunning-Foubert Elementary School
Elementary · 1.8 km away
Henry Larsen Elementary School
Elementary · 1.8 km away
Our Lady of Wisdom Elementary School
Elementary · 1.9 km away
Ecole Secondaire Catholique Mer Bleue
Secondary · 2.0 km away
Avalon Public School
Elementary · 2.3 km away
Summerside Public School
School · 2.3 km away
St. Theresa Elementary School
Elementary · 2.3 km away
St Clare School
Elementary · 2.4 km away
Sir Wilfrid Laurier Secondary School
Secondary · 2.5 km away
Ecole Elementaire Catholique Notre-Dame-des-Champs
Elementary · 2.5 km away
St. Kateri Tekakwitha Elementary School
Elementary · 2.5 km away
St. Kateri Tekakwitha Catholic School Council
Secondary · 2.6 km away
Ecole Elementaire Publique des Sentiers
Elementary · 2.6 km away
Ecole Elementaire Catholique des Pionniers
Elementary · 2.6 km away
Ecole Elementaire Catholique Reine-des-Bois
Secondary · 2.6 km away
Ecole Elementaire Catholique D'Enseignement Personnalise la Source
Elementary · 2.7 km away
Commute Calculator
Nearby Homes


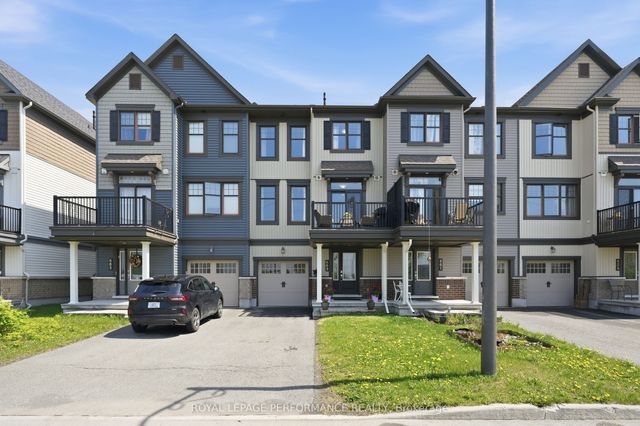
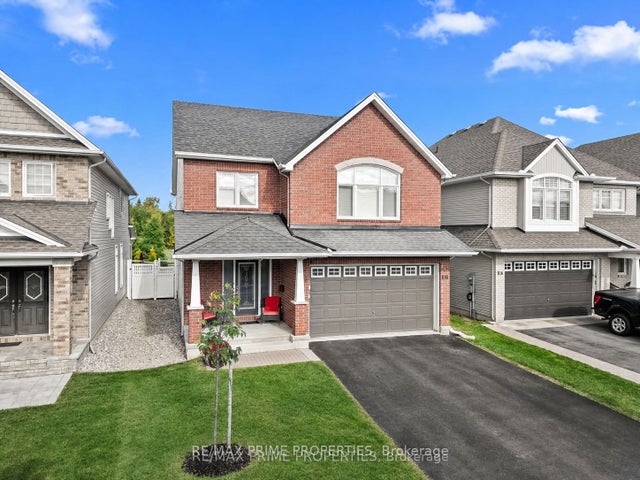
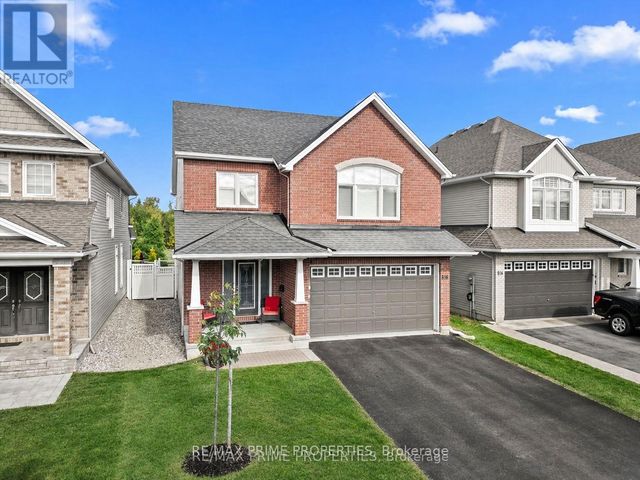
Similar Homes Nearby


Similar Home Values
Comparable nearby listings and their asking prices.
| Address | Price | Beds | Baths | Sq Ft |
|---|---|---|---|---|
| 8150 Victoria Street, Greely - Metcalfe - Osgoode - Vernon and Area, ON | CA$439,900 | 2 | 1 | — |
| 1065 Beryl Private F, Blossom Park - Airport and Area, ON | CA$439,900 | 2 | 2 | — |
| 2669 SOUTHVALE Crescent 41, Elmvale Acres and Area, ON | CA$439,900 | 3 | 2 | — |
| 1410 GOVERNMENT ROAD W, Kirkland Lake (KL & Area), ON | CA$439,900 | 5 | 3 | — |
| 270B Titanium Private 5, Orleans - Convent Glen and Area, ON | CA$439,900 | 2 | 2 | — |
| 529 Canotia Place 44, Orleans - Cumberland and Area, ON | CA$439,999 | 3 | 2 | — |


