

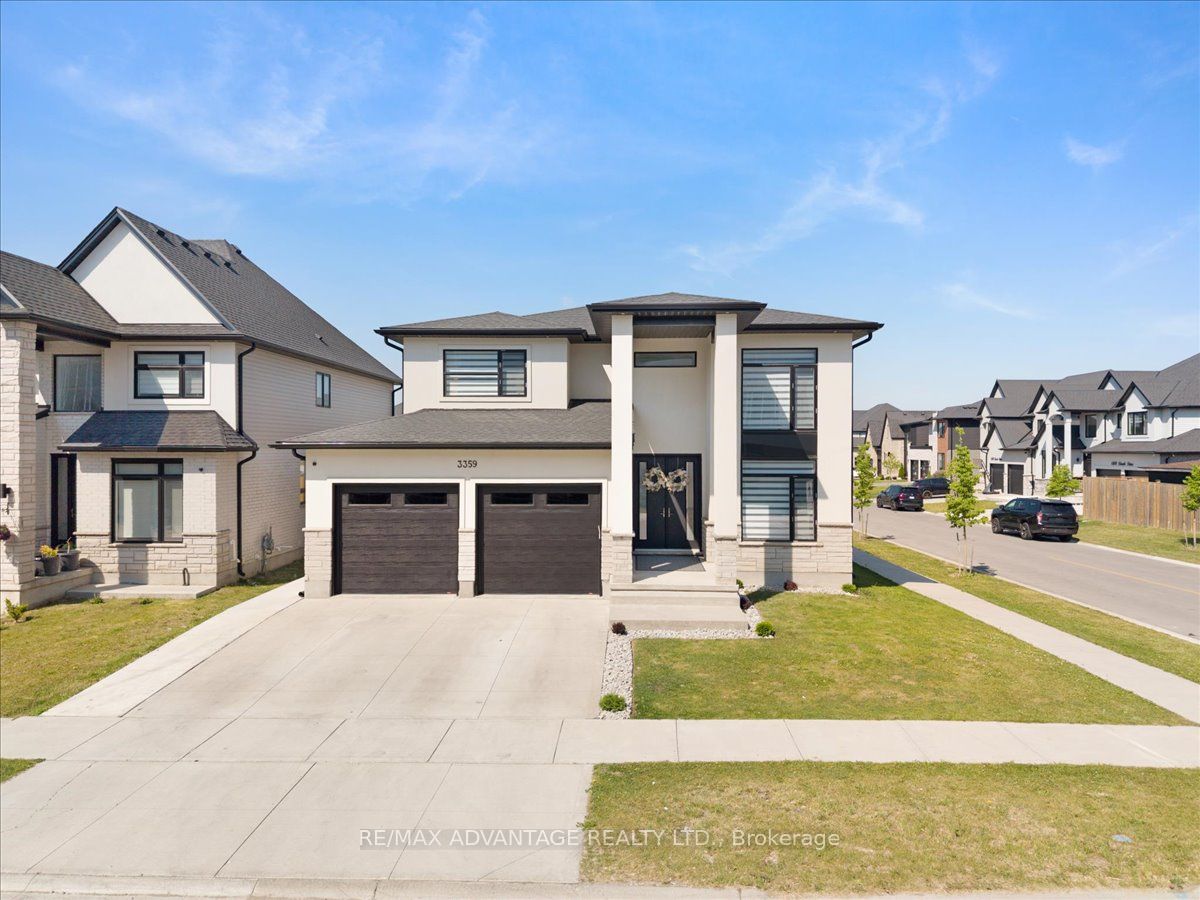
3359 Regiment Road, London South, ON N6P 0H2
Middlesex County
Key Facts
Description
Enjoy luxury living in the highly sought-after Talbot Village! Offering an impressive 4,005 sq. ft. of total finished living space, this stunning carpet-free executive home sits on a premium landscaped corner lot and is flooded with natural light. The current owners have invested significantly in premium upgrades and finishes throughout, creating a truly move-in-ready home that stands out from the rest. The beautifully designed main floor features 9-foot ceilings, crown molding, a grand double-door entry, formal living room, and a spectacular great room highlighted by a dramatic black marble feature wall with electric fireplace. The chef-inspired kitchen boasts high-gloss white cabinetry, an oversized quartz island, porcelain tile flooring, a walk-in pantry, pot filler, and spacious dining area-perfect for everyday living and entertaining. The professionally finished lower level, fully renovated in 2025, offers incredible flexibility with a private side entrance, making it ideal for extended family, guests, or potential rental income. This exceptional space features a second kitchen, separate laundry, two spacious bedrooms, a stylish bathroom with a glass shower, wide-plank flooring, pot lights, built-in speakers, and a stunning media feature wall. Step outside to a fully fenced backyard featuring a stamped concrete patio, built-in gazebo, and a freshly poured 12' x 12' concrete shed pad. Additional upgrades include a 200-amp electrical service, EV charger readiness, smart switches, hardwired Ethernet, and a Blink security system. Location is everything! Situated directly across from a brand-new elementary school and just minutes from the YMCA, shopping, parks, scenic walking trails, and convenient highway access, this turnkey home offers the perfect blend of luxury, comfort, and convenience. A rare opportunity to own one of Talbot Village's most impressive and meticulously upgraded homes.
Property Information
Property Type
Residential
Sub-Type
Single Family Residence
Style
2-Storey
Stories
2
Lot Dimensions
54.43x118.0
Parking Spaces
6
MLS® Listing#
X13411576
Property Features
Cooling
Heating
Basement
Pool
Parking
Construction
Roof
Security
Rooms
- 3.05 x 5.6Main
- 2.08 x 4.44Main
- Bedroom4.95 x 3.58Second
- Bedroom3.0 x 4.62Second
- Bedroom3.28 x 5.69Second
- Family Room3.05 x 5.59Main
- Great Room3.02 x 5.77Main
- Kitchen3.23 x 5.59Main
- Laundry4.5 x 2.87Main
- Master Bedroom5.03 x 4.57Second
Financial Details
Annual Taxes
CA$8,650
Tax year 2025
Parcel Number
082092511
Directions
SOUTH ON BOSTWICK RD FROM SOUTHDALE RD WEST. RIGHT (WEST) ON PACK RD. RIGHT (NORTH) ON REGIMENT RD. HOUSE SITS ON LEFT HAND SIDE.
Affordability Calculator
$273,800
Estimated monthly payment
$7,286/mo
Principal $1,095,199 · Est. interest $1,527,900 over 30 yrs
Neighborhood Market Statistics
How this home compares to active listings in London South, ON
- CA$626,890
- Median Listing Price
- 45
- Median Days on Market
- 1,300
- Median Sq Ft
- CA$444
- Median Price / Sq Ft
- 6,949
- Active Listings
- This home’s price is 118% above the area median.
Market statistics compiled from active EXIT Realty® and MLS listings in London South, ON.
Location

Points of Interest in London South, ON
Showing the London South area map.
Nearby Schools
Ecole Elementaire la Pommeraie
Elementary · 0.7 km away
Saunders Secondary School
Secondary · 1.7 km away
Westmount Public School
School · 1.8 km away
Lambeth Public School
School · 2.0 km away
W Sherwood Fox Home and School
School · 2.3 km away
Inspire Success
School · 2.3 km away
Covenant Christian School
School · 2.8 km away
Oxford Learning Centre
School · 2.8 km away
Faith Community Christian School
School · 2.8 km away
Byron Somerset Public School
School · 2.9 km away
Montessori Academy of London
Elementary · 3.0 km away
St. Jude Catholic School
School · 3.0 km away
Mulberry Bush Child Care Centre
Elementary · 3.0 km away
Sir Isaac Brock Primary School
Elementary · 3.1 km away
Temple Tots Day Care
School · 3.2 km away
Arthur Ford Nature Park
School · 3.3 km away
Westminster Secondary School
Secondary · 3.4 km away
Kidlogic
School · 3.6 km away
Byron Southwood School
School · 3.7 km away
Ecole Frere Andre
School · 3.8 km away
Commute Calculator
Nearby Homes


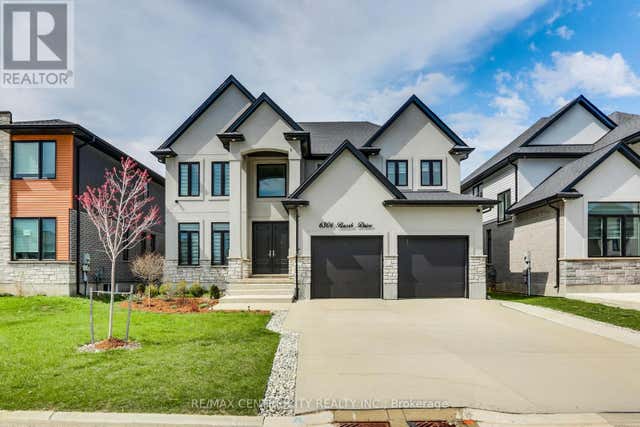


Similar Homes Nearby

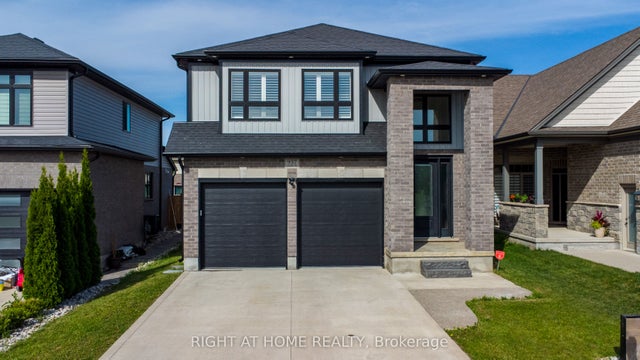


Similar Home Values
Comparable nearby listings and their asking prices.
| Address | Price | Beds | Baths | Sq Ft |
|---|---|---|---|---|
| 2880 DOYLE Drive, London South, ON | CA$959,000 | 6 | 4 | — |
| 1796 Brayford Avenue, London South, ON | CA$959,000 | 5 | 5 | — |
| 937 Lennon Way, London North, ON | CA$959,900 | 6 | 4 | — |
| 937 LENNON WAY, London North (North E), ON | CA$959,900 | 6 | 4 | — |
| 98 Central Avenue, London East, ON | CA$969,900 | 6 | 4 | — |
| 98 CENTRAL AVENUE, London East (East F), ON | CA$969,900 | 6 | 4 | — |


