

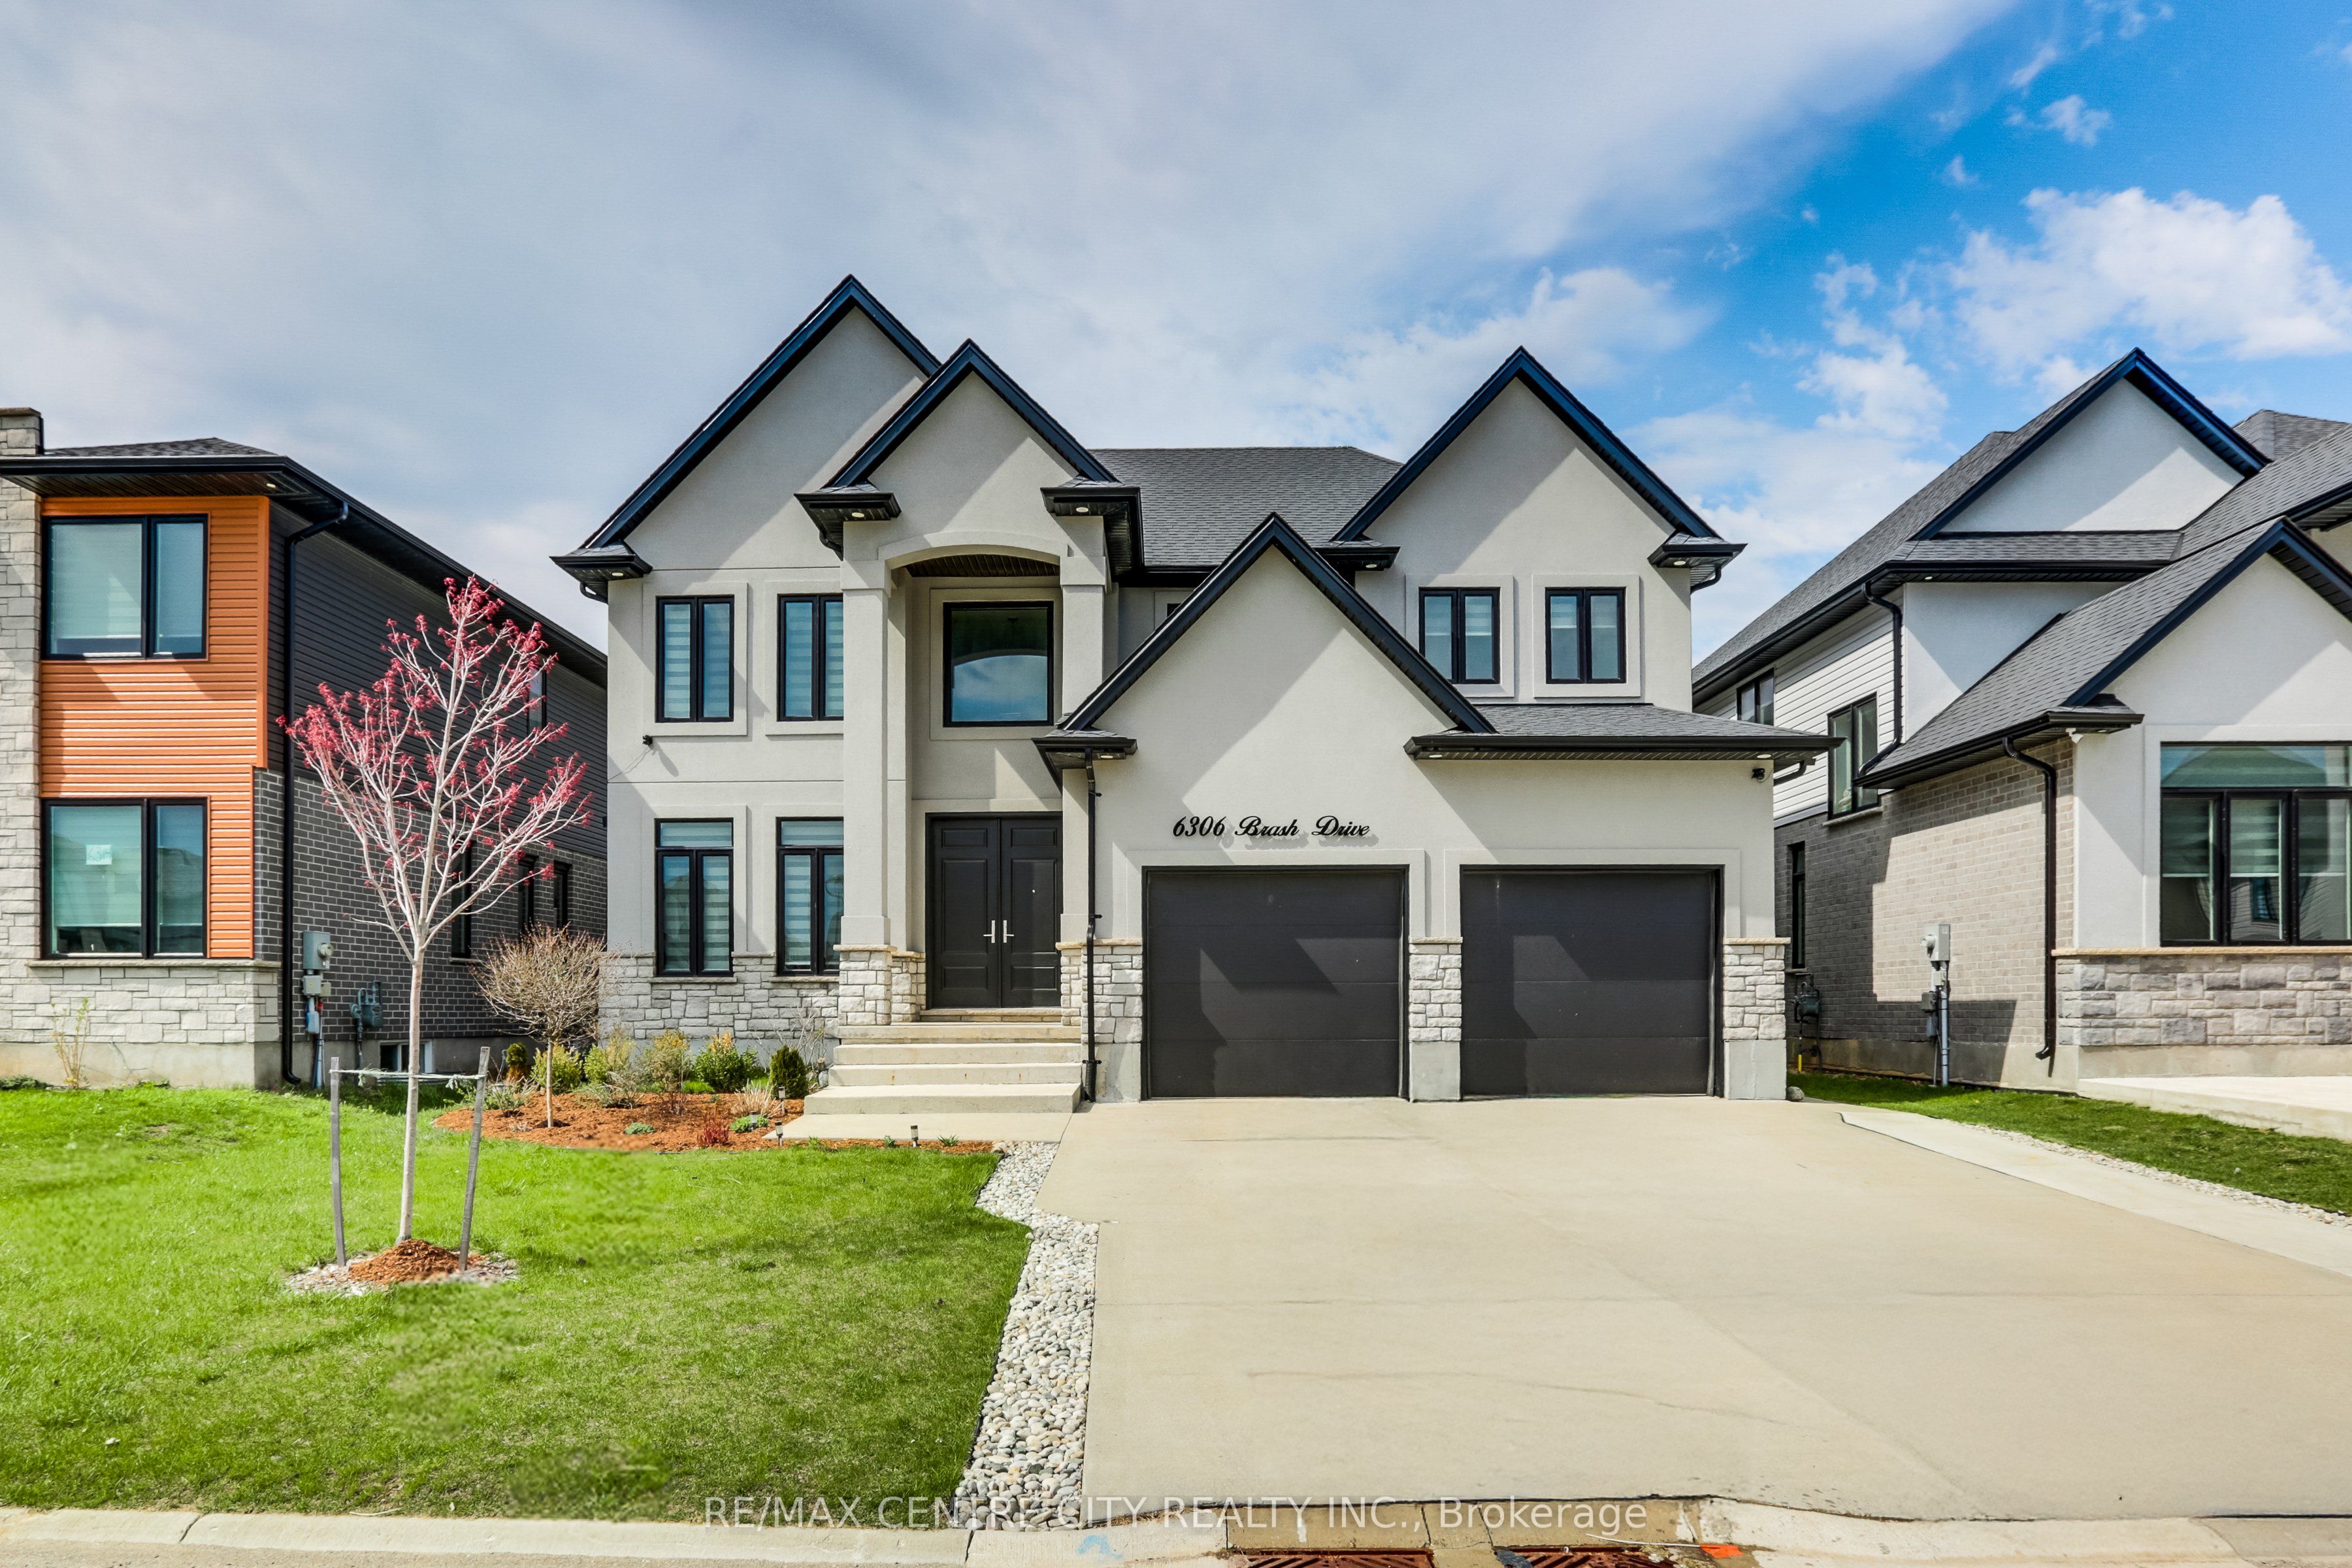
6306 Brash Drive, London South, ON N6P 0H2
Middlesex County
Key Facts
Description
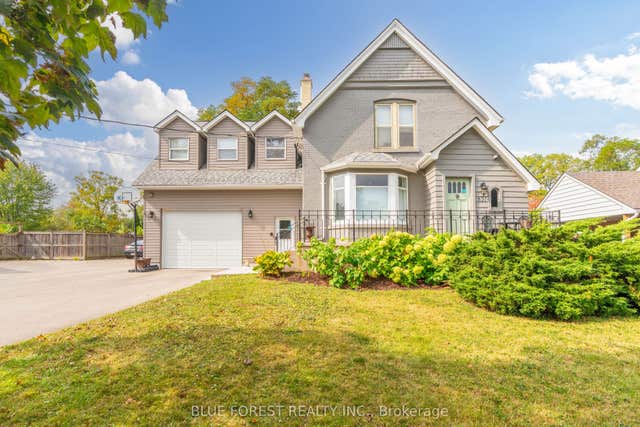
Welcome to a RARE opportunity in family-friendly South London's Talbot Village. This impressive 6 bedroom, 5 bathroom home offers over 3600 sq ft of finished living space, perfectly designed for growing or multi-generational families. Just steps from White Pine Public School, this sought-after location delivers unmatched everyday convenience in a vibrant neighbourhood. From the moment you arrive, curb appeal stands out with a triple-wide driveway offering parking for six vehicles, plus an attached double garage for added ease. Inside, the home opens to bright, expansive principal living areas designed for both entertaining and everyday comfort. The stunning bright kitchen flows seamlessly into the generous dining and great room, creating an ideal space for gatherings large or small. Upstairs, the primary suite is a true retreat featuring a tray ceiling, spacious walk-through closet w/built-ins, and spa-like 5-pc ensuite bath. Bedroom 4 enjoys its own private 4-pc ensuite, while bedrooms 2 and 3 are connected by a Jack & Jill bathroom. Bedroom 2 also features a walk-in closet and vaulted ceiling. A convenient second-floor laundry room with sink and storage adds everyday functionality. The finished areas in the basement extend your living space with two large bedrooms, a 3-piece bath, cold room,& storage closet with rough-in laundry hookups. A versatile framed-in area offers endless potential for a gym, playroom, rec space, or future in-law potential. Step outside to a fully fenced backyard featuring a covered patio, perfect for relaxing or entertaining. Additional highlights include zebra blinds throughout and a modern neutral palette for a clean, cohesive feel. A spacious, adaptable home in one of South London's most desirable communities.
Property Information
Property Type
Residential
Sub-Type
Single Family Residence
Style
2-Storey
Stories
2
Lot Dimensions
52.82x123.0
Parking Spaces
8
MLS® Listing#
X13038410
Property Features
Interior
Cooling
Heating
Fireplace
Basement
Pool
Parking
Patio
Fencing
Lot Features
Construction
Roof
Other Structures
Utilities
Rooms
- 3.56 x 1.85Main
- Bathroom1.55 x 2.57Second
- Bathroom2.72 x 2.48Basement
- Bathroom3.37 x 3.32Second
- Bathroom1.68 x 1.78Main
- Bathroom3.75 x 1.84Second
- Bedroom4.69 x 2.66Basement
- Bedroom 23.78 x 4.05Second
- Bedroom 33.42 x 4.72Second
- Bedroom 43.54 x 3.37Second
- Bedroom 54.13 x 3.79Basement
- Dining Room3.45 x 5.51Main
- Kitchen3.74 x 6.17Main
- Laundry1.95 x 3.39Second
- Living Room5.89 x 5.26Main
- Master Bedroom4.43 x 4.55Second
- Office3.38 x 3.42Main
Financial Details
Annual Taxes
CA$9,690
Tax year 2025
Parcel Number
082092465
Directions
PACK RD TO REGIMENT ROAD TO BRASH DRIVE
Affordability Calculator
$279,800
Estimated monthly payment
$7,446/mo
Principal $1,119,200 · Est. interest $1,561,384 over 30 yrs
Neighborhood Market Statistics
How this home compares to active listings in London South, ON
- CA$626,890
- Median Listing Price
- 45
- Median Days on Market
- 1,300
- Median Sq Ft
- CA$444
- Median Price / Sq Ft
- 6,949
- Active Listings
- This home’s price is 123% above the area median.
Market statistics compiled from active EXIT Realty® and MLS listings in London South, ON.
Location

Points of Interest in London South, ON
Showing the London South area map.
Nearby Schools
Ecole Elementaire la Pommeraie
Elementary · 0.6 km away
Saunders Secondary School
Secondary · 1.7 km away
Westmount Public School
School · 1.8 km away
Lambeth Public School
School · 2.0 km away
W Sherwood Fox Home and School
School · 2.3 km away
Inspire Success
School · 2.4 km away
Oxford Learning Centre
School · 2.8 km away
Covenant Christian School
School · 2.8 km away
Faith Community Christian School
School · 2.8 km away
Byron Somerset Public School
School · 2.9 km away
Montessori Academy of London
Elementary · 3.0 km away
Mulberry Bush Child Care Centre
Elementary · 3.0 km away
St. Jude Catholic School
School · 3.0 km away
Sir Isaac Brock Primary School
Elementary · 3.2 km away
Temple Tots Day Care
School · 3.2 km away
Arthur Ford Nature Park
School · 3.3 km away
Westminster Secondary School
Secondary · 3.4 km away
Byron Southwood School
School · 3.6 km away
Kidlogic
School · 3.7 km away
Ecole Frere Andre
School · 3.8 km away
Commute Calculator
Nearby Homes



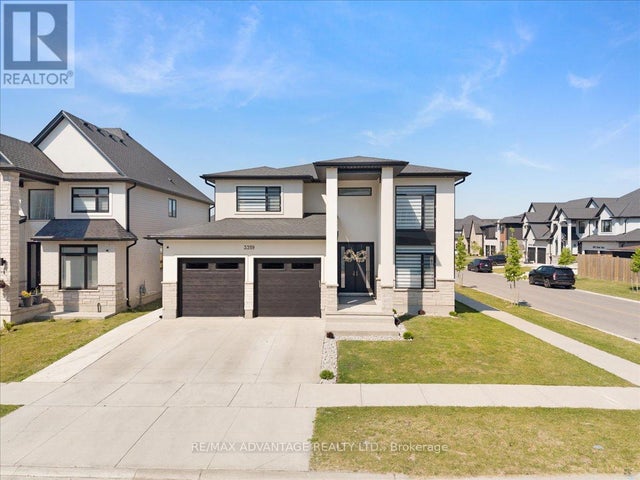

Similar Homes Nearby
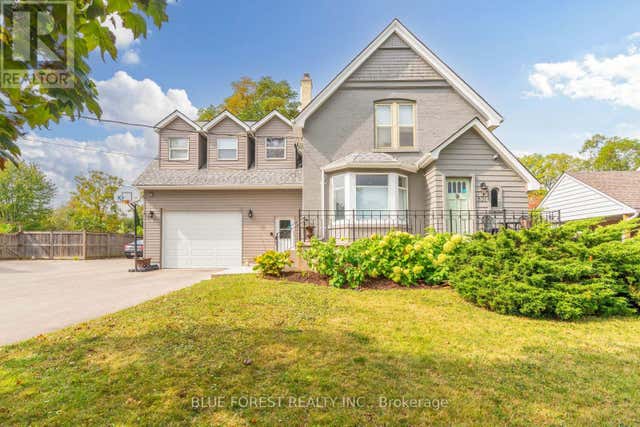


Similar Home Values
Comparable nearby listings and their asking prices.
| Address | Price | Beds | Baths | Sq Ft |
|---|---|---|---|---|
| 521 UPPER QUEEN STREET, London South (South P), ON | CA$979,900 | 5 | 4 | — |
| 521 Upper Queen Street, London South, ON | CA$979,900 | 5 | 4 | — |
| 1238 THAMESRIDGE CRESCENT, London South (South A), ON | CA$979,900 | 5 | 4 | — |
| 4211 LIBERTY Crossing, London South, ON | CA$984,999 | 6 | 5 | — |
| 4225 Green Bend Road, London South, ON | CA$984,999 | 5 | 4 | — |
| 4225 GREEN BEND ROAD, London South (South V), ON | CA$984,999 | 5 | 4 | — |


