

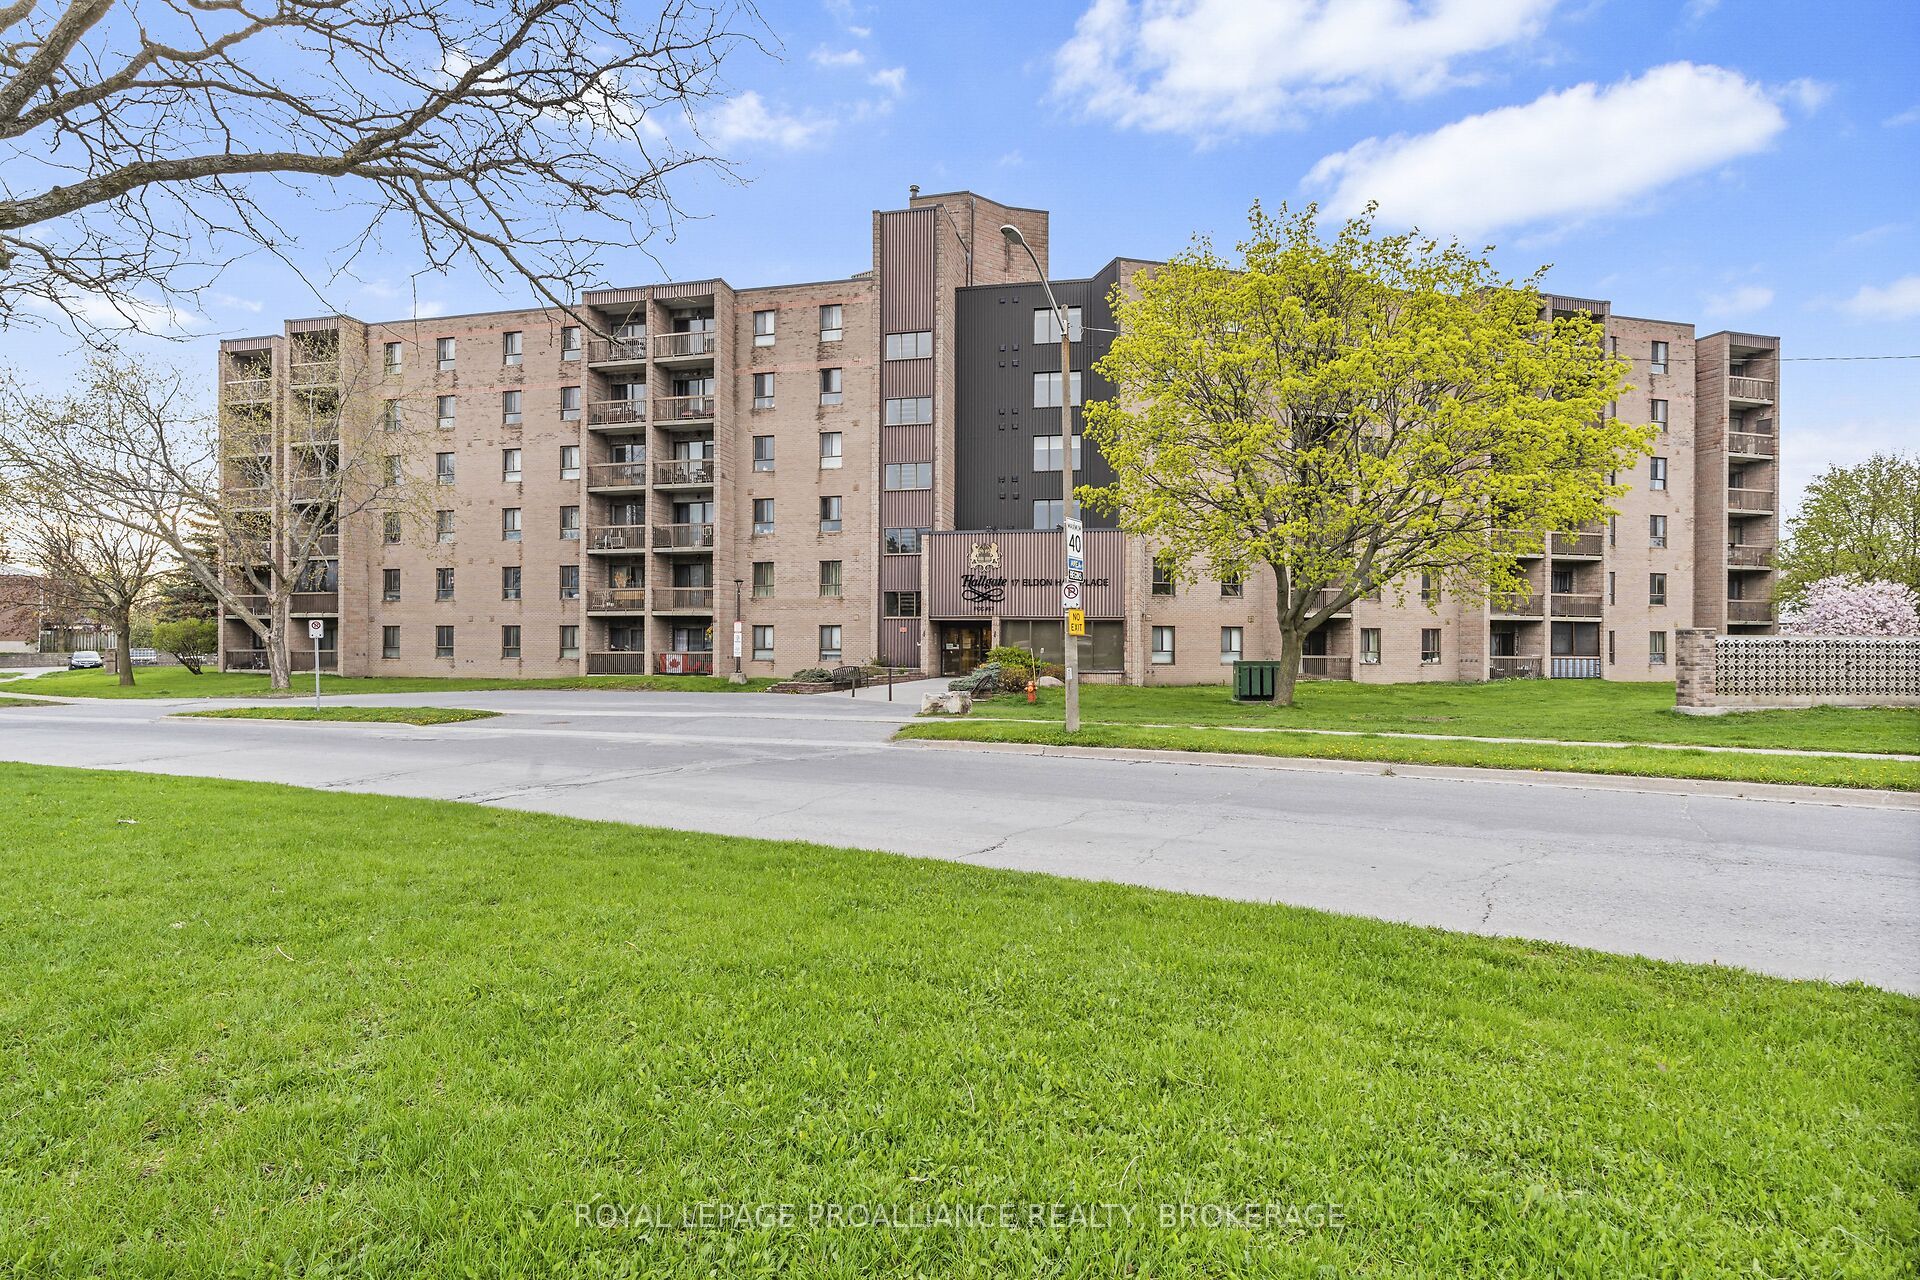
17 Eldon Hall Place 206, Kingston, ON K7M 7H5
Frontenac County
Key Facts
Description
Welcome to Unit 206 at 17 Eldon Hall Place - an affordable and well-maintained updated condo offering exceptional value in a convenient central Kingston location. This bright unit features a functional open-concept layout with good sized living and dining areas, large west facing windows for plenty of natural light, and a private balcony perfect for relaxing after a long day. The upgraded kitchen offers ample cupboard space, while the spacious bedrooms provide comfort and versatility for first-time buyers, down-sizers, students, or investors alike. Additional features include in-building laundry, designated parking, and secure entry for peace of mind. Ideally situated close to St. Lawrence College, Queen's University, downtown Kingston, shopping, restaurants, transit routes, and Lake Ontario Park, this low-maintenance condo is perfect for those seeking convenience, affordability, and easy living in a desirable central location. Excellent opportunity for homeowners and investors alike. Schedule your private viewing today!
Property Information
Property Type
Residential
Sub-Type
Condominium
Style
Apartment
Stories
2
Parking Spaces
1
MLS® Listing#
X13248824
Property Features
Interior
Exterior
Cooling
Heating
Basement
Laundry
Construction
Security
Rooms
- Bathroom2.73 x 1.51Main
- Bedroom3.66 x 2.72Main
- Dining Room2.33 x 3.05Main
- Kitchen2.23 x 2.13Main
- Living Room4.74 x 3.52Main
- Master Bedroom4.25 x 3.59Main
- Utility Room1.63 x 1.2Main
Financial Details
HOA
CA$570
FCC
Annual Taxes
CA$2,012
Tax year 2025
Parcel Number
367570025
Directions
Portsmouth Ave to Eldon Hall Place
Affordability Calculator
$53,980
Estimated monthly payment
$1,437/mo
Principal $215,920 · Est. interest $301,228 over 30 yrs
Neighborhood Market Statistics
How this home compares to active listings in Kingston, ON
- CA$632,759
- Median Listing Price
- 36
- Median Days on Market
- 1,300
- Median Sq Ft
- CA$457
- Median Price / Sq Ft
- 1,335
- Active Listings
- This home’s price is 57% below the area median.
Market statistics compiled from active EXIT Realty® and MLS listings in Kingston, ON.
Location
- 17 Eldon Hall Place 206, Kingston, ON K7M 7H5
Points of Interest in Kingston, ON
Showing the Kingston area map.
Nearby Schools
Polson Park Public School
Elementary · 0.4 km away
La Garderie Educative de Kingston
School · 0.5 km away
Ecole Elementaire Publique Madeleine-de-Roybon
Elementary · 0.5 km away
Calvin Park Public School
Secondary · 0.7 km away
Loyalist Collegiate Vocational Inst
Secondary · 0.7 km away
La Maison Montessori Kingston
Elementary · 1.0 km away
St Paul Catholic School
School · 1.3 km away
Loyola School of Adult and Continuing Education
School · 1.3 km away
Lord Strathcona Public School
Elementary · 1.4 km away
Academy of Learning College - Kingston
School · 1.5 km away
Trillium College
Secondary School · 1.8 km away
Quintilian School
Secondary · 2.0 km away
Rideau Public School
Elementary · 2.0 km away
Corner Clubhouse Daycare
School · 2.0 km away
First Avenue Public School
School · 2.3 km away
Winston Churchill Public School
School · 2.3 km away
St Marguerite Bourgoys Catholic School
School · 2.5 km away
Lakeshore School
School · 2.7 km away
Frontenac County Childcare F C C C Q E C V I
School · 2.7 km away
The Residence Society of Queen's University
School · 2.9 km away
Commute Calculator
Nearby Homes


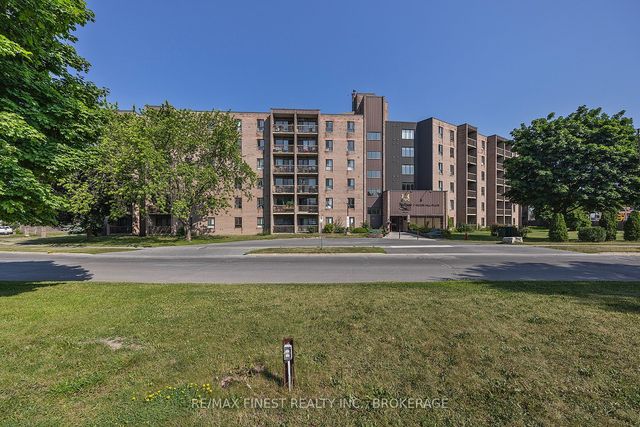

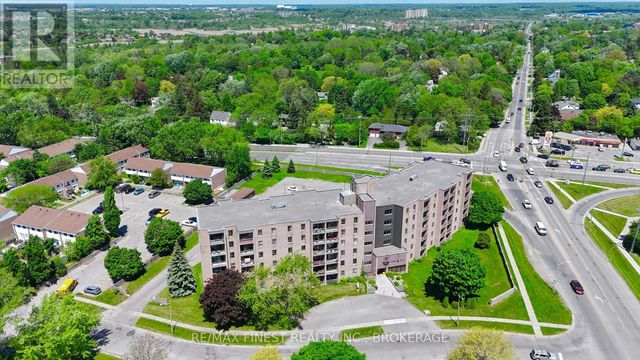

Similar Homes Nearby
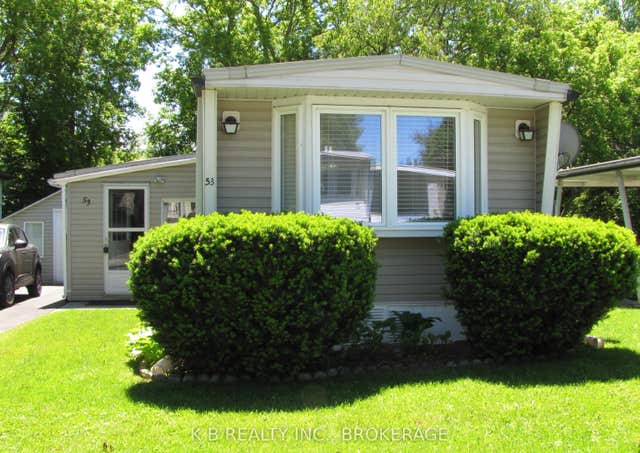


Similar Home Values
Comparable nearby listings and their asking prices.
| Address | Price | Beds | Baths | Sq Ft |
|---|---|---|---|---|
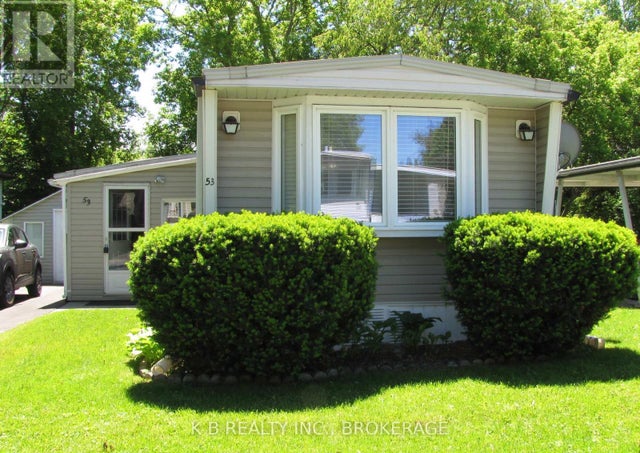
| 53 Worthington Way, Kingston, ON | CA$199,900 | 2 | 1 | — |
| 53 WORTHINGTON WAY, Kingston (Rideau), ON | CA$199,900 | 2 | 1 | — |
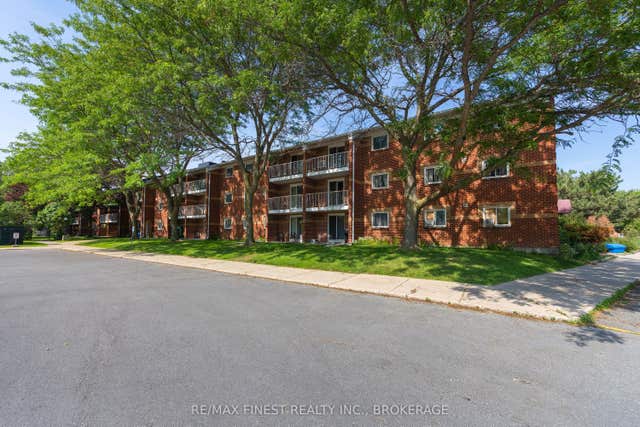
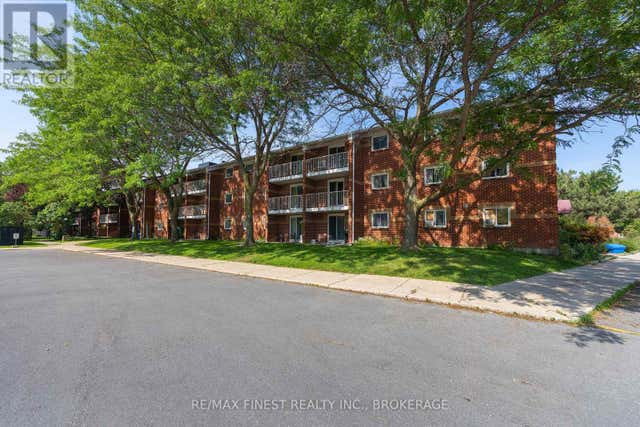
| 573 ARMSTRONG Road 206, Kingston, ON | CA$214,900 | 1 | 1 | — |
| 206 - 573 ARMSTRONG ROAD, Kingston (East Gardiners Rd), ON | CA$214,900 | 1 | 1 | — |
| 309 - 580 ARMSTRONG ROAD, Kingston (East Gardiners Rd), ON | CA$219,000 | 1 | 1 | — |
| 580 Armstrong Road 309, Kingston, ON | CA$219,000 | 1 | 1 | — |


