

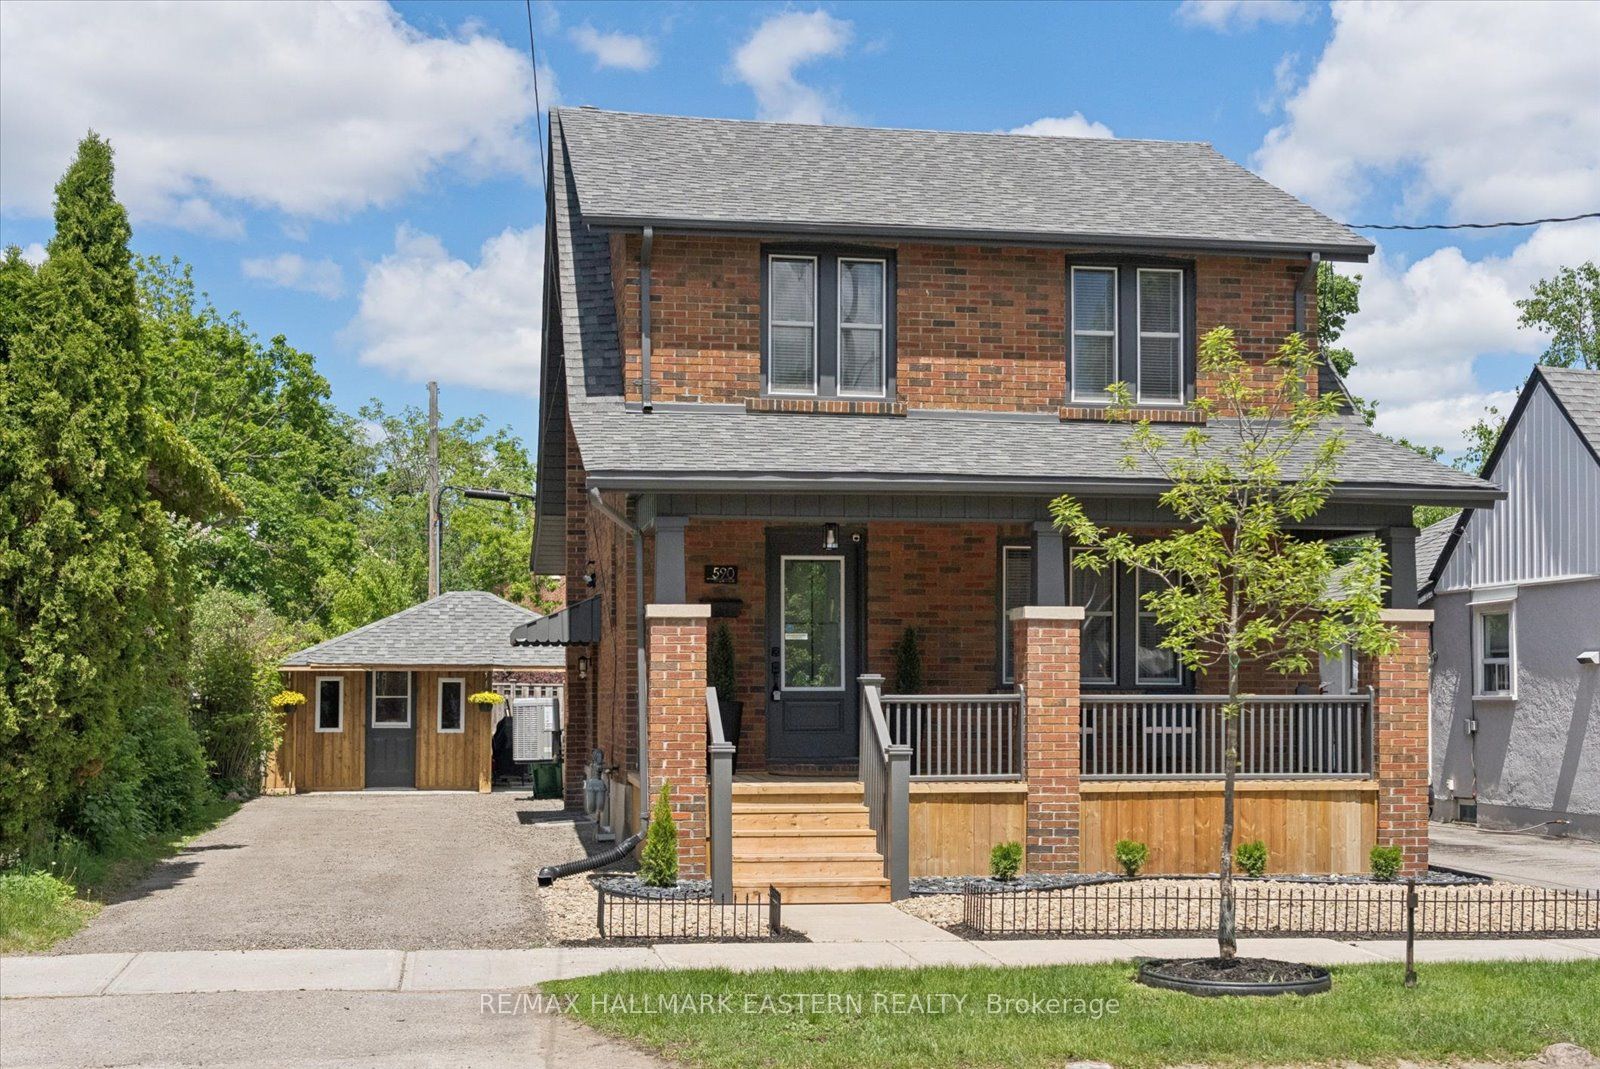
590 Douglas Avenue, Peterborough, ON K9J 4L1
Peterborough County
Key Facts
Description
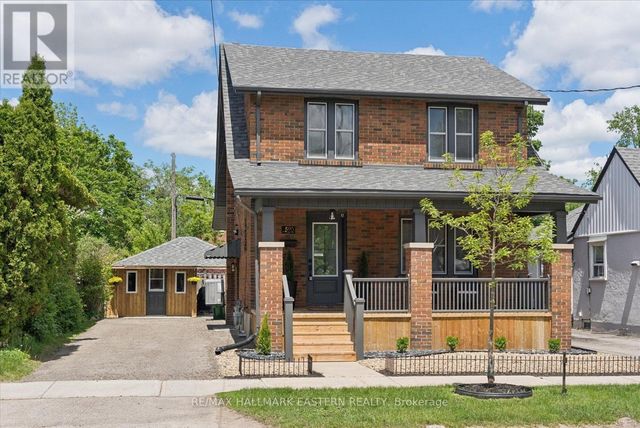
**Watch the Reel & Step Inside! Character, Charm & Stunning Modern Renovations Await at 590 Douglas Avenue! Beautifully restored/renovated brick home that perfectly blends timeless character with stylish modern updates. Renovated top to bottom, this move-in-ready home offers 3+1 bedrooms, 2 full bathrooms, and exceptional finishes throughout.Originally built in 1945, this home has been thoughtfully transformed while maintaining its warm charm. The bright main floor features a stunning custom kitchen with brand-new appliances, dishwasher, over-the-range microwave, and seamless flow into the formal dining room & living area, perfect for entertaining or everyday family living. Enjoy new flooring throughout, updated electrical & plumbing, high-efficiency gas furnace, central air, custom exterior entry doors, and beautifully renovated bathrooms including a 4-piece second-floor bath and a 3-piece lower-level bath. Primary bedroom showcases beautiful tongue and groove ceiling adding warmth and character. Step outside to enjoy the covered outdoor seating area, front porch & walkout from the kitchen to the backyard. Additional Highlights Include: *Renovated Interior *New Kitchen & Appliances *Updated Plumbing & Electrical *High-Efficiency Furnace & Central Air *Covered Outdoor Seating Area *Parking for 4 Cars *Move-In Ready Condition *Located on a quiet street close to parks, schools, shopping, and Lansdowne Place Mall, this home offers the perfect mix of comfort, character, and convenience. 590 Douglas Avenue is the perfect blend of classic charm & modern living, just move in and enjoy!
Property Information
Property Type
Residential
Sub-Type
Single Family Residence
Style
2-Storey
Stories
2
Lot Dimensions
36.45x78.47
Parking Spaces
4
MLS® Listing#
X13228622
Property Features
Cooling
Heating
Basement
Pool
Parking
Patio
Lot Features
Construction
Roof
Security
Other Structures
Utilities
Rooms
- 4.48 x 2.96Lower
- Bedroom 23.04 x 2.98Second
- Bedroom 33.92 x 3.14Second
- Bedroom 42.96 x 2.9Lower
- Dining Room3.62 x 3.74Main
- Kitchen2.66 x 2.58Main
- Laundry3.05 x 1.77Lower
- Living Room4.0 x 4.12Main
- Master Bedroom3.93 x 4.13Second
Financial Details
Annual Taxes
CA$4,271
Tax year 2025
Parcel Number
280800091
Directions
Monaghan Rd/Douglas Ave
Affordability Calculator
$113,980
Estimated monthly payment
$3,033/mo
Principal $455,920 · Est. interest $636,049 over 30 yrs
Neighborhood Market Statistics
How this home compares to active listings in Peterborough, ON
- CA$596,815
- Median Listing Price
- 32
- Median Days on Market
- 1,300
- Median Sq Ft
- CA$429
- Median Price / Sq Ft
- 735
- Active Listings
- This home’s price is 5% below the area median.
Market statistics compiled from active EXIT Realty® and MLS listings in Peterborough, ON.
Location

Points of Interest in Peterborough, ON
Showing the Peterborough area map.
Nearby Schools
Wee Watch Licensed Home Child Care Peterborough
Elementary · 0.7 km away
Prince of Wales Public School
School · 0.7 km away
Children's Montessori & Preparatory School
Elementary · 0.9 km away
St. Alphonsus Catholic Elementary School
Elementary · 1.0 km away
St. John Catholic Elementary School
Elementary · 1.2 km away
Queen Mary Public School
School · 1.6 km away
Rowan Tree Children's School
School · 1.9 km away
Roger Neilson Public School
Elementary · 1.9 km away
Otonabee Valley Public School
Elementary · 2.0 km away
Sesco
School · 2.1 km away
St. Peter Catholic Secondary School
Secondary · 2.1 km away
Pace at PCVS
School · 2.1 km away
Peterborough Collegiate
Secondary · 2.1 km away
St Teresa's Elementary School
Elementary · 2.2 km away
Westmount Public School
School · 2.2 km away
Immaculate Conception Ces
Elementary · 2.3 km away
Peterborough & Clarington Sch Board
School · 2.4 km away
Holy Cross Catholic Secondary
Secondary · 2.4 km away
Esc Monseigneur-Jamot
Secondary · 2.8 km away
St Catherine Elementary School
Elementary · 2.8 km away
Commute Calculator
Nearby Homes


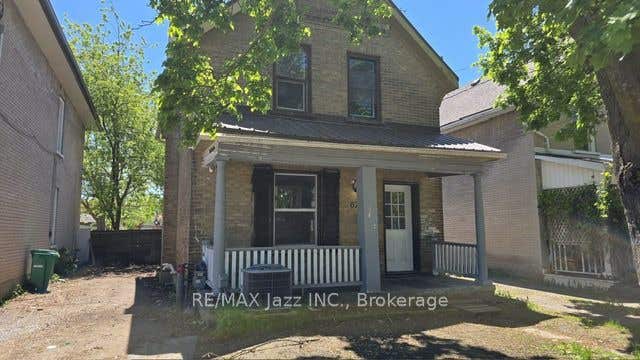
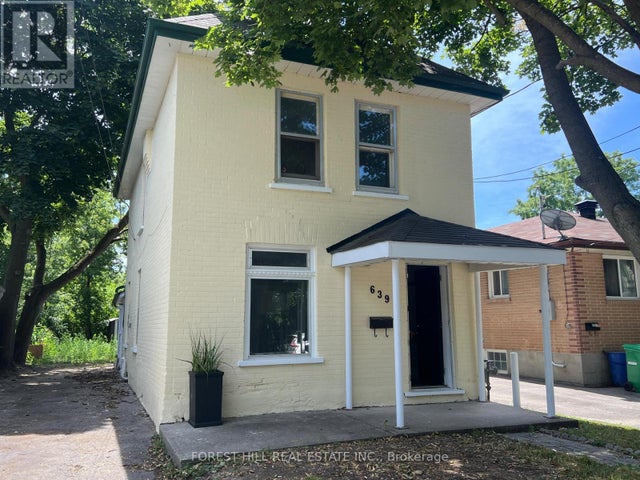

Similar Homes Nearby

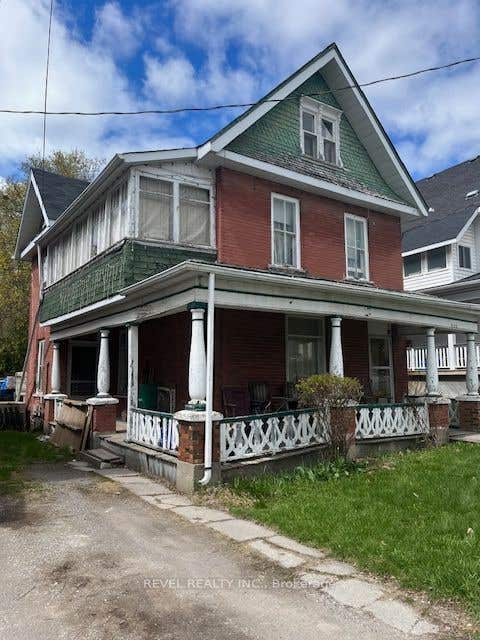


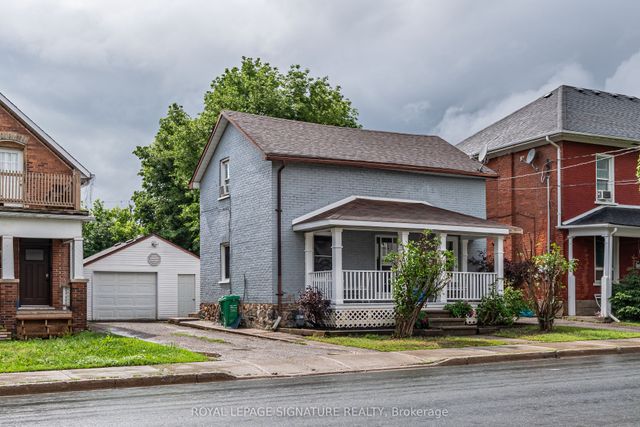

Similar Home Values
Comparable nearby listings and their asking prices.
| Address | Price | Beds | Baths | Sq Ft |
|---|---|---|---|---|
| 535 PARK STREET N, Peterborough (Town Ward 3), ON | CA$399,900 | 4 | 2 | — |
| 535 Park Street N, Peterborough, ON | CA$399,900 | 4 | 2 | — |
| 260 WESTCOTT STREET, Peterborough (Town Ward 3), ON | CA$399,900 | 3 | 2 | — |
| 260 Westcott Street, Peterborough, ON | CA$399,900 | 3 | 2 | — |
| 195 Rubidge Street, Peterborough, ON | CA$399,995 | 3 | 2 | — |
| 195 RUBIDGE STREET, Peterborough (Town Ward 3), ON | CA$399,995 | 3 | 2 | — |


