

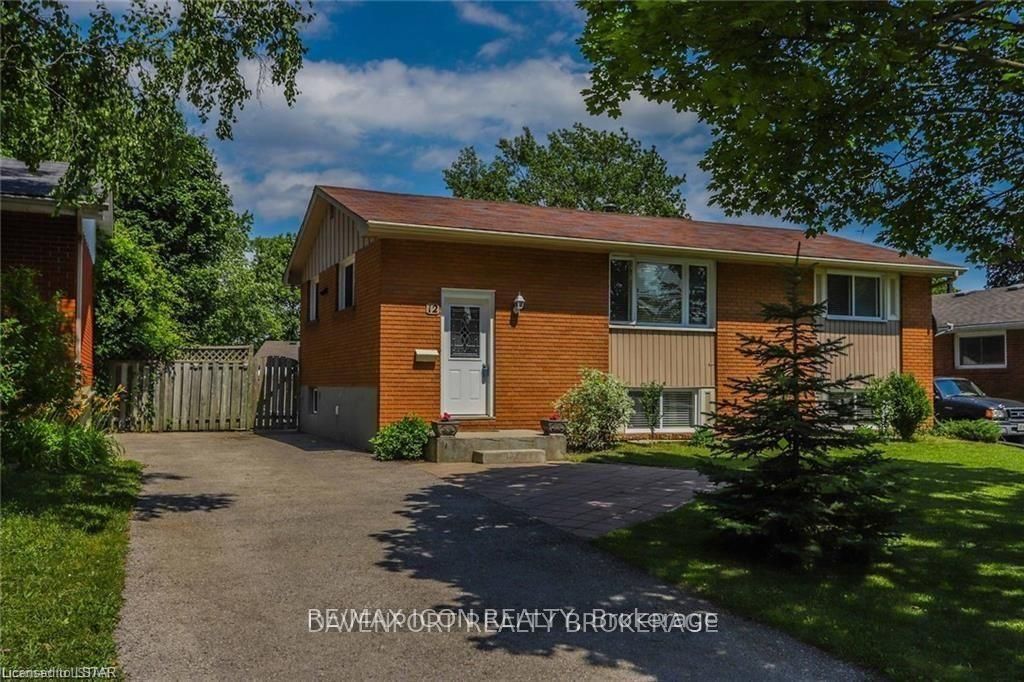
12 Garland Crescent Main, London East, ON N5V 1N5
Middlesex County
Key Facts
Description
ALL INCLUSIVE! Spacious three bedroom main floor unit. Featuring in unit laundry, a dishwasher, as well as a new fridge, stove and microwave. Excellent location - only a 2 minute walk to Lord Nelson Public School, a short walk to Admiral Park, Nelson Park, Argyle Arena and Argyle Mall. Close to Veterans Memorial Parkway and Highway 401. Big windows throughout allow for great natural lighting. One parking spot included. 1 year minimum, first and last required. Reach out today!
Property Information
Property Type
Residential Lease
Sub-Type
Single Family Residence
Style
Bungalow-Raised
Lot Dimensions
55.0x100.0
Parking Spaces
1
MLS® Listing#
X13223706
Property Features
Interior
Cooling
Heating
Basement
Laundry
Construction
Roof
Sewer
Rooms
- Bathroom2.3 x 1.3Main
- Bedroom 22.66 x 2.77Main
- Kitchen3.78 x 2.57Main
- Living Room4.93 x 4.52Main
- Master Bedroom3.53 x 2.97Main
Financial Details
Parcel Number
081281162
Directions
Off Royal Crescent
Affordability Calculator
$460
Estimated monthly payment
$12/mo
Principal $1,840 · Est. interest $2,567 over 30 yrs
Neighborhood Market Statistics
How this home compares to active listings in London East, ON
- CA$689,304
- Median Listing Price
- 45
- Median Days on Market
- 1,500
- Median Sq Ft
- CA$474
- Median Price / Sq Ft
- 6,754
- Active Listings
- This home’s price is 100% below the area median.
Market statistics compiled from active EXIT Realty® and MLS listings in London East, ON.
Location

Points of Interest in London East, ON
Showing the London East area map.
Nearby Schools
Lord Nelson Public School
School · 0.1 km away
London Christian Elementary School
Elementary · 0.3 km away
Clarke Road Secondary School
Secondary · 0.4 km away
Al-Taqwa Academy-Elementary & Secondary
Secondary · 0.8 km away
Children's Place
School · 1.1 km away
John P Robarts Public School
School · 1.1 km away
Princess Anne French Immersion Public School
School · 1.2 km away
Holy Family Catholic School
School · 1.2 km away
Bonaventure Meadows Public School
School · 1.3 km away
Prince Charles Public School
School · 1.7 km away
Tweedsmuir Public School
School · 2.1 km away
St Bernadette Catholic School
School · 2.2 km away
Franklin D Roosevelt Public School
School · 2.4 km away
Blossoms E C E Center
Elementary · 2.5 km away
London Christian High
Secondary · 2.6 km away
Simply Kids
School · 2.7 km away
Fairmont Public School
School · 2.8 km away
Fanshawe College
Secondary School · 2.9 km away
Academie de la Tamise
School · 3.0 km away
Centre for Lifeling Learning
School · 3.2 km away
Commute Calculator
Nearby Homes


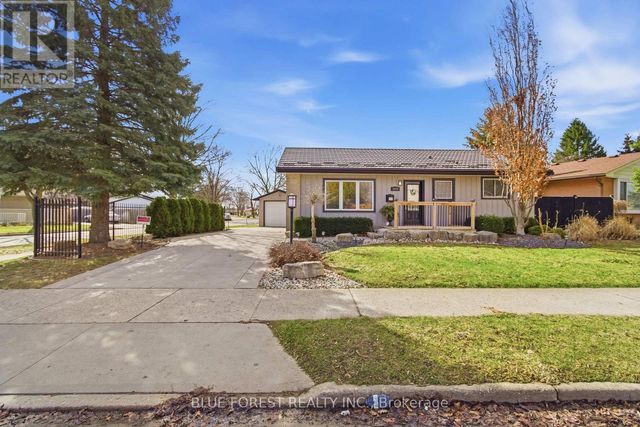
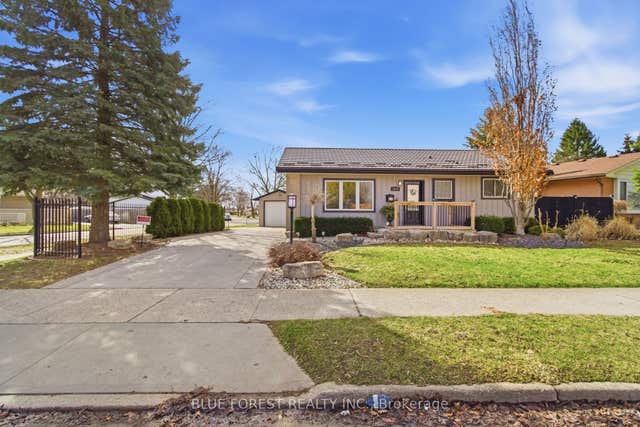


Similar Homes Nearby

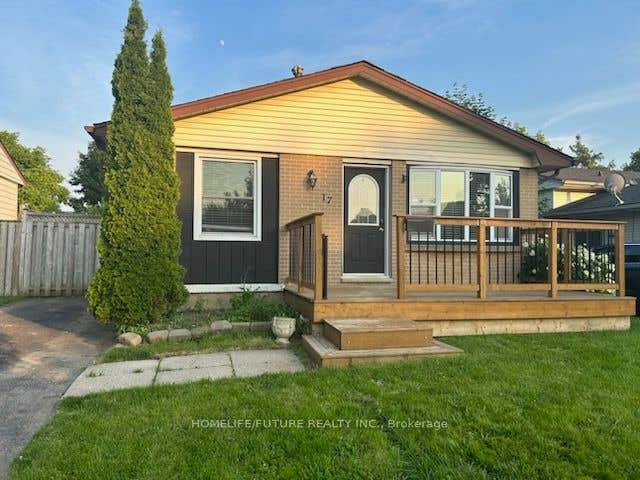


Similar Home Values
Comparable nearby listings and their asking prices.
| Address | Price | Beds | Baths | Sq Ft |
|---|---|---|---|---|
| 30 Thatcher Crescent -Bsmnt, East Gwillimbury, ON | CA$1,650/mo | 2 | 1 | — |
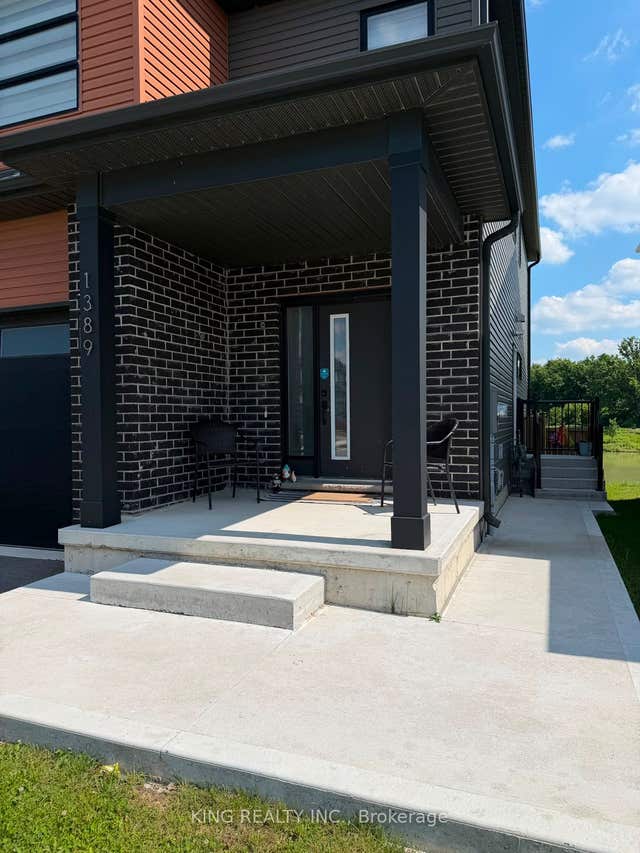
| 1389 Twilite Boulevard, London North, ON | CA$1,650/mo | 2 | 1 | — |
| 17 Villeneuve Crescent, London East, ON | CA$1,650/mo | 2 | 1 | — |
| 871 ADELAIDE Street N 102, London East, ON | CA$1,650/mo | 2 | 1 | — |
| 871 ADELAIDE Street N 305, London East, ON | CA$1,650/mo | 2 | 1 | — |
| 27 Belgrave Avenue Lower, London South, ON | CA$1,695/mo | 2 | 1 | — |


