

746112 Township 4 Road 26, Blandford-Blenheim, ON N4S 7V9
Oxford County
Key Facts
Description
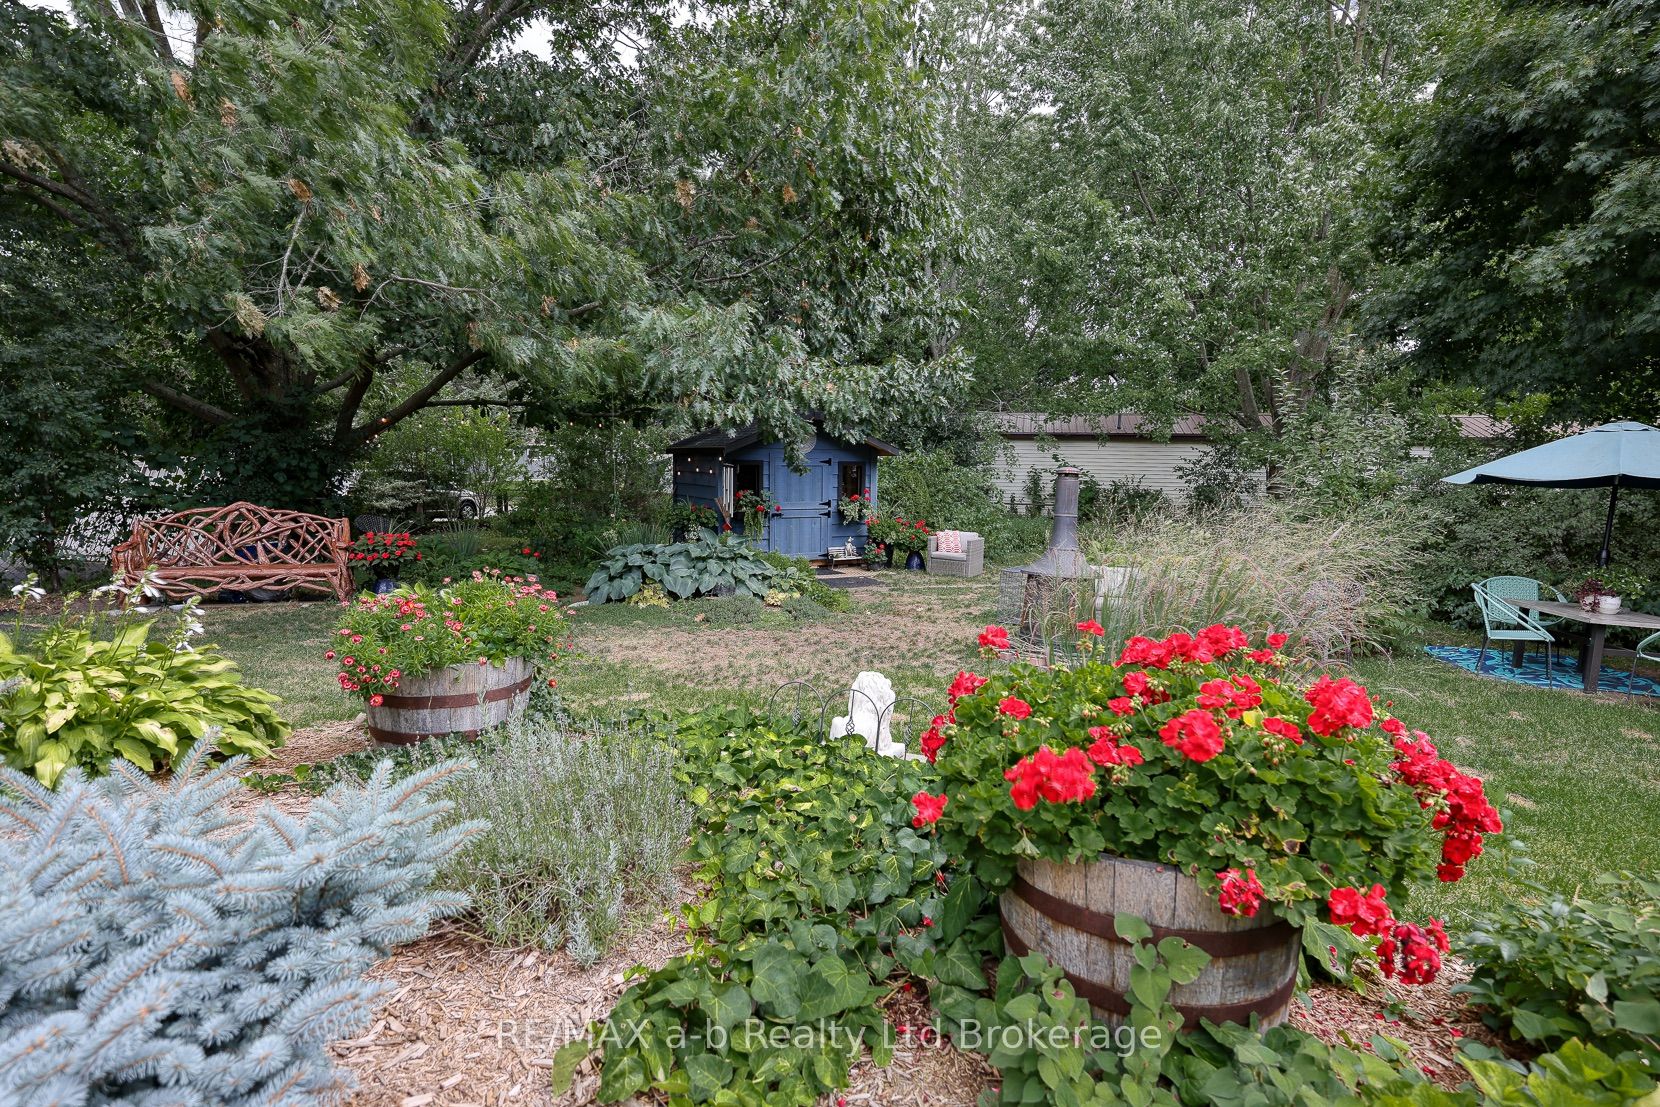
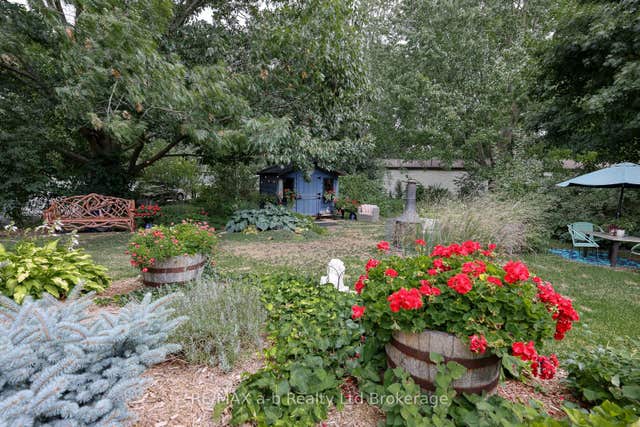
Welcome to the friendly community of Forest Estates. In this park fences and pets are permitted. This park is close to Highway 401 which makes commuting easy. This is not leased land but 1% share ownership so the maintenance fees are a low $165/mth which includes water. This park also includes multiple play grounds, paved and lit streets , a basketball court and baseball diamond. This property is located near the end of the second road just steps away from one of the 2 playgrounds. This spacious lot is tranquil with loads of mature trees and ample gardens. Be captivated by nature , sit and enjoy the surroundings with your morning coffee. With a new pine garden shed(May 2025), that includes seating and a lovely Dutch door, a large 10 x 12 aluminum shed as well as a smaller garden shed, this property has loads of storage. Sitting on the quaint deck you, take in all the sights and sounds of the private oasis. Inside the home cozy up to the gas fireplace in the living room which is open to a large kitchen and separate dining room. The kitchen has a newly tiled back splash with red Italian tiles, newer appliances (Fridge Dec 2022, Stove Oct 2022), beautiful white cabinets, updated flooring and carpet through out (3yrs). After a long day unwind in the deep oversized soaker tub and just steps away from the sizeable primary bedroom that accesses the second bedroom (which could be used as a sizeable dressing room). In the second bedroom there are 2 mirrored doors that access the wall to wall closet. Cozy for guests or office. Rheem high efficiency furnace with 95% efficient down flow and Rheem 2 ton A/C both new as of Oct 12 2022. The home comes with in unit laundry washer(as is) and dryer (May 2025). Garbage and recycling pick up at your driveway and mail to post office near front of the park. This is a year round park with low fees $165/mth.
Property Information
Property Type
Residential
Sub-Type
Mobile Home
Style
1 Storey/Apt
Lot Dimensions
100.0x100.0
Parking Spaces
4
MLS® Listing#
X13218786
Property Features
Cooling
Heating
Fireplace
Basement
Pool
Patio
Fencing
Lot Features
Construction
Roof
Other Structures
Utilities
Sewer
Rooms
- Bathroom2.16 x 2.16Main
- Bedroom 22.16 x 2.43Main
- Dining Room2.56 x 4.26Main
- Kitchen3.96 x 3.35Main
- Living Room4.39 x 3.47Main
- Master Bedroom3.96 x 3.47Main
Financial Details
Annual Taxes
CA$495
Tax year 2025
Parcel Number
002660049
Directions
Turn right into park, Right onto second road, follow till near the end and property will be on the left.
Affordability Calculator
$55,260
Estimated monthly payment
$1,471/mo
Principal $221,040 · Est. interest $308,370 over 30 yrs
Neighborhood Market Statistics
How this home compares to active listings in Blandford-Blenheim, ON
- CA$650,000
- Median Listing Price
- 43
- Median Days on Market
- 1,750
- Median Sq Ft
- CA$400
- Median Price / Sq Ft
- 77
- Active Listings
- This home’s price is 57% below the area median.
Market statistics compiled from active EXIT Realty® and MLS listings in Blandford-Blenheim, ON.
Location

Points of Interest in Blandford-Blenheim, ON
Showing the Blandford-Blenheim area map.
Nearby Schools
Ecole Elementaire Catholique Sainte-Marguerite-Bourgeoys
Elementary · 3.2 km away
Algonquin Public School
School · 4.2 km away
St Michael's Catholic School
School · 4.3 km away
Springbank Public School
School · 4.5 km away
Innerkip Central School
School · 5.0 km away
Huron Park Secondary School
Secondary · 5.2 km away
Roch Carrier French Immersion Public School
School · 5.4 km away
Winchester Street Public School
School · 5.5 km away
Eastdale Public School
School · 6.0 km away
Northdale Public School
School · 6.4 km away
College Avenue Secondary School
Secondary School · 6.7 km away
Oliver Stephens Public School
School · 6.8 km away
Woodstock Collegiate Institute
Secondary · 7.0 km away
Oxford Community Child Care
School · 7.1 km away
Central Public School
School · 7.1 km away
Holy Family Catholic School
School · 7.5 km away
St. Mary's Catholic High School
Secondary · 7.7 km away
The Oxford School
School · 7.8 km away
Southside Public School
School · 7.9 km away
St Patrick's Catholic School
School · 8.0 km away
Commute Calculator
Nearby Homes

Similar Homes Nearby


Similar Home Values
Comparable nearby listings and their asking prices.
| Address | Price | Beds | Baths | Sq Ft |
|---|---|---|---|---|
| 18784 Erieau ROAD, Blenheim, ON | CA$249,999 | 3 | 1 | — |
| 39 MCGEORGE STREET, Blenheim, ON | CA$264,900 | 3 | 1 | — |
| 34 CHATHAM STREET South, Blenheim, ON | CA$264,900 | 4 | 2 | — |
| 20 - 806201 OXFORD ROAD 29 ROAD, Blandford-Blenheim (Maple Lake), ON | CA$275,000 | 2 | 1 | — |
| 26 - 746112 TOWNSHIP 4 ROAD, Blandford-Blenheim (Forest Estates), ON | CA$276,300 | 2 | 1 | — |
| 104 JANE STREET, Blenheim, ON | CA$294,900 | 2 | 1 | — |


