

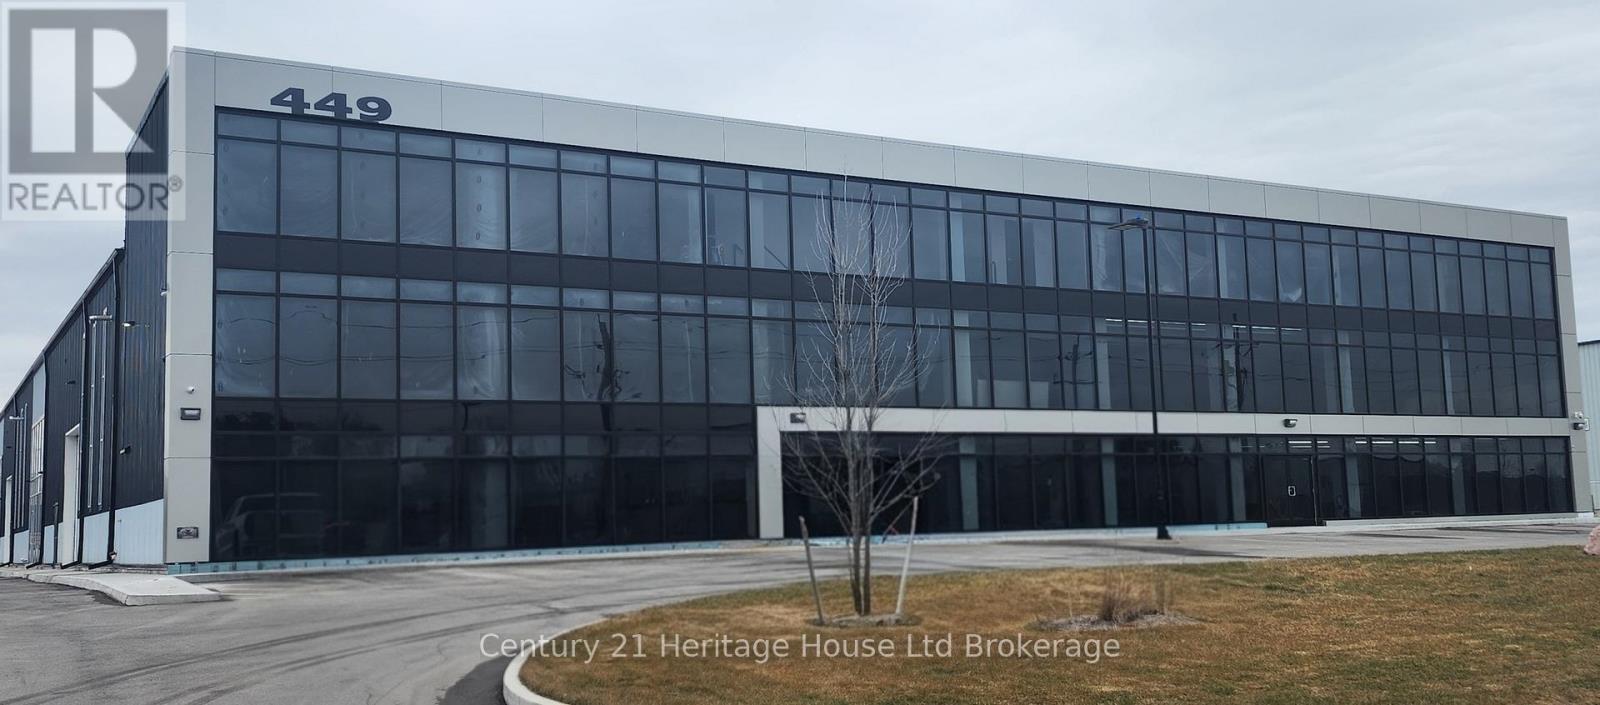
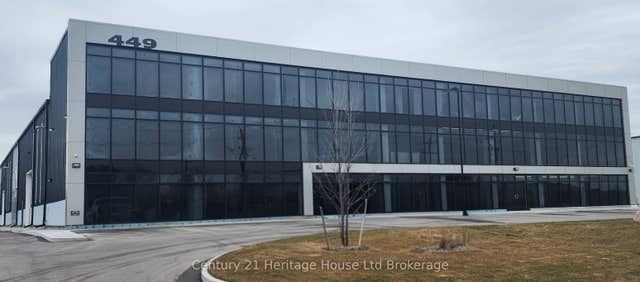
2 - 449 GRIFFIN WAY Unit 2, Woodstock (Woodstock - North), ON N4T0N2
Woodstock - North
Key Facts
Description
New commercial/industrial space available in one of Woodstock's newest industrial parks. Over 3,500 sq.ft. with 23-26' height, 14' ground level door and man door to shop area. Office area includes, reception, 2 washrooms, door to shop and an upper mezzanine open to below. Close to TMMC and quick access to 401/403. Property is zone M3-31 light industrial. Tenant must satisfy that their business requirements meet the current zoning. (id:31684)
Property Information
Property Type
Commercial Sale
Sub-Type
Industrial
Living Area
3,593 sq ft
Listing #
X12919610
Property Features
Cooling
Heating
Affordability Calculator
$60,000
Estimated monthly payment
$1,597/mo
Principal $240,000 · Est. interest $334,821 over 30 yrs
Neighborhood Market Statistics
How this home compares to active listings in Woodstock, ON
- CA$665,816
- Median Listing Price
- 31
- Median Days on Market
- 1,750
- Median Sq Ft
- CA$399
- Median Price / Sq Ft
- 485
- Active Listings
Market statistics compiled from active EXIT Realty® and MLS listings in Woodstock, ON.
Location

Points of Interest in Woodstock (Woodstock - North), ON
Showing the Woodstock (Woodstock - North) area map.
Nearby Schools
Ecole Elementaire Catholique Sainte-Marguerite-Bourgeoys
Elementary · 0.6 km away
Springbank Public School
School · 1.7 km away
St Michael's Catholic School
School · 1.8 km away
Algonquin Public School
School · 1.9 km away
Huron Park Secondary School
Secondary · 2.5 km away
Roch Carrier French Immersion Public School
School · 2.7 km away
Winchester Street Public School
School · 2.8 km away
Eastdale Public School
School · 3.2 km away
Northdale Public School
School · 3.8 km away
College Avenue Secondary School
Secondary School · 3.9 km away
Oliver Stephens Public School
School · 4.0 km away
Woodstock Collegiate Institute
Secondary · 4.3 km away
Oxford Community Child Care
School · 4.3 km away
Central Public School
School · 4.4 km away
St. Mary's Catholic High School
Secondary · 4.9 km away
Holy Family Catholic School
School · 4.9 km away
Southside Public School
School · 5.1 km away
St Patrick's Catholic School
School · 5.2 km away
The Oxford School
School · 6.3 km away
Innerkip Central School
School · 6.9 km away
Commute Calculator
Nearby Homes



Similar Homes Nearby





Similar Home Values
Comparable nearby listings and their asking prices.
| Address | Price | Beds | Baths | Sq Ft |
|---|---|---|---|---|
| 331 - 865 KLEINBURG DRIVE, London North (North B), ON | CA$2,195 | 2 | 2 | — |
| 806 - 1510 RICHMOND STREET, London North (North G), ON | CA$2,000/mo | 2 | 2 | — |
| (REAR) - 493 ELIZA STREET, Wellington North (Arthur), ON | CA$15 | — | — | 9,800 |
| 314 - 810 BLACKBURN MEWS, Kingston (North of Taylor-Kidd Blvd), ON | CA$2,025/mo | 2 | 1 | — |
| BSMT - 40 GRAY CRESCENT, Richmond Hill (North Richvale), ON | CA$1,750/mo | 2 | 1 | — |
| 1104 - 2525 BATHURST STREET, Toronto (Forest Hill North), ON | CA$3,695/mo | 2 | 2 | — |
Moving Cost Estimate
EXIT Agents in Woodstock (Woodstock - North)



Listing Courtesy: Century 21 Heritage House Ltd Brokerage
Data Terms of Use
This website is operated by Century 21 Heritage House Ltd Brokerage, a brokerage who is a member of The Canadian Real Estate Association (CREA). The content on this website is owned or controlled by CREA. By accessing this website, the user agrees to be bound by these terms of use as amended from time to time, and agrees that these terms of use constitute a binding contract between the user, Century 21 Heritage House Ltd Brokerage, and CREA.
Copyright
The content on this website is protected by copyright and other laws, and is intended solely for the private, non-commercial use by individuals. Any other reproduction, distribution or use of the content, in whole or in part, is specifically prohibited. Prohibited uses include commercial use, “screen scraping”, “database scraping”, and any other activity intended to collect, store, reorganize or manipulate the content of this website.
Trademarks
REALTOR®, REALTORS®, and the REALTOR® logo are certification marks that are owned by REALTOR® Canada Inc. and licensed exclusively to The Canadian Real Estate Association (CREA). These certification marks identify real estate professionals who are members of CREA and who must abide by CREA’s By-Laws, Rules, and the REALTOR® Code. The MLS® trademark and the MLS® logo are owned by CREA and identify the professional real estate services provided by members of CREA.
Liability and Warranty Disclaimer
The information contained on this website is based in whole or in part on information that is provided by members of CREA, who are responsible for its accuracy. CREA reproduces and distributes this information as a service for its members, and assumes no responsibility for its completeness or accuracy.
Amendments
Century 21 Heritage House Ltd Brokerage may at any time amend these Terms of Use by updating this posting. All users of this site are bound by these amendments should they wish to continue accessing the website, and should therefore periodically visit this page to review any and all such amendments.